
Good cafe and restaurant design does more than look good. It affects the number of people you can accommodate, the ease of movement for your staff, the length of time people linger and whether people will return. The architecture of your space is what underpins the overall structure and is very influential on its flow, materials and furniture.
At Dreampods Group, we work with hospitality venue owners across Australia to design spaces that are centred around you, your brand and your operation. Our experience in cafe interior design will allow you to attract customers and provide a great atmosphere. Whether you’re opening a new venue or revitalising an existing one, we’d love to discuss what’s possible in terms of design features for your cafe or restaurant environment.
Venues we design
Restaurant design
A restaurant interior has to perform a lot of functions. It has to accommodate the number of covers to make the figures viable, facilitate the movement of staff between the back and the front of the restaurant, and provide an atmosphere that gives the customer the feeling that they’ve made the right choice. We design restaurants with all of that in mind, from the space planning and movement of people through the interior to the selection of materials, lighting, and joinery. Our documentation includes National Construction Code (NCC) requirements, Disability Discrimination Act (DDA) access, Food Act specifications, and Australian Standards (AS), so the design can pass through all levels of approval.
Cafe design
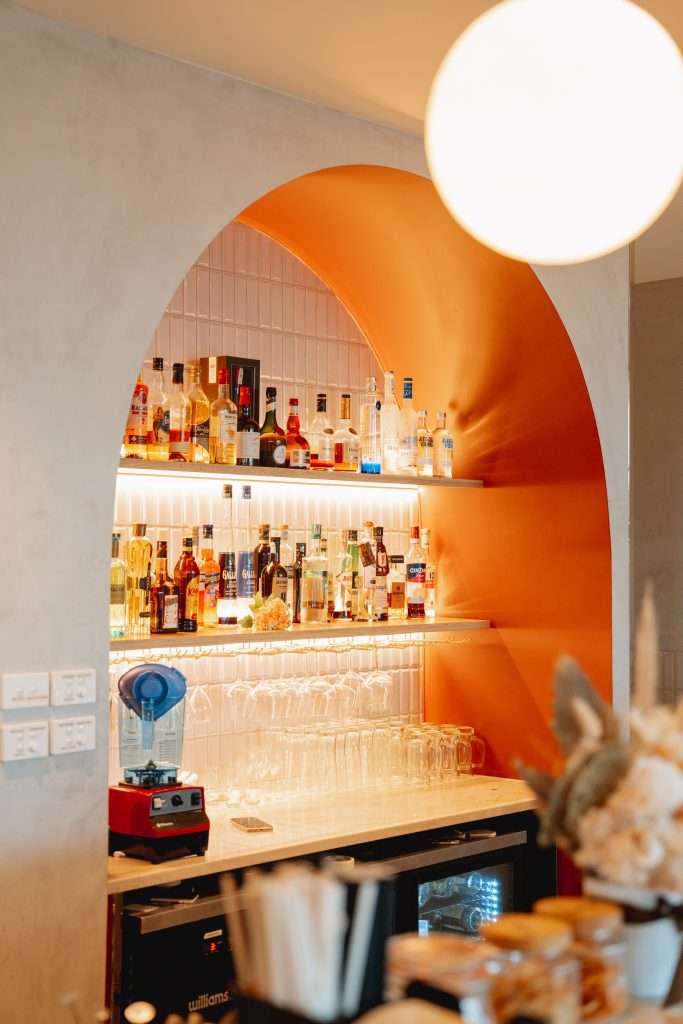
Cafe design is often underestimated. The space is typically smaller, and there is more foot traffic, so every decision is more significant. For cafe design, the focus is on crafting a space that is not only functional but also beautiful. The manner in which people line up, where the coffee machine is positioned relative to the service counter, and how sunlight travels throughout the space throughout the day, as well as ensuring there is adequate acoustic separation between the takeaway and seated areas, these are considerations that make a cafe successful as a business. We have designed cafes throughout Brisbane, the Gold Coast, Melbourne, and Sydney, and we take the same level of attention to a 60 square metre neighbourhood cafe as we do a flagship cafe.
How our cafe and restaurant design process works
The size and complexity of every project are different, and we adapt our process for each project. A small cafe may require a different process than a 150-seat restaurant. Here is an overview of our process for a typical hospitality project:
Step 1: Discovery and brief
We start with a conversation. What's your vision for the venue? Who are your customers? What's the budget? What's the lease situation? We come to the site to get a sense of the existing space, the constraints, and the opportunities. This is where we learn about your brand and your business model before we start putting pen to paper.
Step 2: Concept development
Our designers take everything from the discovery phase and create a concept direction. This includes the mood boards, spatial planning options, material palette, and initial layout ideas. This gives you a sense of direction before we go into too much detail.
Step 3: Design development and documentation.
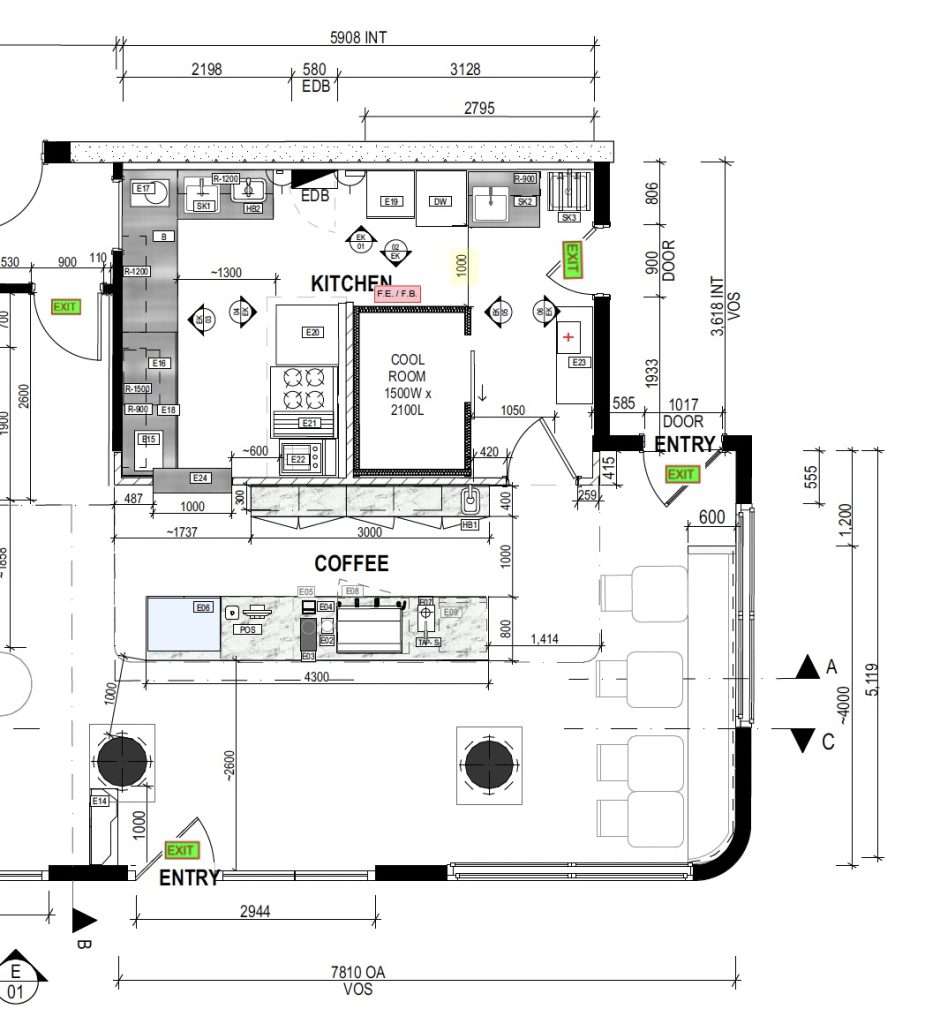
Once we have an understanding of the idea, we then produce the 3D renders and all the construction documentation required for the restaurant or cafe fitout, including floor plans, elevations, details of the joinery work, lighting plans, material specifications, and all necessary compliance documents. This is the package required for the builder and certifier to proceed with the building process.
Step 4: Contractor coordination
We work alongside your contractors during the build, reviewing progress against the documentation and managing variations. That is how we ensure that what is built is what was designed.
Step 5: Furniture, fixtures, equipment and styling.
Furniture selection is also our responsibility, and through our supplier network, we are able to access trade pricing and pass these savings on to you. Finally, we dress the space ready for opening day and photography shoot.
Design Elements and Natural Elements in Hospitality Spaces
Adding natural elements into the restaurant design and cafe interior is an effective way of improving the overall ambience. Natural light is perhaps one of the strongest tools a designer has. It instantly lifts the space and makes it feel like a much brighter, warmer, and more inviting environment. Large windows, skylights, and glass doors are effective ways of allowing the interior of the cafe to be flooded with natural light.
Plants and green walls are a good option for bringing the outdoors inside and adding freshness and vitality to the space. It may be a few strategically placed pots or an elaborate living wall. These natural elements go well with the latest design trends like industrial chic, where the juxtaposition of raw materials like concrete and metal with organic textures creates a balanced look.
When it comes to choosing design elements, it is crucial to take into consideration the space already provided, the amount of foot traffic, and the movement of customers within the space. A well-functional space is one that does not only look great but one that works well during peak hours. By incorporating natural elements and a thoughtful approach to design, a space can be trendy and timeless, one that is not only welcoming and functional but one that makes a statement on every visitor.
Designing a cafe or restaurant around your brand identity
A mood board that looks amazing doesn’t necessarily equate to a space that feels amazing. Decoration versus design: it’s all about strategy. What do you stand for as a brand? Who are your customers? What do you want them to feel when they walk in the door? Our focus is on all of the key design elements that fit your brand’s identity. It’s all about a customised approach to enhance your customer experience. Those are questions that should inform all of your decisions in terms of materials, lighting, space configuration, etc.
We work with clients who come in with a strong, fully developed brand identity and need a space that provides a physical expression of that. We also work with clients who are still trying to determine their identity. We have an in-house graphic designer for those clients and can develop their identity and their space at the same time.
The problem with many cafe and restaurant designs is that they were built around trends. Industrial chic? Minimalist aesthetic? Exposed brick? Pendant lights? These elements are all over the place for a reason: they’re the easiest options available, not because they say anything interesting about the business they’re used in. We don’t start with trends. We start with you.
Exploring Popular Design Styles for Cafes and Restaurants
Selecting a design style is an important consideration in creating a memorable cafe or restaurant interior. Popular styles such as industrial chic and minimalism have their own set of advantages and can be adapted to suit the personality of your brand.
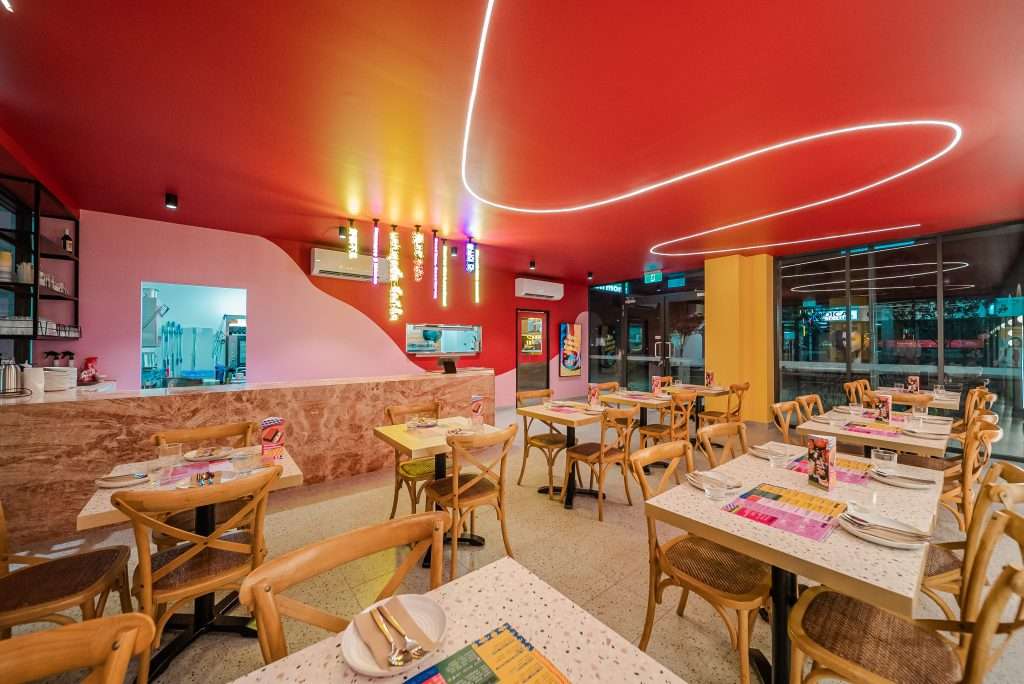
Industrial chic features brick walls, metal accents, and reclaimed wood. It is a sophisticated look that is sure to attract the modern diner. It may also include features like an open ceiling, ductwork, and lighting. It is an excellent option for restaurants seeking to make a statement with a trendy look.
On the other hand, a minimalist design focuses on simplicity, clean lines, and clutter-free spaces. In a minimalist interior design, there is often a use of a neutral colour palette, natural elements, and light to create a calm and relaxing atmosphere. This design would be suitable for businesses that want to focus on quality rather than quantity, where the food, drink, and experience are the focus.
When looking at different styles of design, it’s essential to think about brand identity, target audience, and the end vision of the space. Aspects such as the positioning of the coffee machine, the variety of seating arrangements, and the development of focal points can all play a role in improving the customer experience. By effectively mixing style, functionality, and brand identity, cafes and restaurants can provide a welcoming and aesthetically pleasing environment that meets the customer’s needs and sets them apart from the competition.

Compliance documentation that catches most hospitality owners off guard
The regulatory side of a hospitality fitout is more complex than most owners realise, especially if it is their first business. There are various and overlapping systems in place, and a gap in one of these systems can delay your certificate of occupancy or even require costly remedial work after construction is finished.
The NCC establishes minimum requirements for fire egress, ventilation, accessible amenities, and structural adequacy. In addition, for hospitality venues, minimum requirements also include the Food Standards Code and the Food Act, which covers everything from ventilation rates in kitchens through to finishes allowed on walls and floors of food preparation areas. Finally, there is also the Disability Discrimination Act and Access Code, which covers accessible routes of travel, accessible amenities, and hearing augmentation requirements. Each of these codes has to be designed in from the beginning of a project.
Our principal designer is a postgraduate qualified construction management specialist. Most interior designers can create designs that look complete. Not all can create construction documentation that a building certifier will accept without questions. We design compliance in from the start. This means that the documentation we provide to your builder and certifier is complete and accurate the first time.
With every project, we provide you with documentation which covers NCC compliance issues, DDA access requirements, Food Act specifications, and Australian Standards. This goes to your builder, your certifier, and, if necessary, your council. If done correctly at the beginning, it does not become an issue at the end.
If you’ve been through a fitout before and have experienced the disruption of hitting compliance issues late in the build process, you know how costly it is. If you’re a first-time venue, getting the documentation right from the start is one of the most valuable things a hospitality designer can do for you.
Where we work
Dreampods Group works with cafe and restaurant clients in various locations along the East Coast of Australia. Although our design process remains consistent in all locations, each city has its own set of council requirements, weather conditions, and contractor networks that we need to consider.

Brisbane cafe and restaurant design
Brisbane's subtropical climate dictates material and ventilation decisions on nearly every project. The dining scene in Brisbane has exploded in recent years, and designers are entering the industry with higher expectations than ever before. We've designed cafes, restaurants, and bars throughout Brisbane's inner city and suburbs, and we're familiar with the approval process and what the BCC requires at each step of the way. See our Brisbane cafe & restaurant design services.
Gold Coast cafe and restaurant design
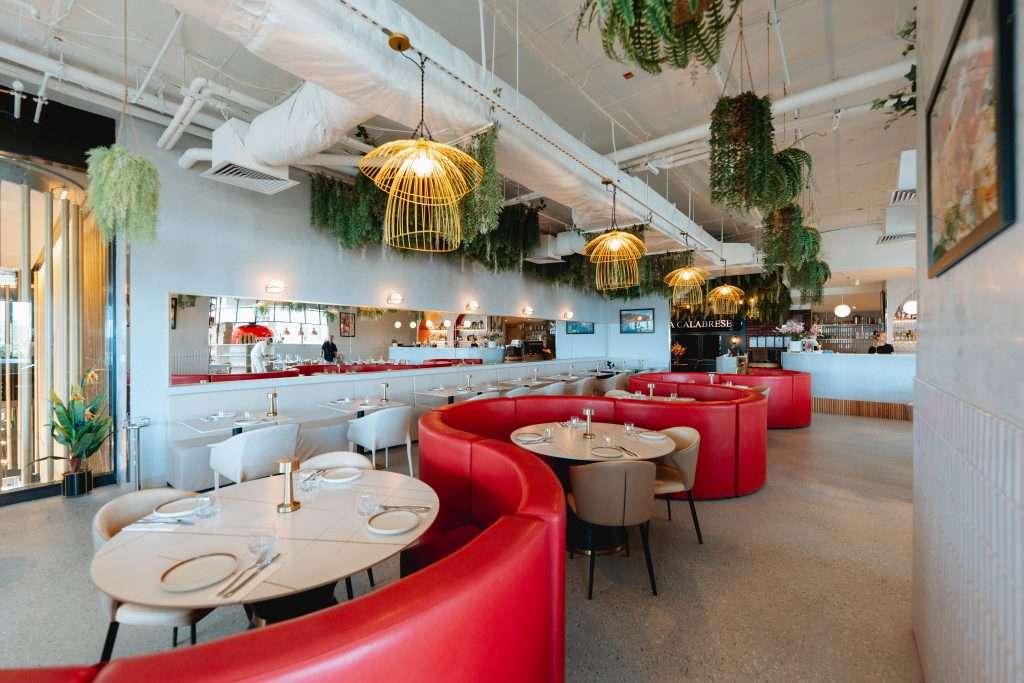
The Gold Coast market has changed in terms of hospitality. Now, in Burleigh, Palm Beach, Broadbeach, and Mermaid Beach, we have serious food and beverage operators that are competing on experience as much as they are on food. We've done a lot of work on the Gold Coast, and we've seen design standards improve year on year. See our Gold Coast cafe & restaurant design services.
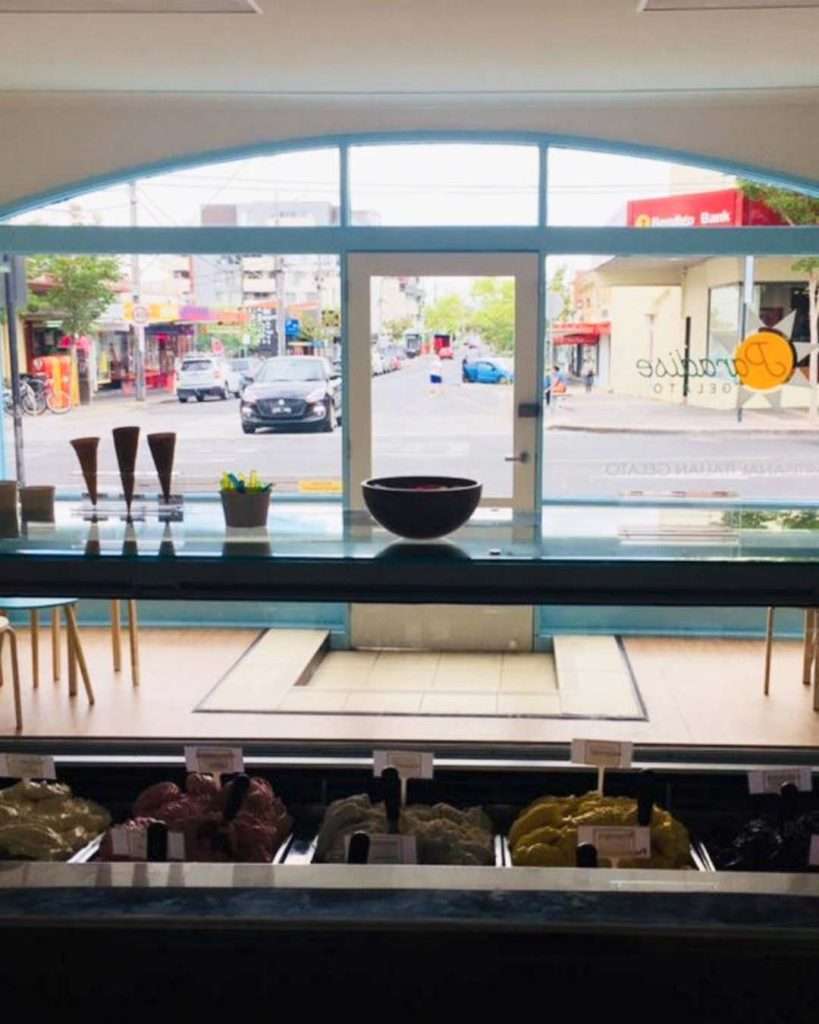
Melbourne cafe and restaurant design
Melbourne has the highest design literacy of all hospitality markets in Australia. The venue owners arrive with a strong sense of their brand identity and aesthetic references, and they expect a lot. We're a design firm that works well in Melbourne. We take big ideas and make them not only look good but also function well. See our Melbourne cafe & restaurant design services .
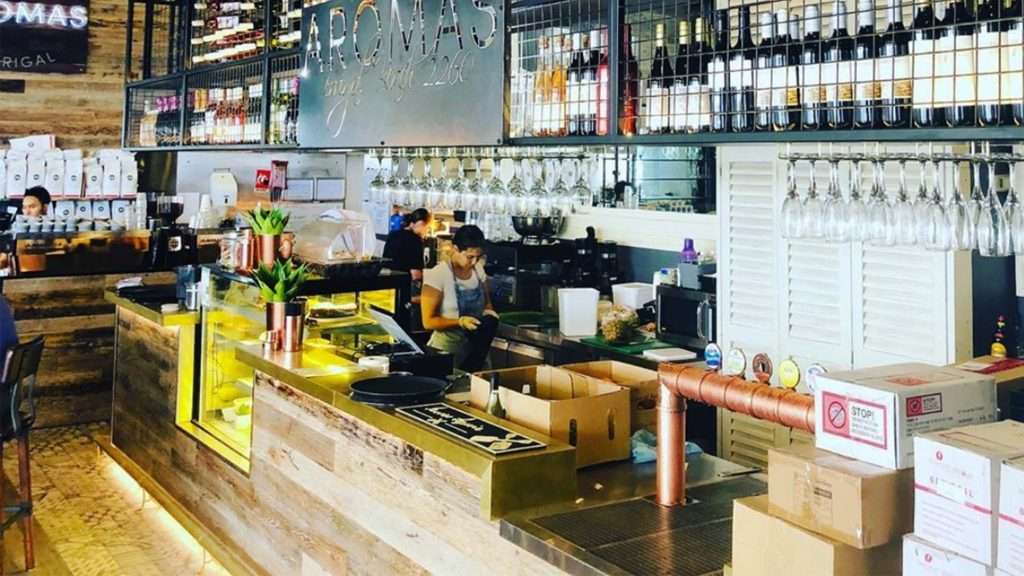
Sydney cafe and restaurant design
Sydney-based projects often involve site constraints that need to be addressed with sensitivity, such as heritage overlays, small footprints, multi-level sites, and council timeframes that need to be taken into account from day one. Our documentation is designed to satisfy the certifier’s requirements, and we make the most of each square meter. See our Sydney cafe & restaurant design services.
Talk to our cafe and restaurant design team
Whether you are looking to create a new venue or thinking of altering an existing one, we would be happy to discuss your ideas at whatever stage you are up to. We work with hospitality venues from the initial concept discussions through to the build and styling phases.
We would love to hear about your venue, your brand, and your plans. From there, we can give you a better idea of what we might be able to do for you.
FAQs
How much does cafe or restaurant interior design cost in Australia?
The cost of cafe or restaurant interior design is something we work through with you when we first meet. It’s dependent on the size of the cafe or restaurant. A small cafe is going to be at a different price point to a restaurant or hotel. The real answer is we work through the cost with you when we first meet. However, what we can tell you is the cost of getting the design and documentation right from the start is significantly less than trying to fix it once the building is built.
What should I look for when choosing a cafe or restaurant designer?
You want to look for a designer who gets hospitality as a business, as opposed to just a stylistic pursuit. A good hospitality designer will want to know your cover targets, your service model, your staff processes, and your compliance requirements before they want to discuss finishes. You should also want to know if they have the capability to deliver full documentation for construction, including NCC, DDA, and Food Act compliance, or if that’s outsourced to somebody else. Because that’s where it gets messy.
Do I need council approval for a cafe or restaurant fitout?
In most cases, no you don’t require council approval for cafe/restaurant fitouts. This process may vary depending on the extent of the works involved, the classification of the building, and whether any change of use is required. A simple fitout for an existing food business may not require a full application for change of use, although compliance may still be required. We can assist you with this process and provide you with the necessary information specific to your site and required certification.
How do I create ambience in a cafe or restaurant?
While there are various elements of design involved in creating ambience, it cannot be controlled by a single factor. If you design a cafe or restaurant with wonderful finishes, but bad acoustics, or wonderful lighting, but a bad layout, it will not create the right ambience. We design all these elements as a system, not as individual elements, because the overall experience of ambience that a customer experiences as he enters a cafe or restaurant is a result of all of these elements combined.
Can good interior design genuinely increase revenue for a cafe or restaurant?
Yes, and in terms of interior design, the most obvious area in which this can be seen is in terms of spatial planning. How many covers you can actually seat, how efficiently you can move staff around the space during service, and indeed how long people linger in the space are all ultimately related back to decisions taken before construction even starts. A well-designed interior in a 120 square meter restaurant can make all the difference between seating 38 people or seating 52 people.