
Dreampods Group provides commercial interior design services for Brisbane businesses across offices, hospitality venues, retail spaces and healthcare environments. Our work focuses on functional planning, compliance and contemporary aesthetics, delivering commercial interiors that support productivity, customer experience and long-term business performance.
- Brisbane-based commercial interior designers with Queensland expertise
- Office, hospitality, retail & healthcare interior design specialists
- End-to-end commercial interior design, documentation & compliance
- Sustainability-focused, future-ready commercial and public spaces


Commercial interior design services in Brisbane
Our commercial interior design services in Brisbane cover the full design process from initial consultation and concept development through to detailed documentation and public authority approval. We take a collaborative approach to commercial interior design, working closely with clients to interpret their brand, operational needs and long-term vision into a cohesive physical environment.
Office interior design
Our office interior design services in Brisbane focus on creating workplaces that reflect organisational culture while supporting productivity, collaboration and staff wellbeing. We design office environments that respond to how people work, interact and focus, helping to boost productivity, support staff wellbeing and improve overall business performance.
How we approach office interior design
Every office project begins with a clear understanding of how people use the space, allowing us to develop workplace design solutions that are practical, efficient and adaptable.
- Understanding how teams use the space across different roles, departments and work patterns
- Planning office layouts that balance collaborative zones with quieter areas for focused work
- Integrating acoustics, lighting and workstation ergonomics into the overall interior design
- Assessing technology, storage and meeting spaces to avoid clutter and improve functionality
Layout, flexibility, and long-term use
Well-designed office layouts support both current workflows and future change, allowing businesses to adapt to evolving team structures, technology and ways of working without requiring frequent renovation.
- Designing clear circulation paths to improve movement and reduce congestion
- Creating flexible layouts that adapt to changing staffing levels and working styles
- Incorporating custom joinery and built-in furniture to improve efficiency and storage
- Maximising natural light while managing glare to maintain visual comfort
Compliance and practical delivery
- Office designs developed in accordance with Australian Standards (AS) and National Construction Code (NCC) requirements
- Clear documentation to support builders and contractors during construction and fit-out
- Staged planning where businesses need to remain operational during works
Whether you are fitting out a new space or upgrading an existing workplace, our Brisbane commercial interior designers deliver office environments that function efficiently day to day and adapt as your business evolves.
Hospitality interior design
Our hospitality interior design services support cafés, restaurants, bars, hotels and hospitality venues across Brisbane. We design spaces that balance atmosphere, spatial flow and operational efficiency, recognising how guest behaviour, comfort and service movement directly influence dwell time, repeat visits and overall venue performance. See hospitality design services in Brisbane.
Guest experience and venue flow
Effective hospitality interiors are shaped by an understanding of how guests arrive, move, sit and interact within a venue, allowing design decisions to enhance comfort, clarity and the overall customer experience without compromising capacity or service flow.
- Designing arrival sequences that create a strong first impression
- Planning seating mixes and circulation to suit different group sizes and dwell times
- Providing clear wayfinding to service counters, bathrooms and exits
- Managing noise, lighting, heat and crowding to maintain comfort throughout service
Operational planning for service
Behind every successful hospitality space is a layout that supports smooth service and reduces operational friction.
- Zoning front-of-house and back-of-house areas for clarity and efficiency
- Designing staff movement paths that reduce cross-traffic and delays
- Positioning kitchens, passes and service points to support workflow where relevant
- Integrating storage and high-use elements in practical, accessible locations
Finishes, durability, and maintenance
Hospitality interiors require materials and furniture that perform well under high use without compromising design intent.
- Selecting durable materials suitable for high-traffic hospitality spaces
- Considering cleaning, wear and long-term maintenance requirements
- Specifying furniture that balances comfort, flexibility and longevity
- Designing lighting schemes that transition effectively from day to night trade
Compliance and approvals
Hospitality interior design in Brisbane must meet a range of regulatory and approval requirements.
- Addressing accessibility requirements across public areas
- Ensuring fire egress, safety and emergency compliance
- Integrating food safety requirements where applicable


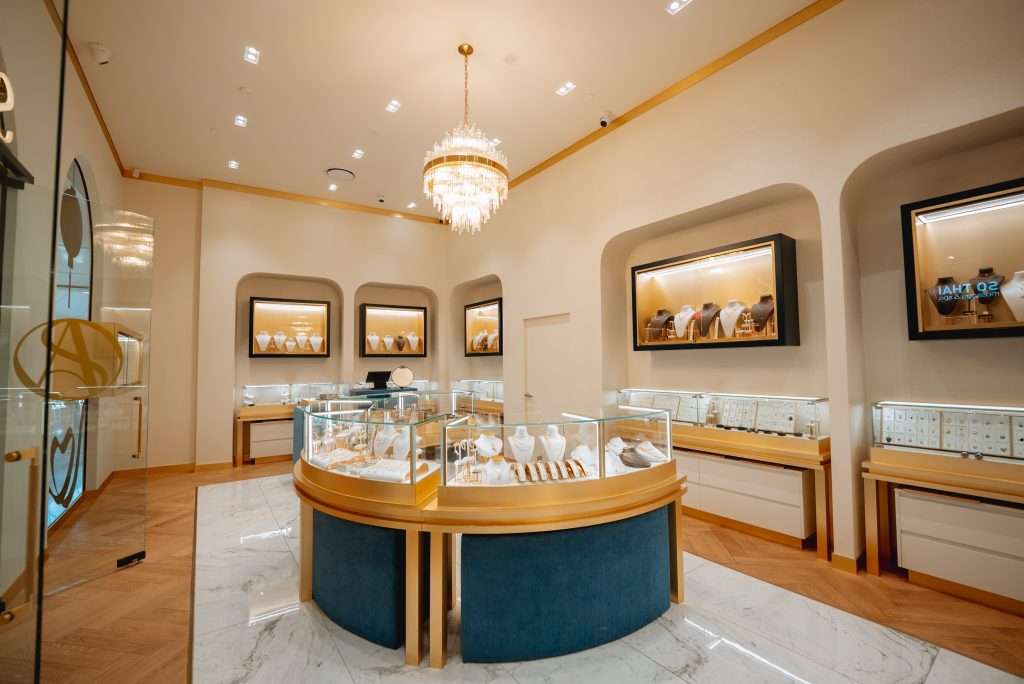
Retail interior design
Our retail interior design services focus on customer flow, product discovery, brand expression and sales performance. By integrating visual appeal with usability and behavioural insights, we create retail spaces that guide customers intuitively through the store, encourage engagement and support stronger commercial outcomes. See retail design services in Brisbane.
Layout and customer behaviour
Retail layouts are designed with customer behaviour in mind, using sightlines, circulation paths and product zoning to influence movement, increase dwell time and improve product visibility.
- Designing entry zones with clear sightlines and brand presence
- Planning customer circulation paths that encourage exploration
- Zoning products to support intuitive category navigation
- Locating queues and POS areas to minimise disruption to flow
Visual merchandising and brand expression
Interior design plays a key role in reinforcing brand identity and enhancing product presentation.
- Creating feature displays and focal points to draw attention
- Designing fixtures, shelving and modular systems for flexibility
- Integrating signage and wayfinding into the overall design concept
- Using lighting strategically to highlight products and key areas
Practical retail requirements
Retail interiors must perform behind the scenes as well as on the shop floor.
- Integrating stockrooms and storage without compromising retail space
- Supporting efficient staff workflows out of customer view
- Coordinating power, data, security and technology requirements
- Designing flexibility for promotions and seasonal changeovers
Fit-out preparation and compliance
Retail projects require careful coordination to meet operational timelines and centre requirements.
- Preparing clear documentation for shopfitting and construction
- Addressing accessibility and safety requirements
- Managing landlord or shopping centre design guidelines where applicable
- Planning timelines around trading hours and store openings
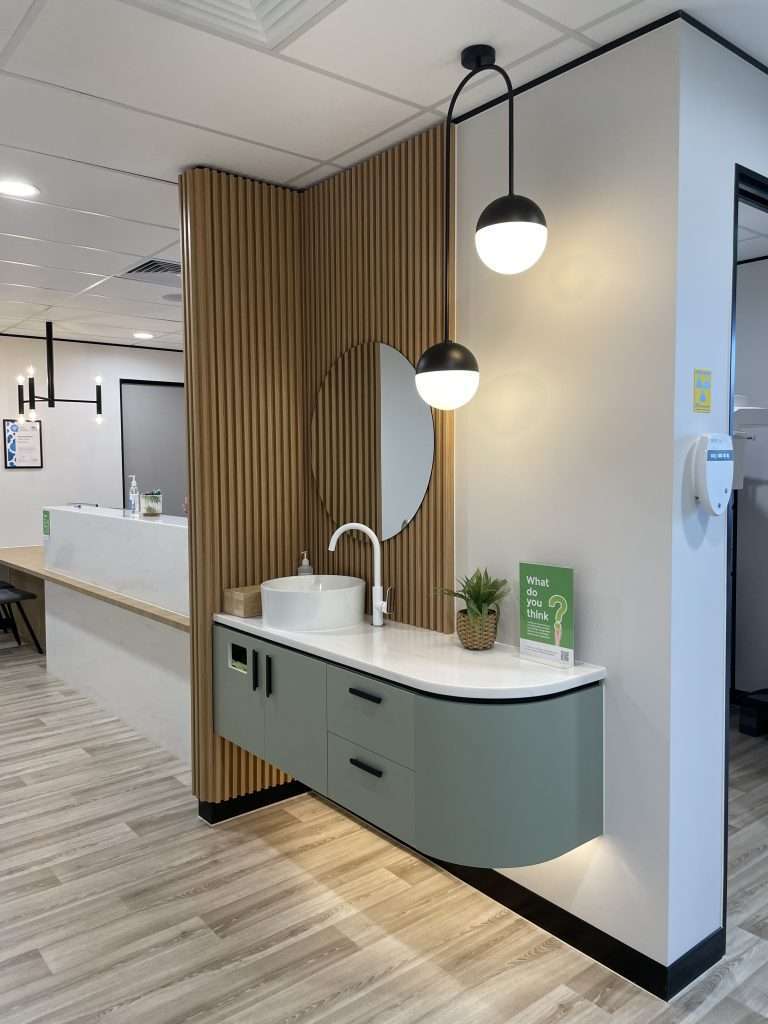
Healthcare interior design
Our healthcare interior design services focus on calm patient experiences, efficient clinical workflows and strict compliance. We design healthcare interiors that support staff, patients and operational needs while meeting relevant standards and regulatory requirements. See healthcare design services in Brisbane.
Patient experience and functional layout
Healthcare environments must feel reassuring while functioning efficiently.
- Planning reception and waiting areas for comfort and clarity
- Managing privacy and sound control in sensitive areas
- Providing clear wayfinding and accessible circulation
- Considering lighting, seating and sensory factors for patient comfort
Clinical workflow and operational needs
Efficient layouts support consistent processes and reduce staff fatigue.
- Planning staff circulation and room adjacencies
- Integrating treatment rooms and equipment seamlessly
- Designing clean and dirty flow zones and storage
- Creating repeatable layouts that support daily operations
Materials, hygiene, and longevity
Healthcare interiors require materials that prioritise hygiene and durability.
- Selecting cleanable, durable finishes suitable for clinical use
- Addressing infection control through material and layout decisions
- Specifying furniture and fixtures designed for healthcare environments
- Planning for maintenance, replacement and long-term use
Compliance and documentation
Healthcare projects require detailed documentation and regulatory alignment.
- Aligning designs with relevant standards and NCC requirements
- Addressing accessibility and patient safety considerations
- Preparing construction documentation to support delivery and approvals

What our commercial interior design services in Brisbane include
Compliance & regulations
We design commercial interiors in accordance with Australian Standards, NCC requirements and relevant authority guidelines to support safe and compliant delivery
Client & project briefing
We work closely with clients to understand business objectives, operational needs, budget and vision before commencing design
Conceptual 2D & 3D visualisation
We develop clear design concepts supported by space planning and visualisation to communicate intent and layout early
Construction drawings & documentation
Detailed documentation is prepared to support builders, shopfitters and consultants through pricing and construction.
Joinery detailing
Custom joinery is designed to improve functionality, storage and integration within the space.
Material, finishes, furniture, fixtures & equipment (FFE)
We specify materials and furniture suited to the project’s function, durability requirements, brand and budget.
Project management support
We can provide coordination between consultants, builders and suppliers to streamline delivery from concept through to completion.
Why choose Dreampods Group to design your commercial space
- Brisbane-based commercial interior designers with a local presence in East Brisbane
- Strong understanding of Brisbane planning considerations, NCC requirements and Australian Standards
- Extensive experience delivering commercial interior design projects across Brisbane and Queensland
- End-to-end design, documentation and compliance support
- Sustainable, lifecycle-driven design focused on long-term value
See some of our Brisbane Commercial interior design projects

Our commercial interior design process
Step 1: Site visit & initial consultation
We assess the site, discuss objectives and confirm scope, budget and program requirements.
Step 2: Concept design & planning
Design concepts and layouts are developed to align with function, brand and operational needs.
Step 3: Design documentation & compliance
Detailed documentation is prepared to support approvals, pricing and construction.
Step 4: Certification & approvals
We coordinate with consultants and public authorities to support the Development Application (DA) and Building Approval (BA) where required.
Step 5: Design Support During Fit-out
We provide design support through construction process.
Designing for Brisbane conditions & compliance
Designing commercial interiors for Brisbane requires consideration of climate, thermal comfort and long-term operational efficiency. Our approach integrates sustainable materials, energy-efficient systems and durable finishes as a baseline expectation. We make sure spaces remain comfortable, resilient and cost-effective over their lifecycle.
Get in touch to book a free design consultation
Our Brisbane studio location
- Address: Suite 140/42 Manilla St, East Brisbane QLD 4169
- Phone: 0430 935 557
- Email: info@dreampodsgroup.com.au
FAQs about our commercial interior design services in Brisbane
Do you offer design-only services, or do you also manage delivery?
Yes, our services can extend beyond design into the tender and pre-construction phase.
This may include design documentation, tender coordination and ongoing design support through pricing and builder engagement. Fit-out delivery and site management are undertaken by the appointed builder or project manager.
Can you tailor your services to suit different project sizes and budgets?
Yes, our services are scalable to suit different project sizes and budgets.
We tailor our scope based on project complexity, budget, and timeline, making sure clients receive appropriate design and documentation support without unnecessary scope.
What information do you need before starting a commercial interior design project?
We require basic site information, project objectives, budget range and timing.
Early information, such as floor plans, lease conditions, operational requirements and compliance constraints, helps streamline the design process.
When is the best time to engage a commercial interior designer?
Preferably in the early stages of the planning process
As early as possible, ideally before finalising a lease or committing to construction. So design, compliance and operational considerations can be addressed holistically.
How long does the commercial interior design phase usually take?
Timeframes vary depending on project size and complexity.
Smaller projects may take several weeks, while larger or more complex commercial interiors require additional time for design development, documentation and approvals.
Will our business need to close during the design or fit-out stage?
Not always.
Many projects are staged to allow businesses to remain operational where possible.
Can you work alongside our existing builder, shopfitter, or consultants?
Yes, we regularly collaborate with existing project teams.
We collaborate closely with existing builders, shopfitters and consultants, integrating our design documentation into established project teams to support efficient delivery.
Do you manage approvals with Brisbane City Council and Queensland authorities?
Yes, we coordinate with Brisbane City Council and relevant Queensland authorities where required.
Our documentation is prepared to align with local planning overlays, NCC requirements and relevant Queensland regulations. Where projects require formal approvals or certification, we liaise with consultants and authorities to streamline the process and reduce delays.
Are you familiar with Brisbane lease requirements and landlord fit-out guidelines?
Yes, we have experience working with Brisbane lease requirements and landlord fit-out guidelines.
Commercial leases in Brisbane often include specific design, services and approval conditions that must be addressed before construction. We review lease documentation early and incorporate landlord requirements into the design and documentation process, helping avoid approval delays, redesign costs and conflicts during delivery.
How do Brisbane climate conditions influence commercial interior design?
Brisbane’s climate plays a key role in our material and planning decisions.
We consider thermal comfort, natural light management, humidity, ventilation and long-term durability when designing commercial interiors in Brisbane. This helps make sure spaces remain comfortable, energy-efficient and resilient over time.
Do you take on projects outside the Brisbane CBD and inner suburbs?
Yes, we work across Greater Brisbane and surrounding Queensland areas.
We work across Greater Brisbane and surrounding Queensland areas, delivering commercial interior design services beyond the CBD.