
Dreampods Group is a building and interior design studio delivering commercial interior design services for Gold Coast businesses across offices, hospitality venues, retail environments, healthcare facilities and public spaces. Our approach seamlessly blend functional needs and contemporary design aesthetics to create commercial interiors that support business performance, customer experience and long-term business well being.
- Gold Coast commercial interior designers with regional project experience
- Specialists in hospitality, retail and lifestyle-focused workplaces
- We manage the entire design process from concept design to documentation & public authority approval
- Sustainable, future-focused design suited to coastal conditions


Commercial interior design for Gold Coast businesses
Our commercial interior design services support a wide range of commercial projects from concept development and space planning to furniture selection, soft furnishings and material specification, all delivered through a clear and collaborative design process. We work closely with clients, builders and consultants to create commercial spaces that balance design intent and operational efficiency, while responding to the unique lifestyle and climate of the region.
Office Interior Design
Our Gold Coast office interior designers create flexible, light-filled workplaces that support collaboration while adapting to evolving team structures and coastal business culture. We design office interiors that support team performance, confidence and productivity by aligning space planning, furniture, fixtures and design aesthetics with business goals and company culture.
Workplace layouts designed to evolve
Gold Coast workplaces often require flexibility to support growth, hybrid working, and evolving business models.
- Designing circulation paths that improve movement and usability
- Creating layouts that adapt to future staffing and operational change
- Incorporating custom joinery and built-in furniture for efficiency
- Maximising natural light while managing glare and heat
Efficient planning for day-to-day use
Effective workplace design starts with understanding people, processes and space requirements before translating these insights into practical, adaptable layouts.
- Analysing how teams operate across different roles, schedules and work styles
- Planning layouts that support collaboration without compromising focused work
- Integrating lighting, acoustics and ergonomics into the overall interior design
- Coordinating technology, storage and meeting spaces to maintain clarity and flow
Compliance-ready delivery
Our office designs are developed with compliance, constructibility and operational continuity in mind.
- Alignment with Australian Standards and National Construction Code (NCC) requirements
- Clear documentation to support builders and consultants
- Consideration of staged works where businesses remain operational
Whether you are fitting out a new space or refurbishing an existing office, our Gold Coast commercial interior designers deliver workplaces that perform effectively now and into the future.
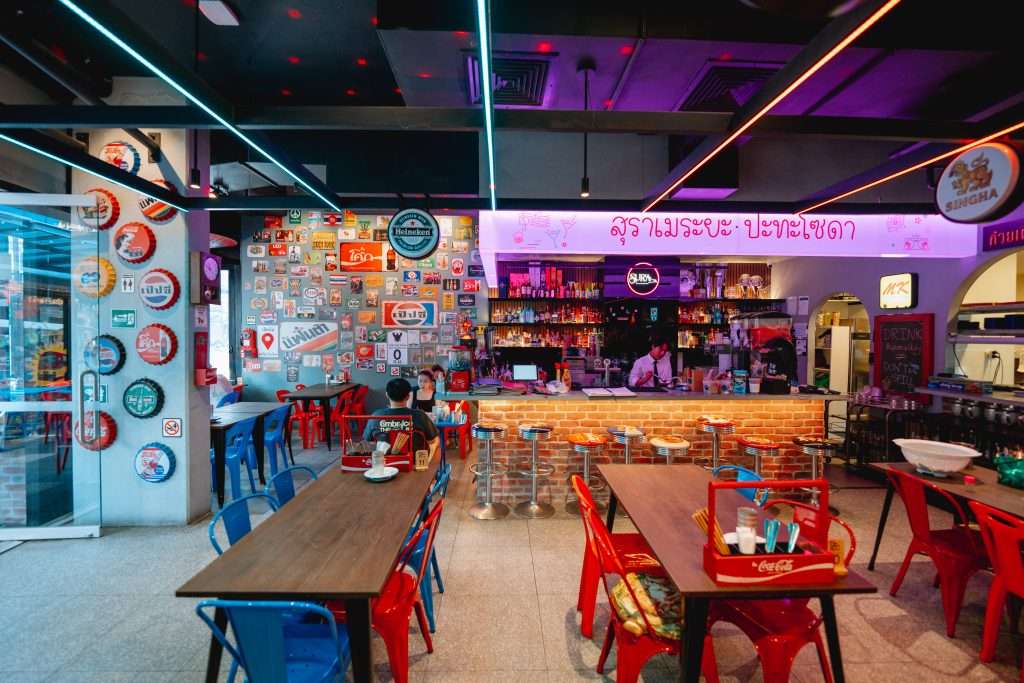
Hospitality Interior Design
We design Gold Coast hospitality venues around guest experience, coastal identity and high seasonal demand. This is achieve by creating a strong sense of style, comfort and sophistication while remaining practical, durable and compliant with Australian standards. See hospitality design services on the Gold Coast.
Guest experience and intuitive venue flow
Hospitality design decisions are guided by how guests arrive, move and interact within a space.
- Designing arrival points that create a strong first impression
- Planning seating and circulation for comfort and efficiency
- Providing clear wayfinding to key amenities
- Managing lighting, noise and thermal comfort in busy venues
Operational planning for service-driven venues
Efficient service relies on layouts that reduce friction between front and back of house.
- Clear zoning of customer and staff areas
- Optimised staff movement and service paths
- Logical kitchen and service adjacencies
- Practical storage solutions for high-use items
Durable finishes for coastal environments
Gold Coast hospitality venues require materials that withstand humidity, salt air and heavy use. We specify durable finishes, commercial-grade fixtures and easy-maintenance materials suited to coastal conditions without compromising design aesthetics.
- Commercial-grade materials resistant to humidity, salt air and wear
- Slip-resistant flooring suited to high-traffic hospitality venues
- Easy-clean surfaces to support hygiene and fast turnaround between services
- Fixtures and finishes selected for longevity in coastal conditions
Compliance and approval support
We support hospitality projects through compliance considerations, including NCC requirements, Australian Standards and local authority guidelines, helping reduce approval delays and construction risk.
- Design aligned with NCC requirements and Australian Standards
- Consideration of accessibility, fire safety and egress requirements
- Documentation support for local authority approvals
- Early compliance planning to reduce approval delays and redesign risk
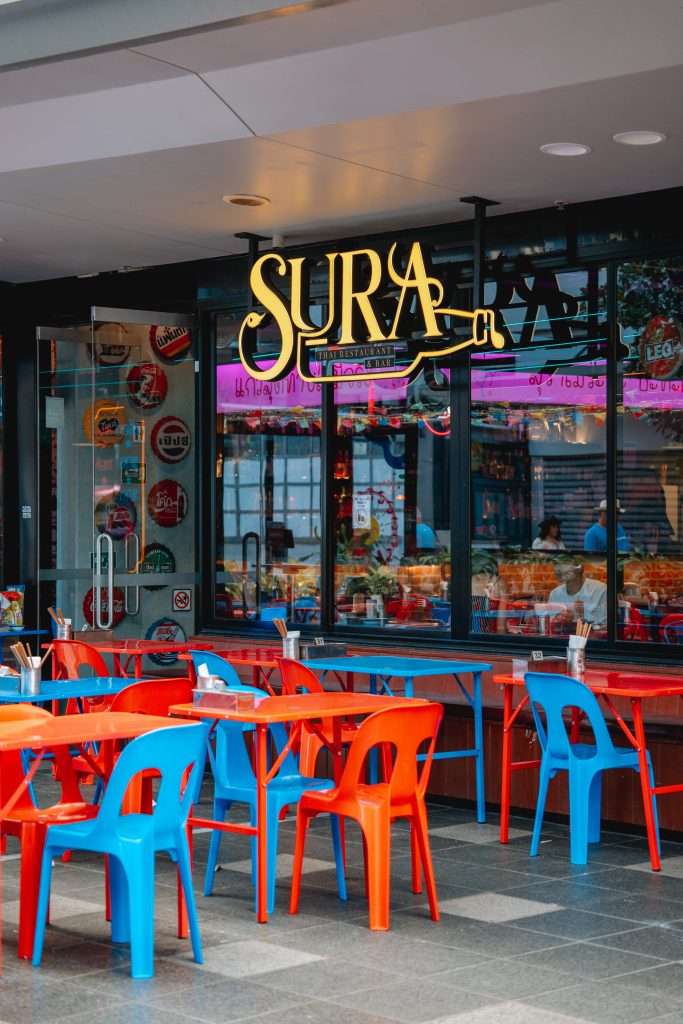
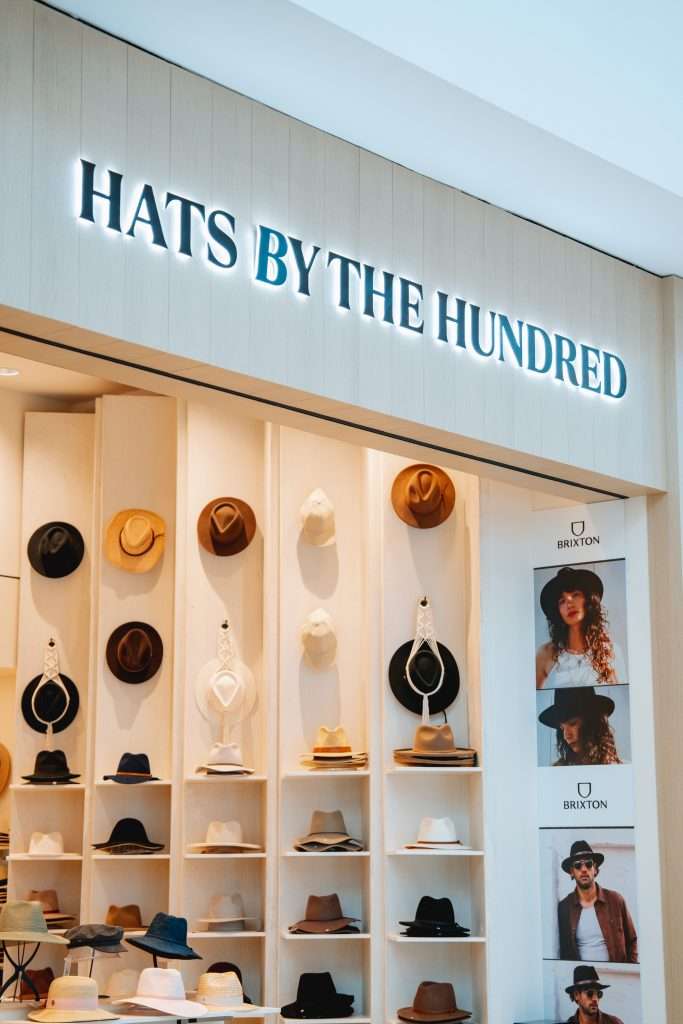
Retail interior design
We design Gold Coast retail environments that enhance customer browsing experiences and reflect lifestyle-driven consumer behaviour. Our retail design approach integrates visual appeal with usability, supporting stronger customer engagement and improved commercial outcomes. See retail design services on the Gold Coast.
Layouts that influence customer behaviour
Retail layouts are shaped by customer behaviour and movement patterns.
- Clear entry zones and sightlines
- Defined circulation paths that encourage exploration
- Product zoning that supports intuitive navigation
- Strategically positioned POS and queue areas
Brand expression through visual merchandising
Retail interiors play a key role in translating brand identity into physical form.
- Feature displays and focal points
- Flexible shelving and modular fixtures
- Integrated signage and wayfinding
- Lighting strategies that enhance product presentation
Practical retail requirements
We design retail spaces that balance creativity with operational reality, considering stock levels, staff workflows, security, accessibility and long-term flexibility to support evolving retail needs.
- Layouts that support stock management and replenishment
- Staff workflows designed for efficiency and safety
- Consideration of security, accessibility and sightlines
- Flexible design solutions to adapt to changing product ranges
Fit-out coordination and compliance
Our team can coordinate with builders, shopfitters and suppliers to make sure retail fit-outs are delivered efficiently, safely and in line with approved documentation and regulations.
- Coordination with builders, shopfitters and consultants
- Documentation support for Development Application (DA) and Building Approval (BA) and construction
- Material and fixture selections aligned with compliance requirements
- Oversight to make sure design intent is delivered on site
Healthcare Interior Design
We design Gold Coast healthcare spaces that balance welcoming patient environments with streamlined clinical operations. Our healthcare design approach supports staff performance while providing reassurance, clarity and comfort for patients and visitors. See healthcare design services on the Gold Coast.
Patient-focused layouts
Healthcare layouts prioritise ease of navigation, privacy and accessibility, creating environments that reduce stress and support positive patient experiences.
- Clear navigation and intuitive wayfinding
- Separation of public, clinical and staff-only zones
- Design supporting privacy, dignity and comfort
- Accessible layouts for patients, visitors and staff
Efficient clinical workflow
We design spaces that support logical movement, clear zoning and efficient adjacencies, helping healthcare teams work safely and effectively throughout daily operations.
- Logical adjacencies between treatment, support and staff areas
- Efficient movement paths to reduce congestion and delays
- Zoning that supports infection control and safety protocols
- Layouts that improve staff productivity and reduce fatigue
Materials selected for hygiene and longevity
Material selections prioritise infection control, durability and ease of maintenance while maintaining a warm, professional atmosphere.
- Non-porous, easy-clean surfaces for infection control
- Durable materials suited to frequent cleaning regimes
- Finishes selected for long-term performance and safety
- Balance of clinical requirements with calming aesthetics
Compliance and documentation
Healthcare projects are supported with detailed documentation aligned to Australian Standards, NCC requirements and relevant healthcare regulations.
- Design aligned with healthcare regulations and standards
- Documentation supporting approvals and certifications
- Coordination with consultants where required
- Clear drawings to support construction and compliance

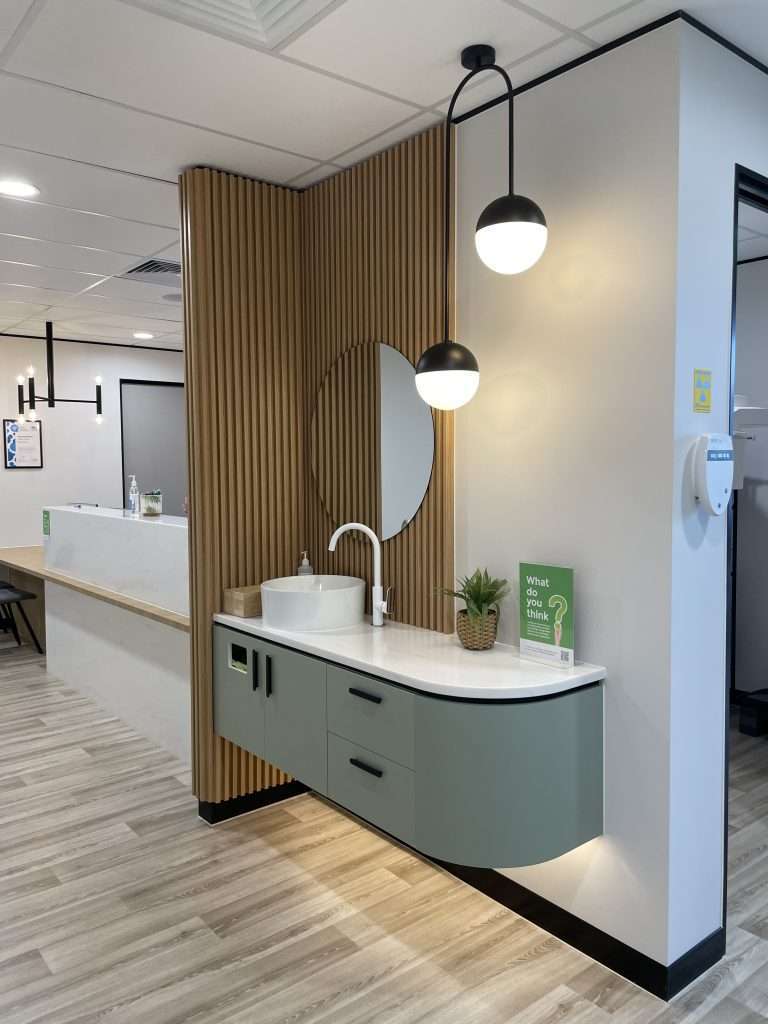
What our commercial interior design services on the Gold Coast include
Compliance & regulations
Design aligned with Australian Standards, NCC requirements and local authority guidelines.
Client & project briefing
Collaborative briefing to define operational needs and vision.
Conceptual 2D & 3D visualisation
Clear design concepts and spatial planning supported by visual tools.
Construction drawings & documentation
Detailed documentation to support pricing, approvals and construction.
Joinery detailing
Custom joinery designed to enhance function and visual cohesion.
Material, finishes, furniture, fixtures & equipment (FFE)
Selections suited to durability, performance and coastal conditions.
Project management support
Optional project management support to coordinate consultants, builders and suppliers through delivery.
Why choose Dreampods Group to design your commercial space
- Gold Coast commercial interior designers with Queensland experience
- Extensive experience delivering commercial interior projects across South East Queensland
- Strong understanding of coastal climate, durability and compliance
- End-to-end design, documentation and delivery support
- Sustainable, lifecycle-driven design focused on long-term value
Gold Coast Commercial interior design projects
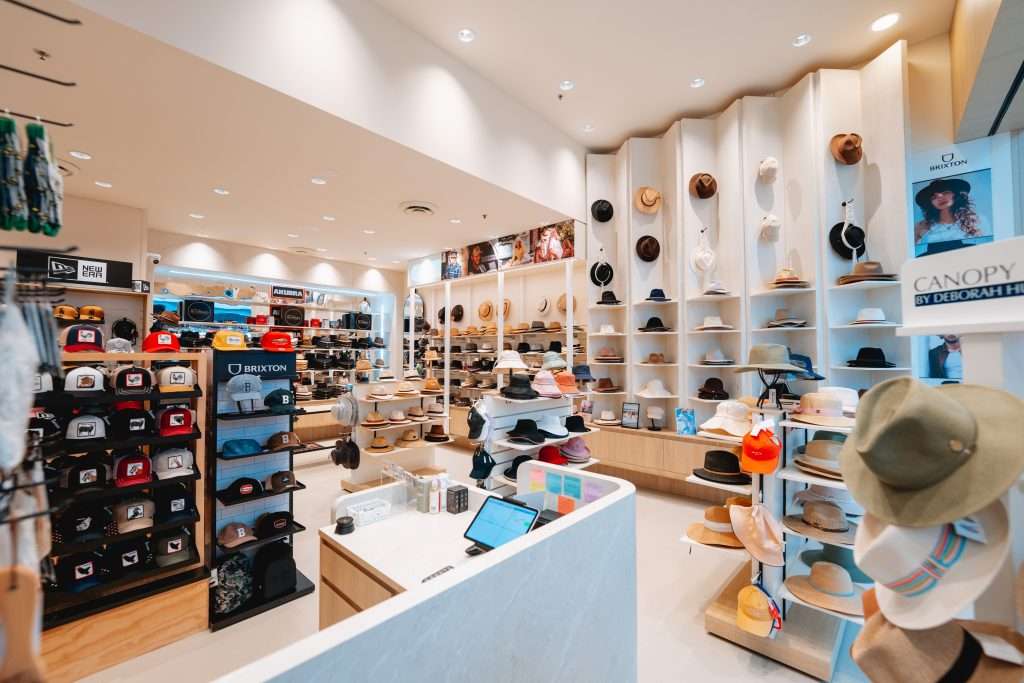
Our commercial interior design process
Step 1: Site visit & initial consultation
We visit your site to understand existing conditions, operational requirements and project objectives, forming the foundation for informed design decisions.
Step 2: Concept design & planning
Concept designs translate your vision into spatial strategies, layouts and preliminary material selections aligned with functional needs and budget.
Step 3: Design documentation & compliance
Detailed drawings and specifications are developed to support approvals, pricing accuracy and construction clarity.
Step 4: Certification & approvals
We assist with coordination of required certifications, public authority approvals and consultant inputs as needed.
Step 5: Design Support During Fit-out
Where engaged, we support fit-out coordination through our tender service, making sure the design intent is realised and the space is ready for operation.
Designing for Gold Coast conditions & compliance
Designing for the Gold Coast requires a clear understanding of coastal climate conditions, including humidity, salt exposure and temperature variation. Our designs consider material performance, ventilation, thermal comfort and durability while aligning with NCC requirements, Australian Standards and local planning controls. This approach makes sure commercial spaces remain functional, compliant and visually enduring.
Get in touch to book a free design consultation
Our designers bring creativity, innovation and commitment to every project, guiding clients through a confident design journey from initial contact to completion.
Our Gold Coast studio location
- Address: Suite 140/42 Manilla St, East Brisbane QLD 4169
- Phone: 0430 935 557
- Email: info@dreampodsgroup.com.au
FAQs about our commercial interior design services on The Gold Coast
Is it possible to engage you for design only, or can you also support the fit-out stage?
Yes, our role can extend beyond design to support the project through documentation and tender.
We provide ongoing design input during pricing and builder engagement, including clarification of design intent and coordination of design information. Fit-out delivery and site management are carried out by the appointed builder or project team.
How do you adapt your services for projects of different sizes and budgets?
Our services are scaled to suit the scope and budget of each project.
We tailor our design approach, level of documentation and support to align with project size, complexity and commercial objectives, while maintaining design quality and compliance.
What information do you need from us to get the project started?
Site details, operational needs, budget expectations and timelines.
We typically request site information, business requirements, budget range, target program and any existing plans or constraints to make sure the design process starts efficiently.
When is the right time to bring in a commercial interior designer?
As early as possible in the planning process.
Early involvement helps optimise space planning, address compliance requirements upfront and avoid costly changes later in the project.
How long does the commercial interior design phase usually take?
Timeframes vary depending on project size and complexity.
Smaller projects may take several weeks, while larger or more complex projects require longer design and documentation periods. Timelines are confirmed during initial consultation.
Can the project be planned to minimise disruption if our business is operating?
Yes, disruption can be carefully managed.
We consider staging, access and operational requirements to help minimise impact on day-to-day business activities.
If we already have builders or consultants, can you work alongside them?
Yes, we regularly collaborate with existing teams.
We are experienced working alongside client-appointed builders, engineers and consultants to make sure coordination and clarity throughout the project.
Do you assist with Gold Coast council requirements and planning approvals?
Yes, we support documentation and approval coordination.
We prepare compliant documentation and assist with coordination related to local authority requirements and planning approvals where applicable.
Do you design hospitality and retail spaces suited to high visitor turnover?
Yes, we design Gold Coast venues with high foot traffic and seasonal fluctuations in mind.
Layouts, finishes and service zones are planned to support durability, efficient circulation and long-term performance in environments that experience variable occupancy levels.
Are site meetings across the Gold Coast part of your design process?
Yes, site visits and meetings are included as required.
Site meetings are an important part of understanding conditions, coordinating teams and making sure the design intent is delivered accurately.
Do you take on commercial projects outside the main Gold Coast areas?
Yes, we work across the Gold Coast and South East Queensland.
In addition to core Gold Coast locations, we undertake commercial interior projects throughout South East Queensland depending on scope and requirements.