
We are commercial interior designers in Sydney delivering considered, highly functional commercial interiors across offices, retail spaces, hospitality venues and healthcare environments. Our Sydney team designs spaces that reflect brand identity, support employee wellbeing and enhance customer experience, while navigating the technical, compliance and planning requirements unique to New South Wales. From early concept through to detailed construction drawings and delivery coordination, we work closely with clients to create commercial spaces that support long-term business success.
- Sydney commercial interior designers experienced in large-scale corporate projects
- Deep understanding of NSW planning and compliance requirements
- Multi- delivery coordination with builders, engineers and public authority
- Future-focused, sustainable design suited to high-density urban environments


Commercial Interior Design Services for Sydney Businesses
Our commercial interior design services for Sydney businesses focus on translating operational requirements, brand identity and user needs into well-resolved commercial spaces. We support projects across offices, retail, hospitality and healthcare environments, tailoring each design to the demands of Sydney’s dense urban context, diverse industries and regulatory frameworks. Our team works closely with business owners, developers and consultants to deliver interiors that are functional, compliant and built for long-term performance.
Office Interior Design
Our Sydney office interior design services focus on high-performance workplaces that maximise spatial efficiency, reinforce brand positioning and support large-scale team operations. We design office spaces that reflect company culture while responding to the practical needs of modern businesses operating in high-density urban environments.
How we approach office interior design
Office design begins with understanding how people work, interact and move through a space on a daily basis.
- Understanding team structures, work patterns and operational requirements
- Designing layouts that balance collaboration zones with focused work areas
- Integrating technology, storage and meeting spaces without visual clutter
- Aligning office design with brand identity and business goals
Layout, flexibility and future growth
Sydney workplaces require adaptable layouts that can evolve with business growth and changing work styles.
- Space planning that supports flexible and activity-based working
- Layouts designed to adapt to team expansion or change
- Furniture and joinery solutions that improve efficiency and flow
- Consideration of natural light, acoustics and comfort
Compliance and delivery in Sydney buildings
Office fit-outs in Sydney require careful coordination with building management and compliance authorities.
- Design aligned with National Construction Code (NCC), Australian Standards (AS) and Disability Discrimination Act (DDA)
- Documentation suitable for high-density and multi-storey buildings
- Coordination with base building requirements and services
- Clear construction documentation to support smooth delivery
From boutique offices to large corporate workplaces, our Sydney office interior design services deliver considered, practical environments that support productivity, reinforce brand identity and enhance employee experience. Each office is designed to perform today while remaining adaptable for future growth and change.
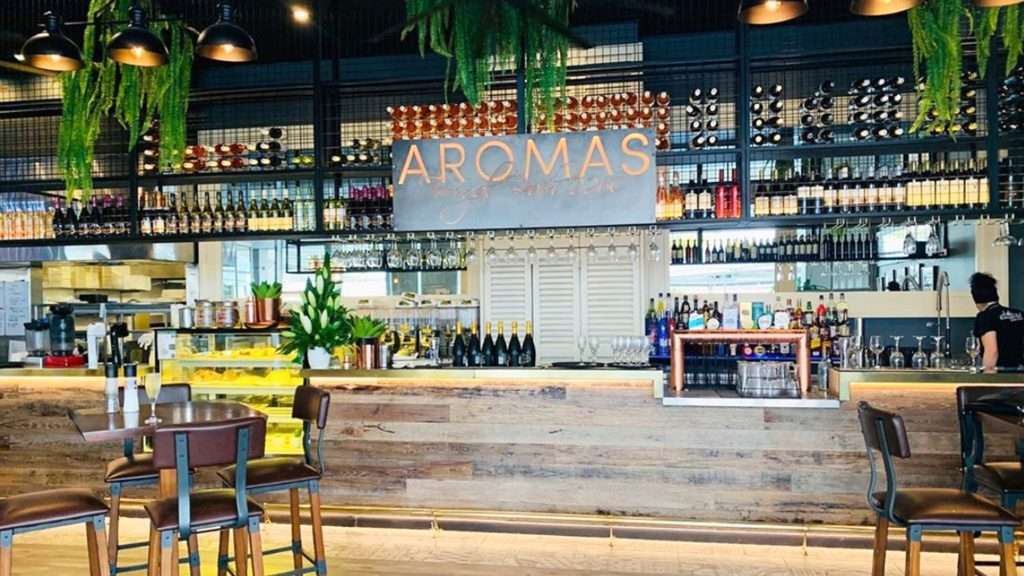
Hospitality Interior Design
Our Sydney hospitality interiors are developed to stand out in a competitive dining landscape, balancing brand impact with operational efficiency. We design hospitality interiors that reflect brand identity and create welcoming, memorable environments for guests while remaining compliant with Australian standards. See hospitality design services in Sydney.
Guest experience and intuitive venue flow
Hospitality design decisions are guided by how guests arrive, move through and experience the space.
- Arrival sequences designed to create a strong first impression and reinforce brand identity
- Seating layouts that balance comfort, capacity and circulation efficiency
- Clear wayfinding to service counters, amenities and exits
- Lighting, acoustic and thermal comfort strategies suited to high-use hospitality environments
Operational planning for service-driven venues
Efficient hospitality spaces rely on clear separation and connection between front-of-house and back-of-house functions.
- Clear zoning between customer areas and staff-only spaces
- Optimised staff movement paths to improve service speed and safety
- Logical kitchen, bar and service adjacencies to reduce operational friction
- Integrated storage solutions for high-use equipment and consumables
Durable finishes for urban hospitality environments
Sydney hospitality venues require materials that perform under heavy use while maintaining design integrity.
- Commercial-grade materials selected for durability and ease of maintenance
- Slip-resistant flooring suited to wet and high-traffic areas
- Finishes specified to withstand frequent cleaning and wear
- Fixtures and fittings chosen to balance longevity with design aesthetics
Compliance and approval support
We support hospitality projects through Sydney-specific compliance and approval requirements.
- Design alignment with the National Construction Code (NCC), Australian Standards (AS) and Disability Discrimination Act (DDA)
- Consideration of accessibility, fire safety and egress requirements
- Documentation support for Development Applications (DA) + Construction Certificate (CC) and Complying Development Certificate (CDC) where required
- Early compliance planning to reduce approval delays and construction risk


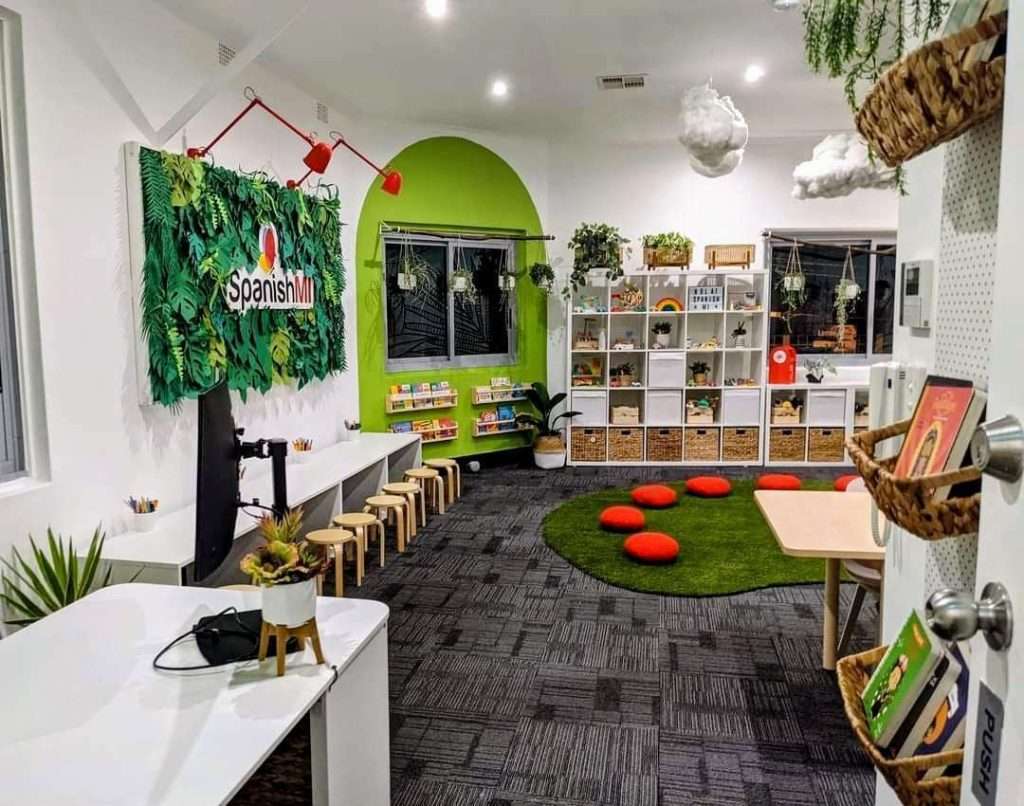
Retail interior design
Sydney retail projects are planned around high foot traffic, spatial efficiency and strong brand visibility within competitive precincts. We design retail interiors that seamlessly blend visual appeal with functionality and operational efficiency. See retail design services in Sydney.
Layouts shaped by customer behaviour
Retail layouts are informed by how customers move, browse and engage within a space.
- Clear entry zones and strong sightlines from the street or mall
- Defined circulation paths that encourage exploration and dwell time
- Product zoning that supports intuitive navigation and discovery
- Strategically positioned POS and queue areas to reduce congestion
Brand expression through visual merchandising
Retail interiors translate brand identity into a physical, customer-facing environment.
- Feature displays and focal points that reinforce brand messaging
- Flexible shelving systems and modular fixtures
- Integrated signage and wayfinding strategies
- Lighting approaches that enhance product visibility and appeal
Practical retail requirements
We design retail spaces that balance creativity with operational realities.
- Layouts that support stock handling and replenishment
- Efficient staff workflows behind the scenes
- Consideration of security, accessibility and services coordination
- Flexible design solutions for promotions and seasonal changeovers
Fit-out coordination and compliance
Our team can collaborate closely with builders and shopfitters throughout delivery.
- Coordination with appointed builders, shopfitters and consultants
- Construction documentation aligned with approvals and compliance
- Material and fixture selections meeting Australian Standards
- Design oversight to ensure intent is delivered on site
Healthcare Interior Design
Our Sydney healthcare interiors are planned to support complex clinical workflows and high patient volumes. We design healthcare spaces that support staff and patient wellbeing whilst adhering to strict regulatory compliance. See healthcare design services in Sydney.
Patient-focused layouts
Healthcare environments are planned to reduce stress and improve clarity for patients and visitors.
- Clear navigation and intuitive wayfinding
- Zoning to separate public, clinical and staff areas
- Layouts that support privacy, dignity and accessibility
- Comfort-focused waiting and reception environments
Efficient clinical workflow
Clinical layouts are designed to support safe, efficient daily operations.
- Logical adjacencies between treatment and support spaces
- Clear staff circulation paths to reduce cross-contamination
- Zoning to support infection control protocols
- Layouts that enhance productivity and staff wellbeing
Materials selected for hygiene and longevity
Material selection prioritises performance, hygiene and long-term value.
- Non-porous, easy-clean surfaces for infection control
- Durable finishes suited to frequent cleaning
- Furniture and fixtures designed for healthcare use
- Balance of clinical requirements with a warm, professional atmosphere
Compliance and documentation
Healthcare projects are supported with comprehensive documentation.
- Design aligned with healthcare regulations and Australian Standards
- National Construction Code (NCC) compliance integrated from early stages
- Coordination with specialist consultants as required
- Clear documentation to support approvals and construction
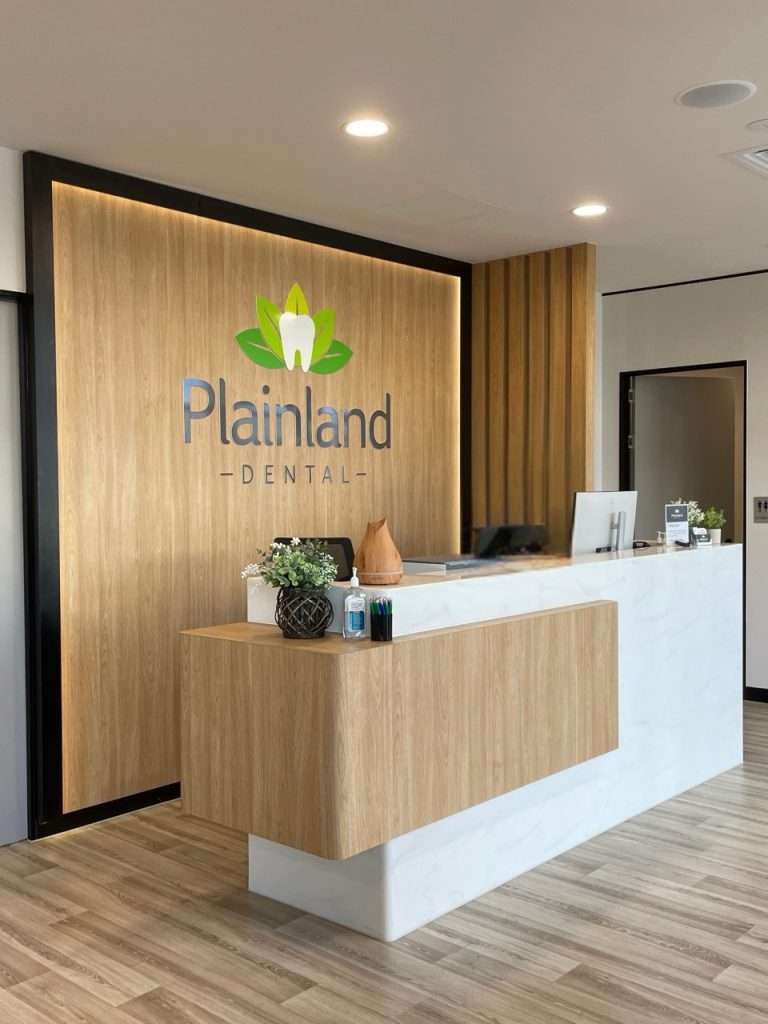
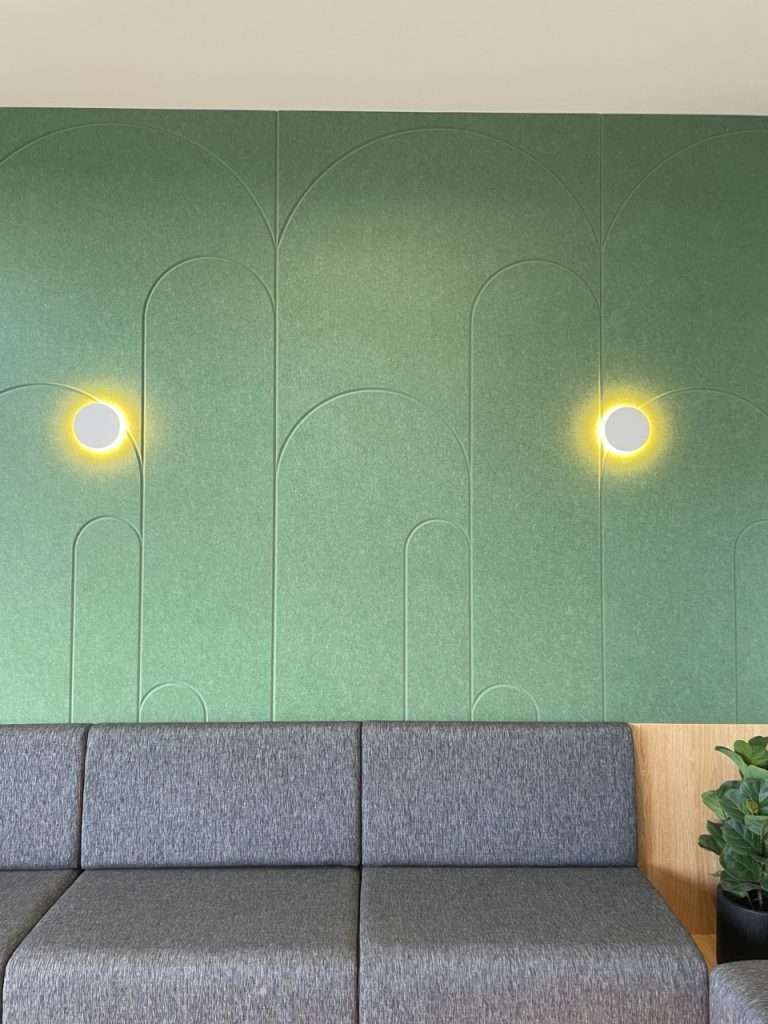
What Our Commercial Interior Design Services in Sydney Include
Compliance & regulations
Design aligned with Australian Standards (AS), National Construction Code (NCC), Disability Discrimination Act (DDA) and NSW planning requirements
Client & project briefing
Collaborative briefing to define business goals, operational needs and vision
Conceptual 2D & 3D visualisation
Spatial planning and visual tools to clearly communicate design intent
Construction drawings & documentation
Documentation to support approvals, pricing and construction
Joinery detailing
Custom joinery designed for functionality, durability and visual cohesion
Material, finishes, furniture, fixtures & equipment (FFE)
Selecting materials suited to performance, aesthetics and budget
Project management support
Optional project management support coordinating builders, consultants and suppliers
Why Sydney Businesses Choose Dreampods Group
- Commercial interior designers Sydney businesses trust for complex projects
- Extensive experience delivering commercial interiors across New South Wales
- Strong understanding of Sydney council requirements, Development Application (DA) + Construction Certificate (CC) and Complying Development Certificate (CDC) processes and NCC compliance
- Holistic approach covering the entire design process from concept to delivery
- Experienced team delivering innovative, highly functional commercial spaces
Sydney Commercial Interior Design Projects

Our Commercial Interior Design Process
Step 1: Site visit & initial consultation
We begin with an on-site consultation to understand the existing space, building constraints and operational requirements. This stage focuses on defining business goals, project scope, budget parameters and compliance considerations specific to Sydney and New South Wales.
Step 2: Concept design & planning
Concept design translates the project brief into a clear spatial vision. We develop layout options, planning strategies and early design concepts that align with brand identity, workflow and user experience.
Step 3: Design documentation & compliance
Approved concepts are refined into detailed design solutions, including material selections, joinery details and furniture layouts. We prepare detailed construction drawings suitable for pricing, approvals and construction.
Step 4: Certification & approvals
We coordinate compliance documentation aligned with NCC, BCA, Australian Standards and Sydney council or building management requirements. This stage supports DA + CC and CDC submissions, public authority approvals and consultant coordination where required.
Step 5: Design Support During Fit-out
During fit-out, we work closely with builders, shopfitters and consultants to ensure the design intent is delivered accurately.
Designing for Sydney Conditions and Compliance
Designing commercial spaces in Sydney requires a strong understanding of urban density, building constraints and regulatory frameworks. Our Sydney commercial interior designers consider Complying Development Certificate (CDC) and Development Application (DA) + Construction Certificate (CC) requirements, accessibility standards, fire safety, acoustic separation and base building conditions from the outset. Designs are developed in alignment with the NCC and Australian Standards, making sure proposed spaces are compliant, practical and suited to long-term use within New South Wales commercial environments.
Get in Touch to Book a Free Design Consultation
Our Sydney Studio Location
- Suite 89, 135–153 New South Head Road, Edgecliff NSW 2027
- Phone: 0430 935 557
- Email: info@dreampodsgroup.com.au
FAQs About Our Commercial Interior Design Services in Sydney
What types of commercial spaces do you design throughout Sydney?
We design offices, retail spaces, hospitality venues and healthcare environments across Sydney.
Our commercial interior design services support a wide range of industries, with each project tailored to the operational, brand and functional needs of the business.
Do you take on both new commercial fit-outs and refurbishment projects?
Yes, we work on both new fit-outs and refurbishments.
We design for new locations, existing spaces and workplace upgrades, helping businesses maximise value while meeting current compliance requirements.
Can you manage commercial interior design projects within high-density Sydney buildings?
Yes, we regularly design projects within complex commercial buildings.
We account for base building constraints, strata requirements, service coordination and access limitations common in Sydney CBD and metropolitan commercial properties.
At what stage should a commercial interior designer be engaged?
As early as possible.
Early engagement allows us to influence space planning, compliance, budget control and feasibility before key decisions are locked in.
Do your services include operational and technical planning?
Yes, operational planning is integral to our design process.
We consider workflows, services coordination, technology integration and human behaviour to make sure spaces are practical and efficient.
Can you collaborate with our appointed builder, shopfitter, or consultants?
Yes, we regularly collaborate with client-appointed teams.
We work closely with builders, shopfitters and consultants to maintain alignment between design intent and construction delivery.
How do you manage compliance and approvals for Sydney-based projects?
Through early compliance planning and detailed documentation.
We design in line with NCC, BCA, Australian Standards and Sydney council requirements, including CDC and DA+CC processes where required.
What is typically included in a commercial interior design engagement?
Briefing, design, documentation and optional delivery support.
Engagements typically include space planning, concept design, material selection, 3D visualisation and detailed construction drawings.
How do you approach commercial interior design in competitive Sydney markets?
Our approach focuses on spatial efficiency, brand clarity and performance-driven planning.
In competitive precincts, design decisions must balance visual impact with operational practicality. We make sure layouts support commercial viability while maintaining a strong brand presence.
Can businesses remain operational during the design or fit-out process?
Yes, where feasible.
We plan staging and sequencing to minimise disruption, particularly for offices, retail and hospitality environments.
Do you provide 3D visualisations and documentation for approvals?
Yes, we provide both.
3D renderings help visualise the proposed space, while documentation supports approvals, pricing and construction clarity.
Are on-site meetings and site visits available across Sydney?
Yes, site visits are part of our process.
We conduct site meetings across Sydney to ensure accurate documentation and effective project coordination.