A well-designed healthcare space is more than just visually appealing and professional in appearance. It can actually influence the way patients feel the moment they step into it and the way your team can navigate through their day. It can also define the way your practice can confidently meet all the compliance issues.
Dreampods Group is a company that specialises in healthcare design in Brisbane for various healthcare settings such as medical practices, dental surgeries, allied health clinics, and aged care facilities. We work with healthcare professionals who understand that their physical environment is part of the care they provide. If you have a good idea in place for your healthcare space, then please get in touch with us to begin a discussion about your practice and your patients.

Healthcare spaces we design
Medical clinics and GP practices
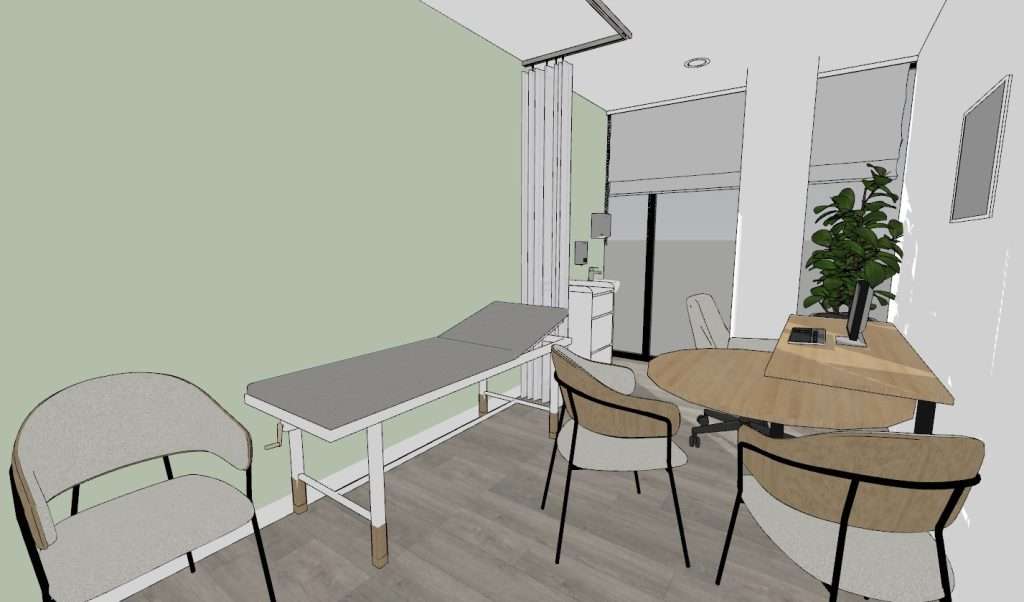
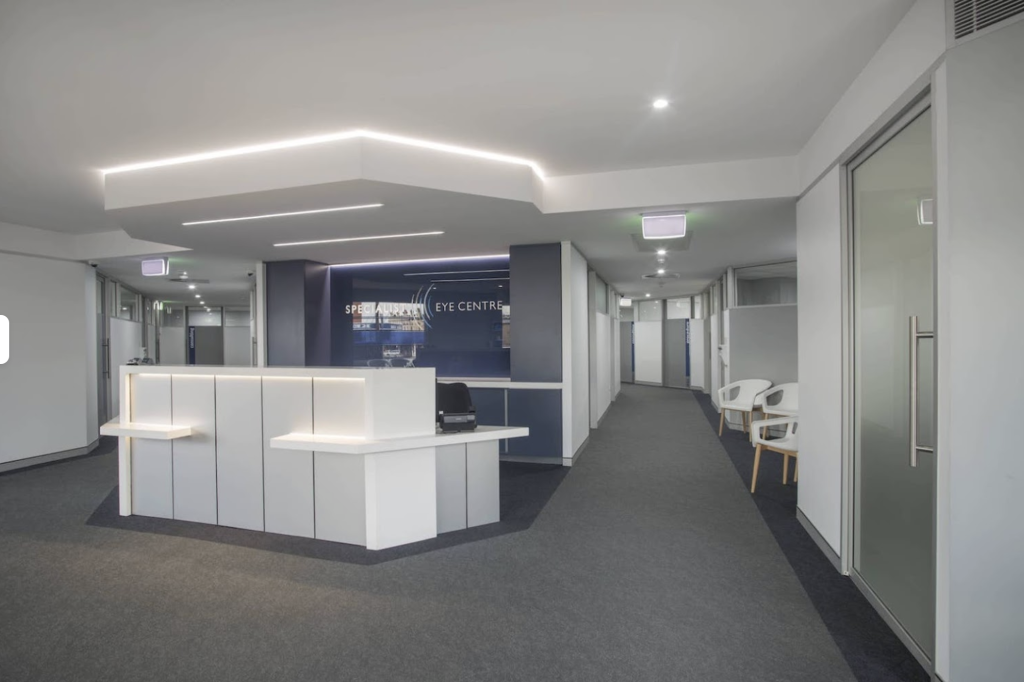
General practitioners and medical centre operators require spaces that facilitate patient flow, yet provide a relaxing and comfortable environment. Our interior design for medical centres is focused on maximising efficiency in consultation room flow, including spaces for several medical practitioners to work simultaneously. Reception areas are designed to ensure that patients feel comfortable, not like they’re in a “factory.” From bulk billing general practices that require high patient throughput on a daily basis, to boutique GPs that cater to a more defined patient base, we understand how your practice works.
Dental surgeries
There are special needs in the design of a dental practice that a regular interior designer may not be aware of. For example, the position of the chairs, the configuration of the cabinetry, the location of the suction and compressed air lines, the layout of the sterilising areas, and the acoustic separation between rooms are just a few of the special considerations that go into a well-designed dental practice. We work with your dental equipment suppliers to ensure that every technical need is met at the design phase, not the build phase.
Allied health and specialist clinics
Physiotherapy spaces require treatment areas as well as open exercise spaces. Psychology spaces require acoustic separation between spaces. Dermatology has its own set of requirements, particularly with lighting. All of the allied health professions have their own set of requirements. We don’t believe in applying the same template over and over again. We believe each specialist clinic is a unique challenge and require a different approach. Our team of experts creates spaces that reflect the way your practitioners actually work.
Aged care and retirement living
Designing for aged care means designing for dignity, designing for safety, and designing for independence. We design environments where aged care residents can move freely through communal or private spaces with confidence, and where aged care staff can provide care with minimum physical impediment. The interior design should look more like a home than an institution. Contrast in colours, handrails, flooring transitions, and lighting levels are all considerations in aged care design, not afterthoughts.
Optometry and pharmacy fitouts
The nature of an optometry and pharmacy space is that it is both a healthcare and retail environment. Therefore, when designing such a space, we have to ensure that we accommodate both the healthcare aspects of your business and also create a brand experience that will make your customers trust your brand and come back for more. This is where we come in to design a space that is a hybrid of both aspects of your business.
Why healthcare interiors need specialist design expertise
Healthcare facilities have restrictions in place that most interior spaces in the commercial world don’t have to contend with. Infection control regulations dictate the choice of materials. The National Construction Code (NCC) provides regulations for accessibility, fire rating, sanitary facilities, and sustainability. Healthcare workflows require relationships between spaces that a conventional open-plan designer might not even consider.
While a designer of a residential space or a hospitality space may be able to make that space look good, healthcare design is about understanding how a space works in a clinical situation: how it works in a morning rush, how it works in an emergency, how it works on a normal day when four people need to be able to access a shared space at the same time, and how it works at the end of the day when it needs to be cleaned and reset. Making it look good without understanding how it works is a space that looks good but works badly.
Dreampods Group brings not only design expertise but also project knowledge that is specifically relevant to the healthcare sector to every fitout project. We understand the regulations and the processes that are necessary to get approval, and we have solved the practical problems that come with designing spaces where people are receiving care.

How comfort design shapes the patient experience
Most discussions about healthcare design centre on compliance and function, which are non-negotiables, the emotional experience of the patient as a person is not commonly addressed in the discourse. Comfort design is the discipline that seeks to address that void. Comfort design uses the knowledge of environmental psychology and evidence-based material studies, as well as the science of spatial planning, to ensure that healthcare environments are comfortable and secure for the patients.
Our principal designer has a postgraduate specialisation in comfort design, which is a specific methodology used in every decision from conceptual sketches. The colour scheme in your waiting room, the texture of your surfaces that patients touch, the lighting in your consulting rooms, and even the acoustics in your waiting room all have an impact. They impact your patients’ anxiety levels and pain thresholds, which in turn affects your repeat business.
When we design a healthcare space, we think about the entire sensory experience for each and every person who will be in that space. That means the person who is coming in with high cortisol levels, the parent who is trying to manage a child in the waiting room, the older patient who is in an unfamiliar space for the first time, and the employee who is in this space for eight hours a day.
Reducing clinical anxiety through material and colour selection
The wrong choice of materials will make a perfectly functional space feel cold and institutional. High-gloss materials and cold fluorescent lighting, together with hard acoustic environments, activate the stress response, which the space should be designed to alleviate. We choose materials that meet infection control criteria but also provide warmth. Non-reflective materials that don’t reflect harsh lighting, as well as acoustic panels that reduce the sounds of a busy practice, are both helpful. So too are colour schemes based on research into the impact of colour intensity on physiological measures of stress.
This goes beyond the simple application of a soothing shade of blue on the walls. We also think about how materials relate to each other and how natural and artificial light can alter the appearance of colour over the course of the day. Additionally, we might also consider the response of different types of patients. A pediatric dental surgery and a geriatric physiotherapy clinic require very different approaches to materials, even though they both require the alleviation of anxiety.
Wayfinding and spatial flow for patients with limited mobility
The Disability Discrimination Act (DDA) requirements provide a minimum standard. They give you a figure for the width of a corridor, the requirements for tactile indicators, and the gradient of a ramp. But minimum standards do not provide a space that feels accessible to a patient with a walker or in a wheelchair, or to someone with the spatial disorientation associated with cognitive decline.
We plan wayfinding systems that operate on multiple levels of information. These include visual information using colour contrast and sightline information, tactile information using flooring transitions, and spatial logic that helps reduce the cognitive burden of navigating an unfamiliar space. Hallways have defined ends, and reception areas are visible from the entry. Treatment rooms are sequenced so that patients only move in one direction and do not backtrack through circulation areas.
For aged care facilities and specialist clinics where mobility is a concern for their patients, we also think about micro-level decisions such as door handle height, distance between seating and reception counters, turn radius at each decision point, and even door weights that a patient has to move on their own. These factors are not on a checklist, yet they can make all the difference in how a patient navigates your space.
Our healthcare design process from site visit to handover
The process of creating a healthcare fitout is always structured. However, the way this is done depends on your practice, your site, your timeline, and your regulatory requirements. This is how we work through this process.
Initial consultation and clinical workflow analysis
Before we even start to design, we invest time getting to know how your operation currently works. That means working closely with you and your team to understand your patient flows, your staff flows, your busy times, and your current operational challenges that your team is working to overcome. It means visiting your site and getting a sense of how things are currently working. Are there any structural challenges that will influence how we design? All of this is where we get to know your business, and this is where your project brief is developed.
Concept design and 3D visualisation
Once we understand your clinical workflow and space needs, we then develop concept options that examine a variety of layout strategies. These will be presented to you in 3D, not floor plans, so you can walk through the space and understand how it will feel at ground level. At this stage, we will be discussing our material palettes and lighting strategies, as well as furniture, so you can make all of these decisions before anything is ever put into construction documentation.
Compliance documentation and approval submission
Healthcare fitouts in Brisbane need proper documentation that meets the requirements of the NCC and DDA provisions. In addition to this, there may also be specific regulations that need to be met for health departments. We can assist you with this. We can also assist you with the submission of approval documents so that you can focus on running your practice rather than dealing with paperwork. In addition to this, we can also help with building approvals and council approvals if needed.
Fitout coordination and project delivery
During construction, our team works in conjunction with the builder and project timelines, keeping you updated on all aspects of the project. Many healthcare fitouts are conducted when a practice is already in operation in a nearby location, or when a project has a specific date by which it must be ready for re-opening. Accurate project management and minimising disruptions are essential, not secondary, considerations. Your project is completed on time, ready for you to move in.
Healthcare compliance and Australian building standards
Compliance is the foundation that all healthcare design decisions rest on. Get it wrong, and you’ll delay your project and increase your budget. Worst case, you’ll end up ripping out completed work to comply. We build it into our design from day one so it’s never a surprise.
NCC, DDA, and infection control requirements
The National Construction Code (NCC) has performance requirements for healthcare facilities that include fire safety, access, structural adequacy, and services. In addition to this, the Disability Discrimination Act and Australian Standards referenced in this document add another level of requirements for access and spatial requirements. Infection control requirements vary depending upon your practice type and procedures carried out and will influence your material selections and ventilation design, as well as your design of your sterilisation and waste management areas.
We monitor all these regulatory processes for you so you don’t have to. If a material decision is appropriate for infection control but creates a DDA issue at floor transition, for example, we resolve it in the design phase, not in the field.
Working with private certifiers
In the majority of healthcare fitouts in Brisbane, there is a private certifier rather than council assessment for building compliance. We have established working relationships with certifiers who are experienced in healthcare fitouts, and we prepare the documentation in the style that they require. This means that there is less requirement for additional information and faster turnaround of the building certificate. It is a more streamlined process from the approved design through to the start of the building works.
Designing for both patients and staff
A healthcare space that is delightful for patients but frustrating for staff is a failure from the very beginning. The best clinic interiors satisfy all people who use them, and that includes equal attention to areas that are out of sight.
Staff workflow and operational efficiency
Your clinical and administrative staff move through this space hundreds of times a day. The distance between a consultation room and a pathology collection area, sightlines between nurses’ stations and waiting rooms, the number of steps between sterilisation rooms and treatment chairs, corridor widths when two staff members pass each other carrying equipment. These are the sorts of distances that add up over a day of practice. We design staff areas and circulation routes that minimise unnecessary movement and facilitate communication between team members. This is a practice that remains operationally efficient even in your busiest times.
Balancing clinical functionality with brand identity
Your practice has a brand, even if that’s just through your reputation and quality of care. Yours is a space that represents that brand. We will be working with your brand elements (colours, typography, tone of voice, and values) and using these to inform design decisions that your patients will experience from the moment they step inside your practice. Our intention is to create a space that is uniquely yours, yet also ticks all the boxes that your practice needs it to.
What to expect when you invest in a healthcare fitout
Healthcare fitouts are a significant undertaking, and you need to have realistic expectations about the process. The timeframe can vary depending on the scope of the project and the condition of the existing space, but in general, the timeframe for a typical clinic fitout in Brisbane can range from twelve to twenty-four weeks from the commencement of design.
Budget transparency is also important to us. We offer comprehensive budgetary information at the beginning of the process to ensure you make the best decisions in relation to the scope and specification. We’re not here to design something that you cannot afford to build if the budget is constrained. We’ve worked on practices across the spectrum, from single practitioner rooms to multi-tenancy medical centres, and we offer the same level of detail in the budget process.
You’ll have a single point of contact with us throughout the fitout process. This is because we’re aware that you’re running a business alongside a building project. No disappearing acts and no surprises at the end of the job.
Talk to our Brisbane healthcare design team
If you’re considering a healthcare fitout in Brisbane, whether it’s a brand new medical centre, a dental surgery refurbishment, an aged care facility upgrade, or an allied health clinic, we’re interested in hearing about it. We can walk you through how we might undertake your project and what sort of investment you might expect.
Contact us to arrange an initial consultation. There’s no hard sell or pressure; just a practical discussion about your space and what’s possible.
Our Brisbane studio location
- Address: Suite 140/42 Manilla St, East Brisbane QLD 4169
- Phone: 0430 935 557
- Email: info@dreampodsgroup.com.au
FAQs
How long does a healthcare fitout take in Brisbane?
The duration for a healthcare fitout in Brisbane typically ranges from twelve to twenty-four weeks from the commencement of design to handover, depending on the size and scope of the work, as well as the level of approvals required. We can provide you with a more accurate estimate during our initial consultation.
Do you handle council approvals for medical practice fitouts?
Yes. If council approvals need to be arranged for your fitout, we’ll take care of all necessary process. In addition, we’ll take care of private certifiers for building compliance. The entire process is taken care of so it doesn’t fall on your team.
Can you work within an existing tenancy or leased space?
Absolutely. In fact, many of the healthcare projects that we undertake involve the fit-out of existing tenancies in existing commercial or medical buildings. We can work with the conditions of the base building and any constraints that may be in place through the landlord or the body corporate to get the best out of the space that is available.
What is the typical cost range for a clinic interior design project?
The cost for an interior design project for a clinic varies greatly depending on the size of the space, type of practice, level of fitout specification, and level of services such as mechanical, electrical, plumbing, and data required. Generally speaking, clinic fitouts in Brisbane can start from around $1,500 per square metre for a basic consulting room layout and then vary from there for specialised treatment rooms. We offer extensive information regarding cost at the beginning of the project to avoid surprises.
Do you design for telehealth and hybrid consultation rooms?
Yes. Telehealth rooms require special design considerations that most consultation rooms don’t provide. This includes controlled lighting so that the person being interviewed is not backlit and washed out on the camera, acoustic containment so that sound is not transmitted into the telehealth space from adjacent spaces, and a background environment that is professional but not “staged.” We also design hybrid consultation spaces that can seamlessly transition between in-person and telehealth interviews without the need for moving the furniture or the equipment. If your practice makes significant use of telehealth, your consultation spaces should be designed with telehealth in mind from the outset.