
At Dreampods Group, we partner with clinic owners, practice managers and healthcare operators across Australia to design and build compliant, accessible, and practice-specific medical fitouts. Whether you’re establishing a new clinic or renovating an existing one, our experts assist you through every step of the process, from design and documentation through to contractor coordination and handover.
Get in touch with our health design team, and we can schedule a first call.
Healthcare Spaces We Design
Our healthcare interior design services include a wide range of clinic types, and every medical clinic fitout is designed to meet the specific requirements of that particular clinic. We take utmost care and attention to detail to customise every fitout for a particular healthcare space. Here’s where we specialise.
Medical Clinic and GP Fitouts
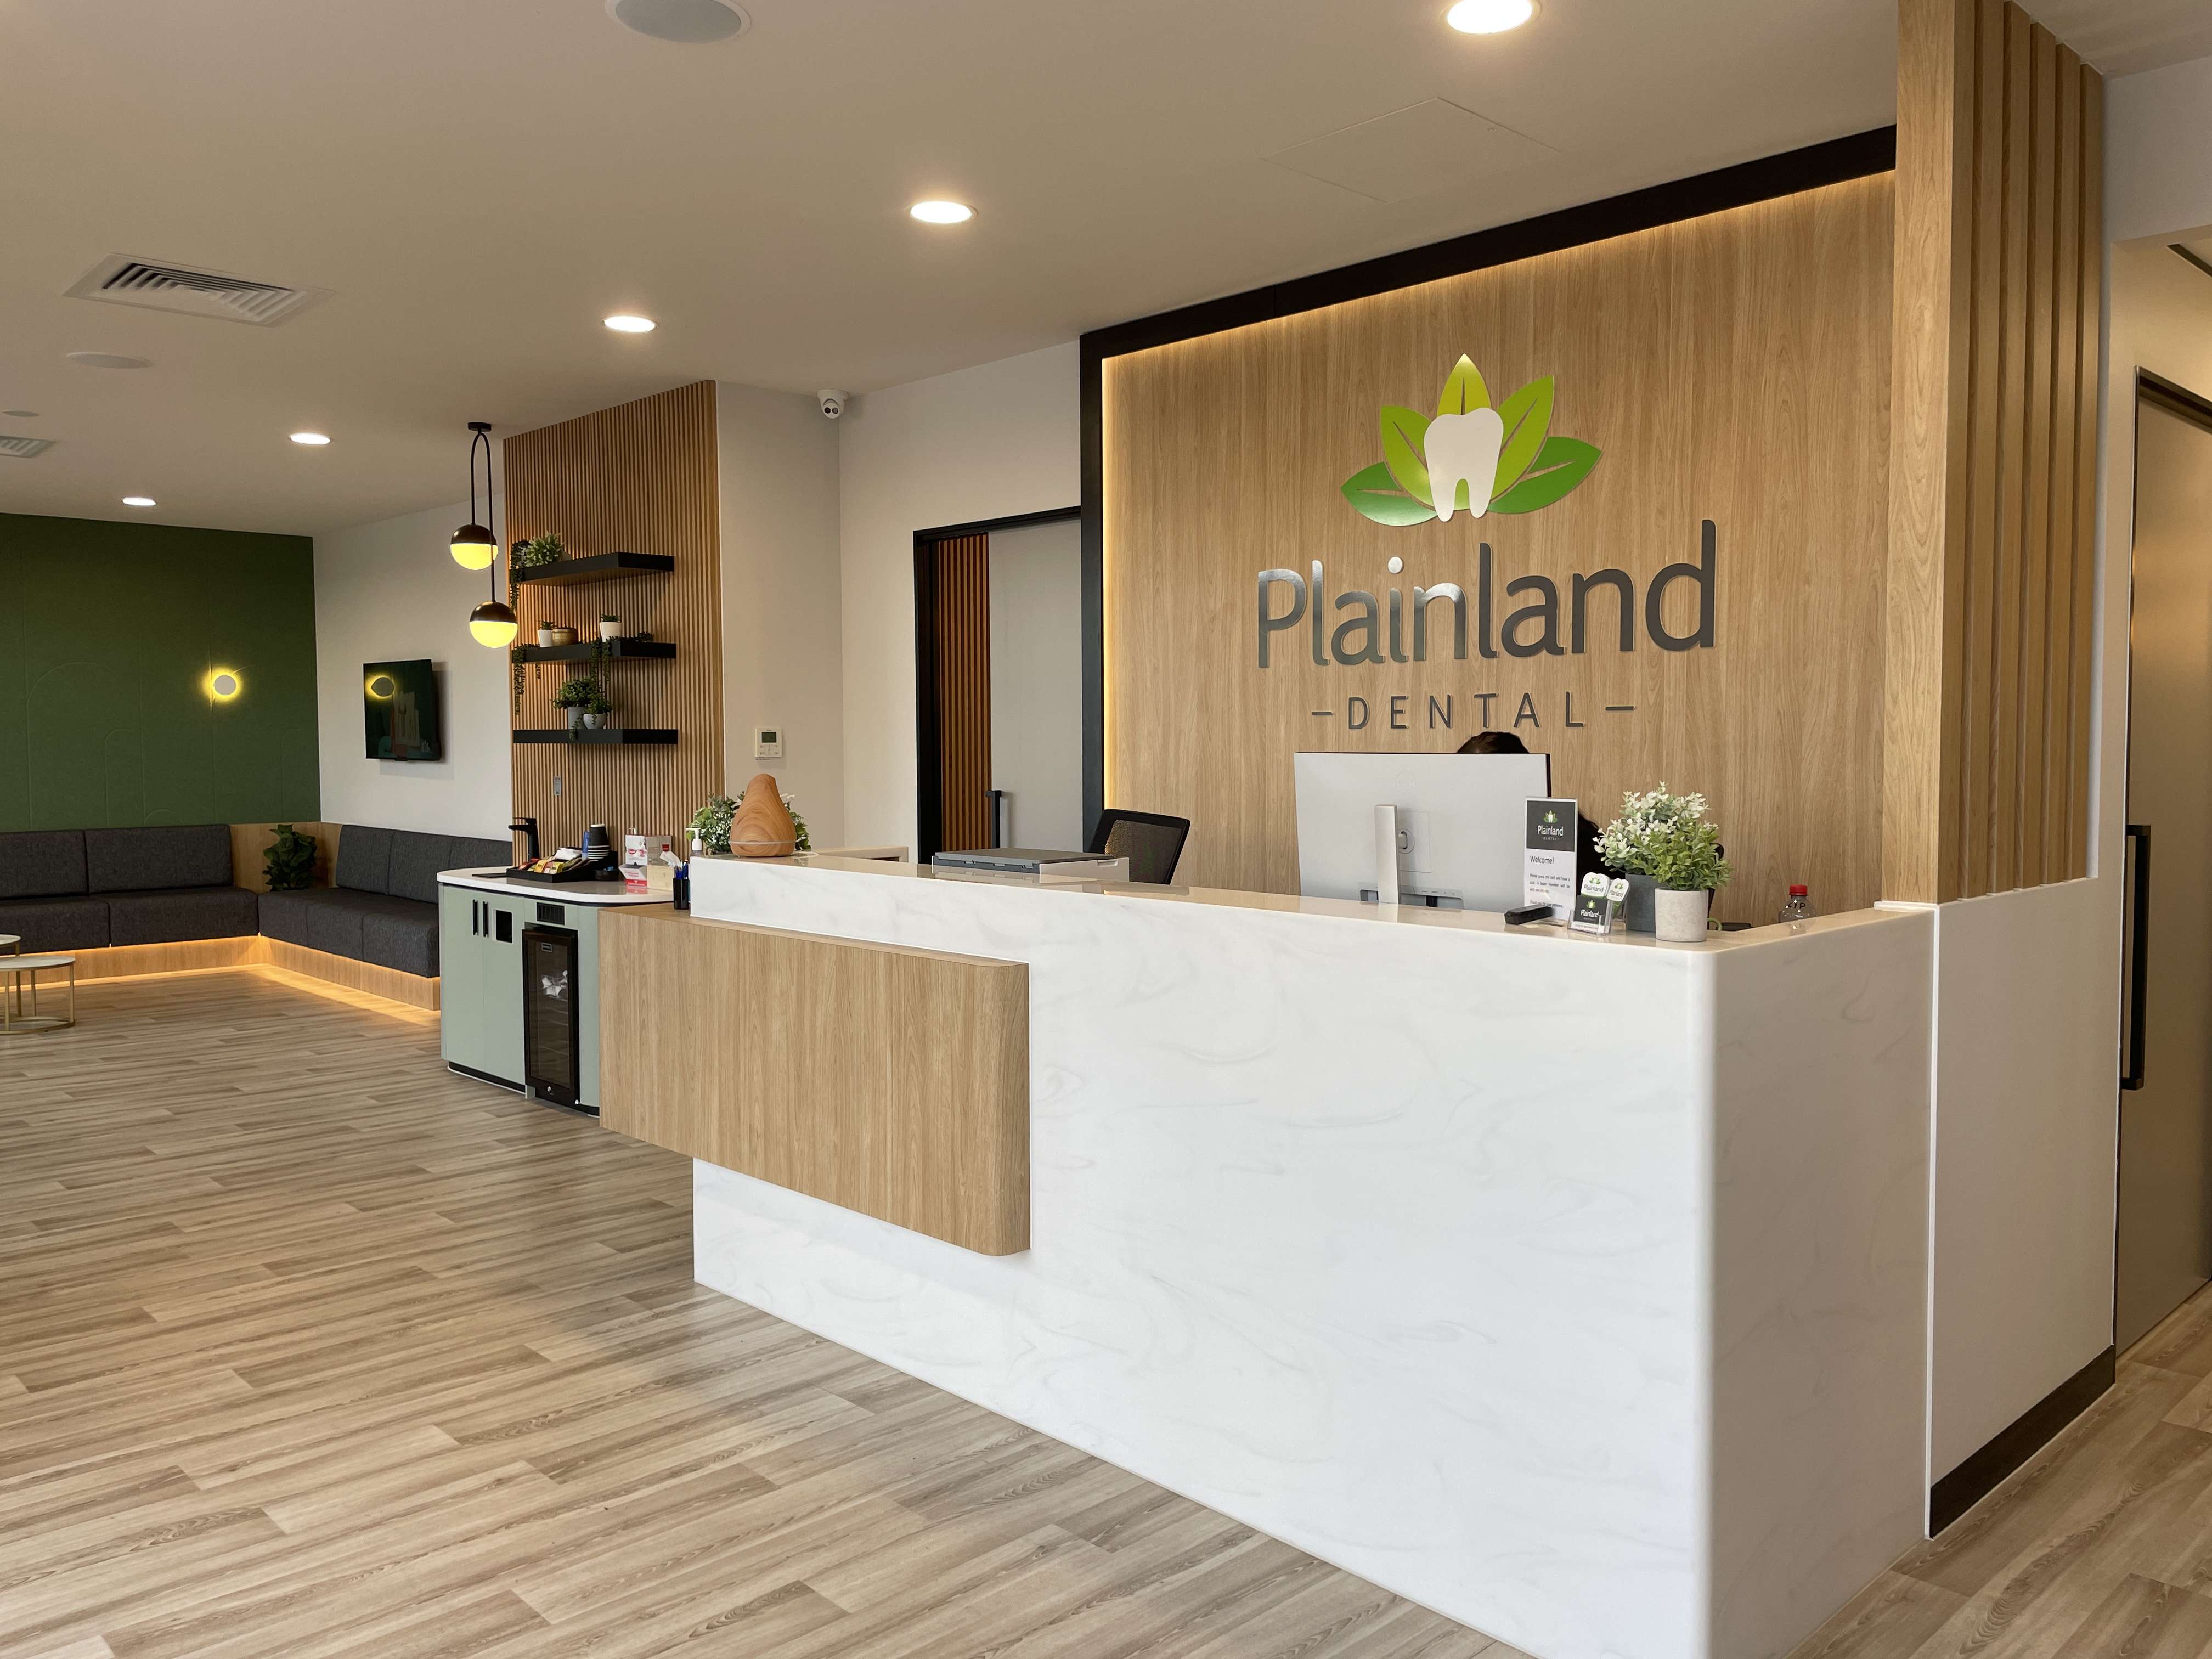
A well-designed medical clinic does more than look like a “proper clinic”. It also works well to get people through efficiently, provides space to do a job well, and conveys a sense of trust as soon as a person walks in. GP clinics and medical centres are designed to ensure that adjacency and reception flow are integral to the design. The selection of materials should consider durability as well as warmth; they are not mutually exclusive.
Dental Clinic Design
Dental fitouts have particular requirements beyond the realm of normal commercial interior design. Equipment clearances, plumbing and electrical arrangements, cabinetry to match the dental chairs, and the placement of the sterilisation room are all matters that must be resolved at the documentation phase of the work, not the construction phase. We have designed many dental clinics that satisfy the technical requirements without creating a cold environment. Patients are nervous. The environment must work against that feeling, not enhance it.
Allied Health and Specialist Fitouts
Whether it’s a physiotherapy clinic, a psychology practice, an optometry clinic, a chiropractic clinic, or a consulting practice, each has its own logic. A physiotherapy clinic requires treatment spaces that have adequate clearance, a gym or rehab area that doesn’t feel tacked on. A psychology practice requires acoustic separation, a waiting area that doesn’t feel like a corridor. We design allied health spaces in response to the discipline’s requirements, not a generic health care template.
Custom Medical Fitouts
Custom medical fitouts are all about providing solutions that reflect the needs and aspirations of each medical practice. No two medical practices are alike, and a one-size-fits-all approach is just not feasible in this industry. That is why we begin by getting a deep insight into your specific needs, your aspirations for future growth, and your challenges in running your business.
Our designers have decades of experience in healthcare construction and design, and they work closely with clients to deliver medical centre fitouts that are not only innovative and groundbreaking but also completely compliant with all relevant standards and regulations. If you are thinking of setting up a new allied health clinic, a dental clinic, or a multi-room medical centre, we will handle it for you from concept design through construction and handover in a timely and cost-effective manner.
We also know that each healthcare setting is uniquely challenged in terms of functionality, comfort, and regulation. With our approach to construction, each healthcare fitout is designed and constructed in a way that is specific and unique to your needs as a healthcare practice. We believe that by working in partnership with a team that recognises and appreciates the intricacies of healthcare fitouts, you can be assured of a quality outcome that will see your healthcare business thrive into the future.
How Our Healthcare Design Process Works
Every clinic project has a process, and we scale that process based on the size and complexity of the job. We take a collaborative approach and discuss project goals, design concepts, and specific requirements with our clients to ensure their vision is realised. A single practitioner GP clinic differs from a multi-room specialist clinic. Here’s how we approach every project:
Step 1: Discovery and Brief
We begin by discussing your practice. How many practitioners will be using this space? How will users move through this space, from reception through consultation and back out again? What are your growth plans for this clinic? Are there specific equipment needs or infection control requirements that we need to design for? We also visit the site and discuss any existing conditions of tenancy that might impact how we design this space.
Town planning and site assessment are vital in this stage to ascertain that the area meets all the statutory requirements and is suitable for your proposed health clinic project. If your project involves a residential house conversion to a medical clinic, it requires expertise in planning routes, code compliance, and car parking regulations. Streamlining the approval process is essential for a successful residential house conversion project to a medical clinic.
Step 2: Concept development
Our designers then use this brief to create a concept direction, which includes space planning options, material palettes, and basic layout options indicating room adjacencies and circulation routes. It is during this phase of our healthcare clinic design process that our designers are very detailed in their design, especially in material selection, lighting design, and safety requirements, ensuring that our design concept meets healthcare requirements and provides a better experience for patients and staff members. You will see our design direction before we start documenting our design, and this ensures that making changes at this stage is easy and won't cost you money and time later on.
Step 3: Design development and documentation
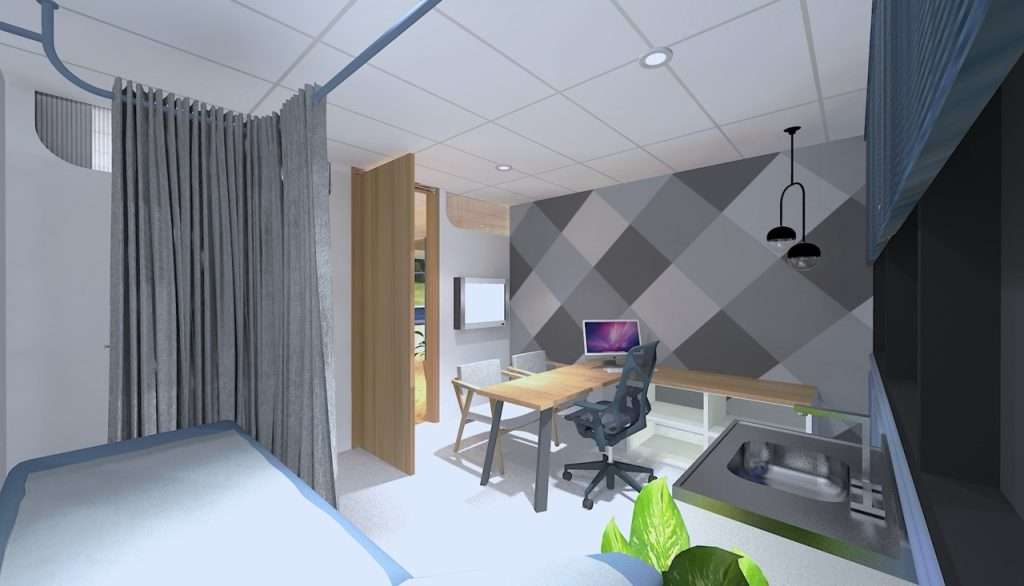
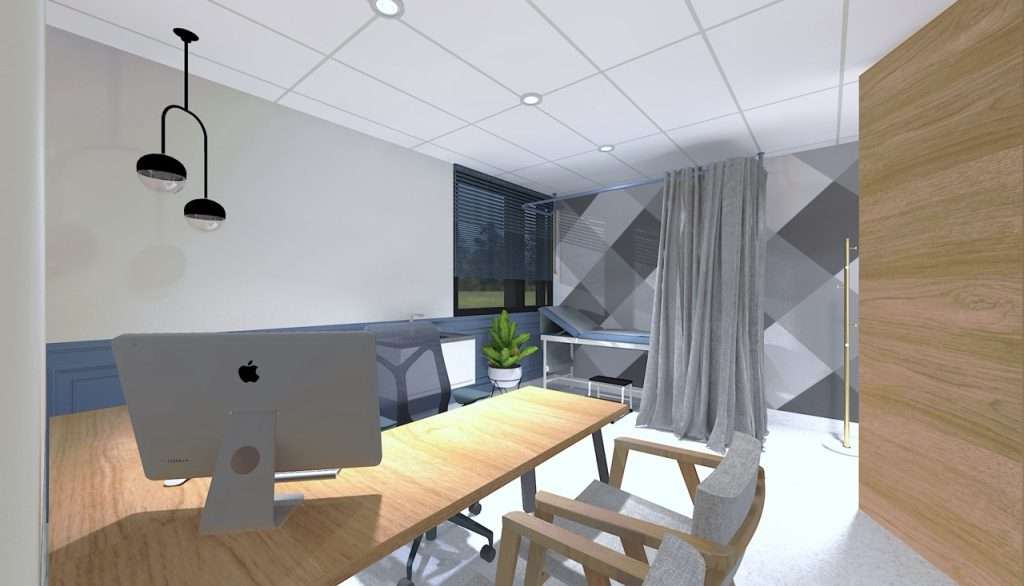
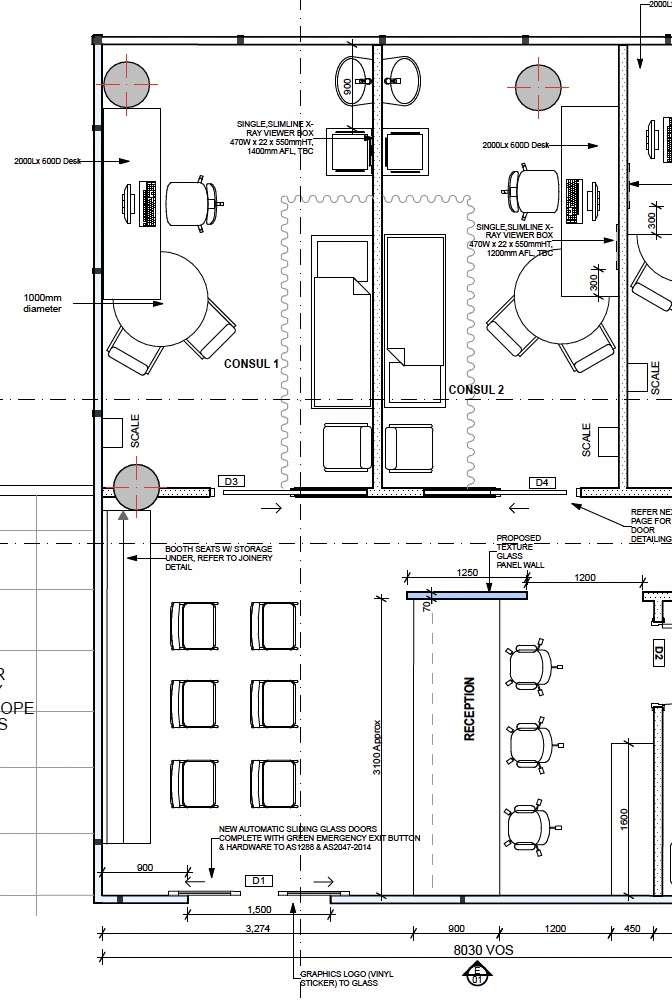
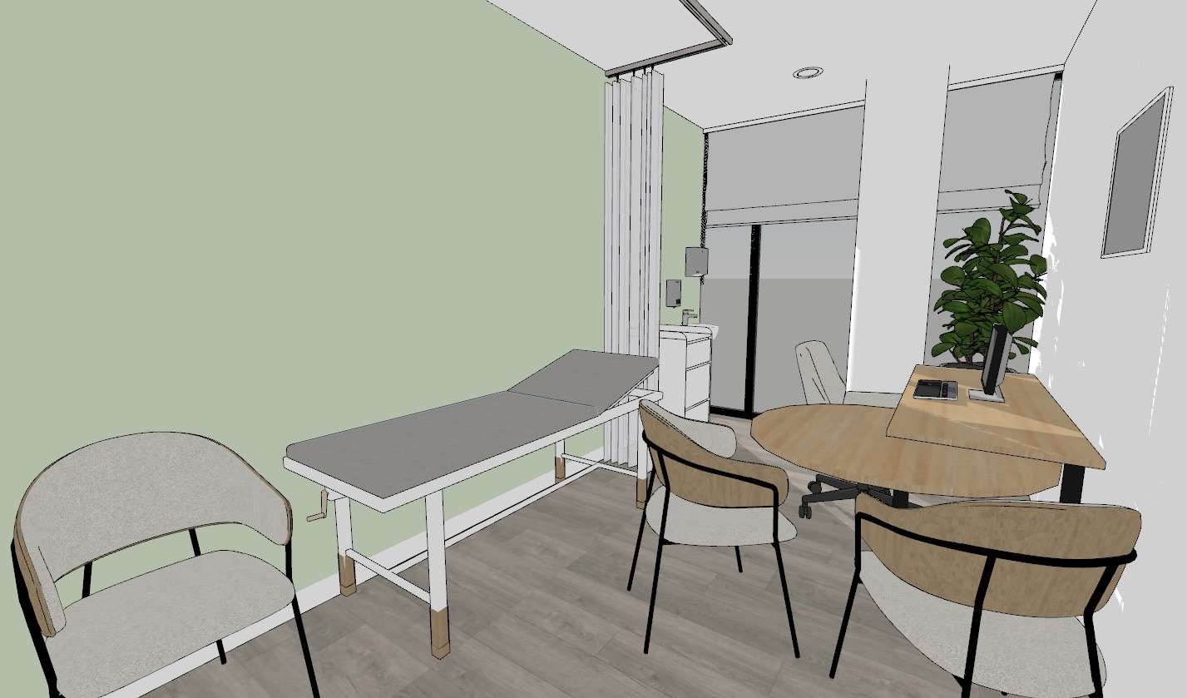
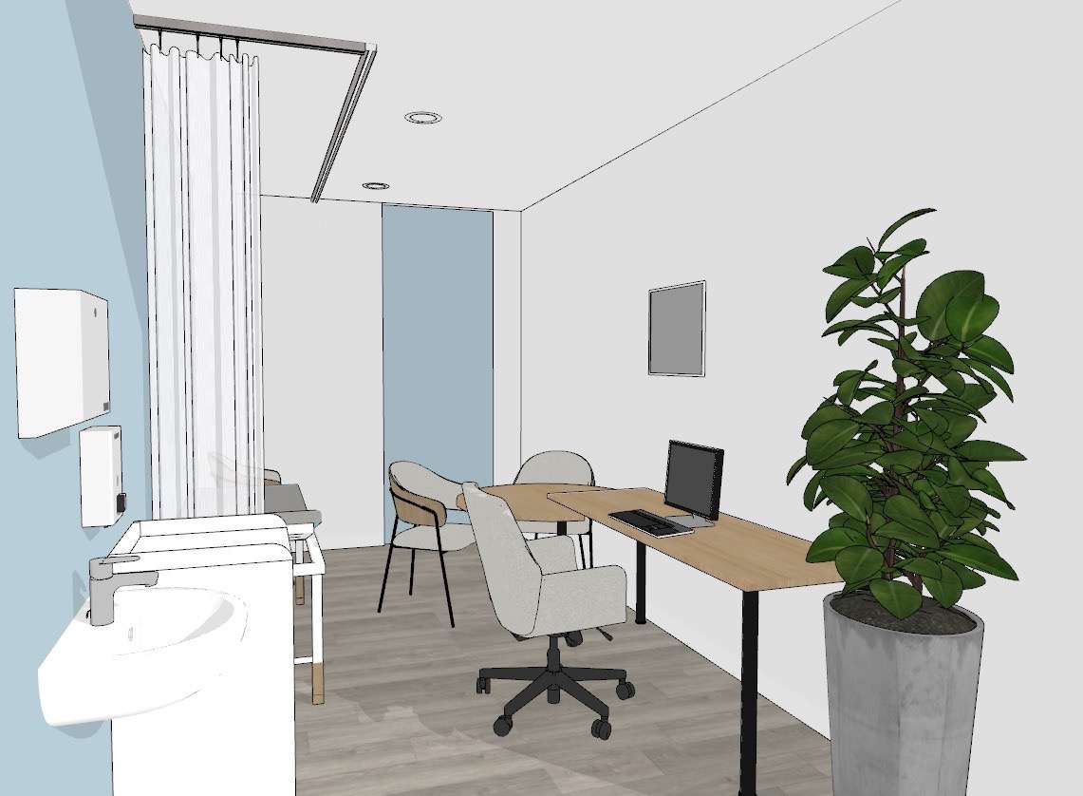
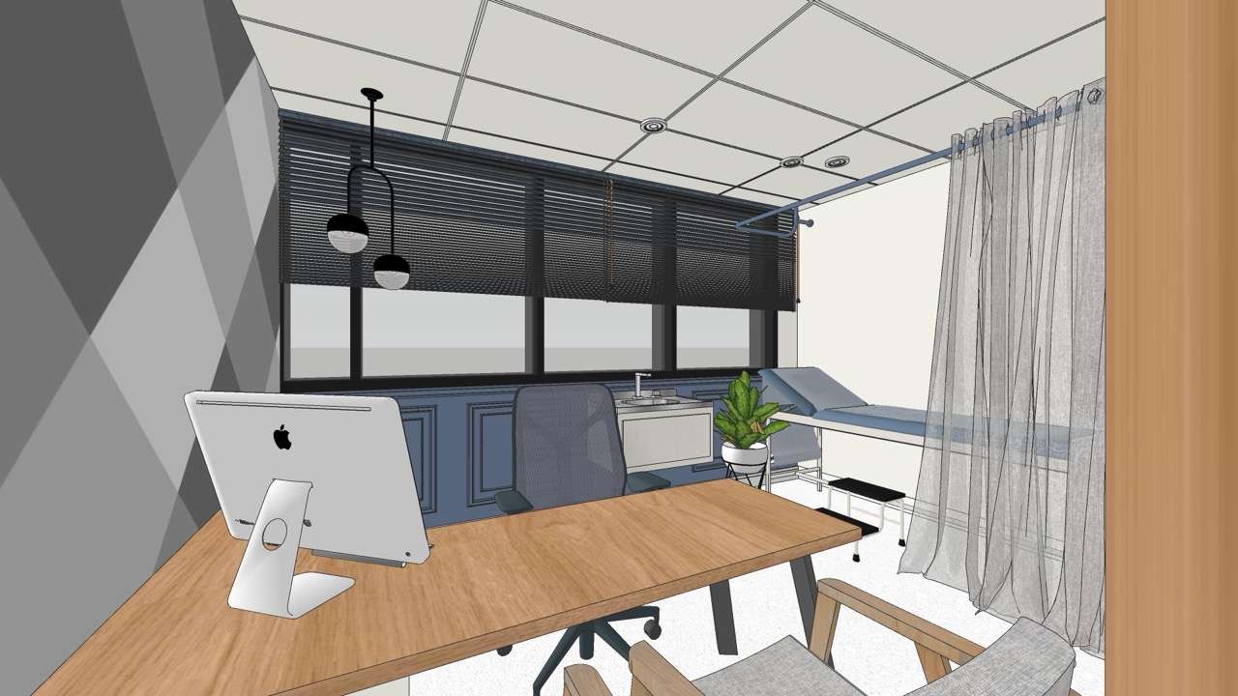
Once the concept is approved, we then proceed with the production of 3D renders and detailed construction documentation for the fitout of the medical clinic. This would include floor plans, reflected ceiling plans, details for joinery work, lighting specifications, material schedules and all necessary compliance documentation for National Construction Code (NCC), Disability Discrimination Act (DDA), relevant State Health Act regulations, and Australian Standards (AS) for clinical environments.
Evidence-Based Design (EBD) principles guide our design decisions, utilising patient behaviour data and research to design spaces that reduce stress, aid in healing, and improve patient outcomes.
Step 4: Contractor coordination
As your design partner, we work alongside your builder during the construction phase. This includes checking on progress against documentation and managing variations. The project management skills of healthcare clinic designers must be very good to handle complex projects, and there is a need for strict budget and time management. Healthcare fitouts involve trades that require close management, especially plumbing, electrical, and medical gas services. We keep track of these to ensure that what is being built is what is designed.
Step 5: Furniture, Fixtures, Equipment and Styling
We take care of all furniture and equipment selection, including waiting room chairs, reception counters, joinery, and clinical furniture if necessary. We have access through our suppliers to trade pricing for all items, which we then pass on to you. Once the fitout is finished, we then style the space for photo shoots and your grand opening.
Designing Around Your Practice Identity
Competition in healthcare practices is more patient experience-driven now than it was a decade ago. Patients have more choices, read reviews, and make up their minds in seconds of stepping into your clinic about how they perceive it. Your clinic’s interior design is a part of your brand, whether you realise it or not.
We work with health clients on both sides of the spectrum. Some come in with a well-defined brand identity, a clear sense of their visual style, and a strong idea of how they want their space to feel. Others are starting their first practice and have given little thought beyond their logo. Both approaches are great starting points. What is important is that the decisions you make about your interior space are in line with your values and your patient base, not in line with the latest and greatest in health care design.
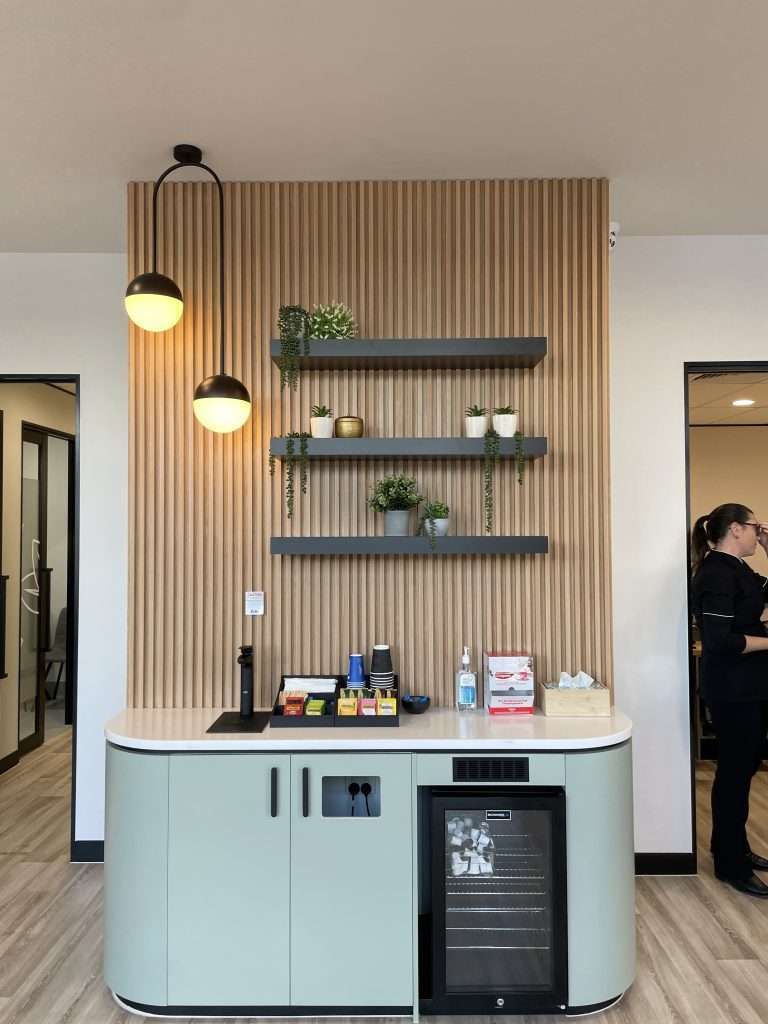
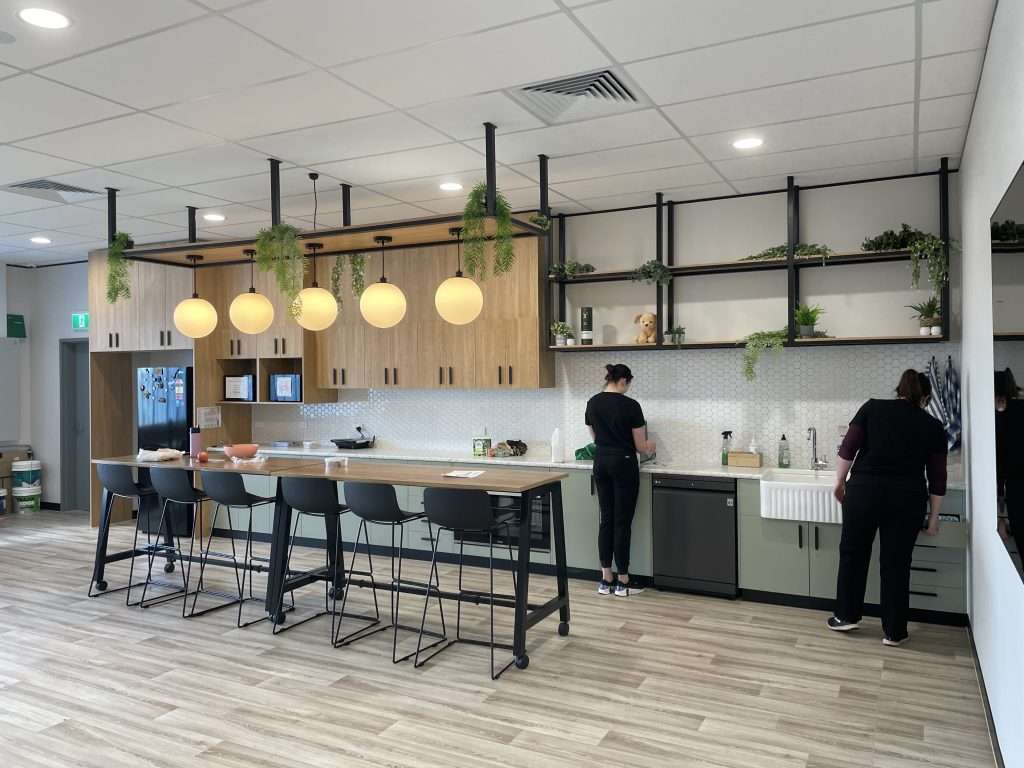
A sports medicine clinic and a women’s health GP practice might share a similar footprint, but they should also feel completely different. The materiality, light temperature, acoustic environment, furniture scale, artwork direction, and possibly even ceiling height should all be reflective of what they’re about and who they’re serving. Sports medicine might feel more energetic and performance-driven, women’s health more relaxed and considered. These are not arbitrary design preferences. They’re design decisions that influence how patients feel in your space and how they feel about your practice.
Too many healthcare fitouts look the same because they are from a template for a generic healthcare space, not from a particular identity for the practice. This can result in a space that is perfectly adequate but also forgettable. Patients do not feel a connection to it, and the practice fails to differentiate itself in a market where patient experience is a real factor.
We also have an in-house graphic designer who can work alongside the interior concept for the overall look and feel, so you can have a consistent message through all of your signage, all of your colour schemes, all of your reception environments, etc.

Compliance Documentation in Healthcare Fitouts
The burden of compliance for healthcare fitouts far outweighs the burden for the majority of commercial fitouts, and the consequences of non-compliance are far more severe. If you get a retail fitout wrong, the worst consequence might be delayed trading. If you get a healthcare fitout wrong, the consequences might mean you don’t get certified, or you might need costly rectification work done after the job is finished.
It’s essential that medical fit outs comply with strict building codes and obtain insurance certification during the conversion. While the NCC provides a benchmark for fire egress, structural integrity, ventilation, and accessible amenities, for healthcare facilities, this is merely the beginning. Depending on the type of clinic you’re planning and the state you’re in, you’ll need to comply with requirements from the relevant state Health Act and related regulations, which cover everything from the placement of hand-washing basins to the use of finishes in clinical areas. Infection control guidelines from organisations such as the Australian Commission on Safety and Quality in Health Care will dictate requirements for the use of materials, joinery design, and the segregation of clean and dirty workflows. DDA and Access Code requirements will dictate accessible paths of travel, reception counter heights, accessible amenities, and hearing augmentation in larger facilities.
What this means is that healthcare construction documentation for fit-outs is required to be produced by a person who is knowledgeable regarding these frameworks and their interaction, not merely a person who is capable of producing a floor plan. The NCC requirement for corridor width could interact with a requirement for a specific door configuration, which could interact with the requirements for joinery within a neighbouring room. These are not issues that want to be identified at a certification inspection.
Our lead designer has a post-graduate qualification in construction management, so compliance is designed in from the start rather than being checked at the end. We provide documentation on NCC compliance, DDA access, state health regulations, insurance certifications, and Australian Standards applicable to clinical settings. This documentation accompanies your project to your chosen builder and certifier with the confidence of having thought it through at all levels.
A cost-managed building project will guarantee maximum value in your residential-to-medical clinic conversions, ensuring you stay within your budget while meeting all compliance requirements.
You’ll know how much it costs to get compliance right after the fact if you’ve had a fitout done before and encountered compliance issues. If it’s your first clinic, getting it right initially is one of the best investments you can make.
We work where you do
We have local expertise and we work with healthcare clients on the East Coast of Australia. Our design process is similar for every project, but every region is unique and will have different council requirements, climate, and certifier requirements. As a company, we have a good relationship with contractors, certifiers, and suppliers.
Brisbane projects
Brisbane is experiencing a growing health care industry, matching the growth of the city's population. The requirement for well-designed clinic space is becoming increasingly necessary both within the inner city area and the outer suburbs. We have undertaken medical clinic fitout projects and allied health projects within Brisbane. We are familiar with the Brisbane City Council approval process and the relevant considerations when designing within a subtropical climate. See our Brisbane healthcare design services.
Gold Coast projects
The Gold Coast is a highly competitive healthcare market, especially in areas such as Robina, Southport, and Varsity Lakes. Patients in this region have a real choice, and the quality of fit-out is an important factor in whether they choose to stay or leave and go elsewhere. We bring the same level of design quality to healthcare in the Gold Coast that this region now takes for granted in its hospitality industry. See our Gold Coast healthcare design services .
Melbourne projects
Melbourne-based healthcare providers generally come into a project with high expectations for design quality, and we certainly don’t disagree. Melbourne has a high level of design literacy, and its healthcare spaces are beginning to reflect this. We have undertaken a variety of projects in Melbourne, from GP clinics and specialist suites through to allied health services, leveraging our skills in medical clinic fitout. We operate within Melbourne’s often complex tenancy environments and heritage requirements. See our Melbourne healthcare design services.
Sydney projects
With Sydney clinic projects, there is always a site constraint, whether it is a small footprint, multi-tenancy buildings, heritage overlays, or council timelines. We take all of this into consideration in the design and documentation phase, and we deliver specialised fit-outs specific to healthcare environments. We make sure that each square metre is utilised correctly, and the documentation is prepared accordingly for certification requirements. See our Sydney healthcare design services.
Talk to Our Healthcare Design Team
Whether you are looking to create a new clinic or redesign a current clinic, we would be more than happy to discuss your clinic project requirements and objectives at whatever stage you are at. We have experience working with healthcare practices of every size, from one-man operations to multiple-room medical centres, and we are as interested in talking to you about small projects as large ones.
The first step is to have a conversation. We want to learn more about your practice, your space, and your patient base. From there, we can provide you with a clear understanding of what our process would be and what to expect.
FAQs
How long does a healthcare clinic fitout take from concept to handover?
The length of time taken for a healthcare clinic fitout from concept to completion will vary depending on the scale of the project. A single practitioner clinic can take as little as eight to twelve weeks from concept to completion. A medical centre with multiple consultation rooms, a procedure room, and specialist areas can take anything from five to six months or longer. Good project management skills are essential to complete the project within the stipulated time frame for healthcare clinic fitouts. We will be able to advise you of a realistic time frame during our initial consultation.
Do you handle council approvals and building compliance for clinic fitouts?
Yes. In addition to preparing all necessary compliance documents such as NCC, DDA, state health act requirements, relevant Australian standards, we ensure that all compliance documents are prepared during the design process rather than at the end. If desired, we can also take care of working with building certifiers to assist in council approval.
Can you work with our existing contractors or do we need to use yours?
Either way is fine. If you have an existing relationship with a contractor, we would work alongside you as your construction partner and provide you with the construction documentation. If you do not have an existing contractor, we would be happy to recommend contractors we have worked with previously on various healthcare projects in your area.
What is the difference between a healthcare designer and a commercial interior designer?
While commercial interior design encompasses a wide variety of spaces, healthcare design is a subset of this field that not only requires designers to be familiar with infection control guidelines, health regulation requirements, accessible design requirements, and material and joinery requirements specific to healthcare environments, but also demands a high level of professionalism. The level of professionalism displayed by healthcare clinic designers is such that it ensures that healthcare clinic fitouts are not only of high quality and designed in a way that meets specific needs, but also compliant. A commercial designer may be able to deliver a beautiful space. What they cannot deliver is a space that is not only beautiful but also meets specific requirements in terms of regulation and professionalism.
Do you offer furniture and fixture selection for healthcare fitouts?
Yes. Furniture and fixture selection is included in our service. We take great care in the attention to detail in selecting waiting room furniture, reception furniture, joinery, and medical equipment furniture from our trade suppliers. We ensure that all items are precisely selected to meet the needs of a healthcare environment. We pass these trade discounts on to you. Every decision is made with your brand in mind, your budget in mind, and the needs of a functioning clinic in mind.