
Dreampods Group is a hospitality interior design firm with the goal of designing spaces that people want to be in, and we do this by working with venue owners across Australia. Perhaps you’re opening a new venue or looking to refresh an existing one? We’re here to help with all aspects of design, compliance and construction, so you can focus on running the business.
We have created restaurants, cafes, bars, hotels, lounges and more in Brisbane, the Gold Coast, Melbourne and Sydney. We begin every project with your vision, your brand and then follow a process of design specifically geared towards safeguarding your budget and schedule.
If you already have an idea of what you need, then you should contact our hospitality design team and we will arrange an initial call.
Hospitality venues we design
Our hospitality interior design services include all types of venues. Here’s where we specialise.
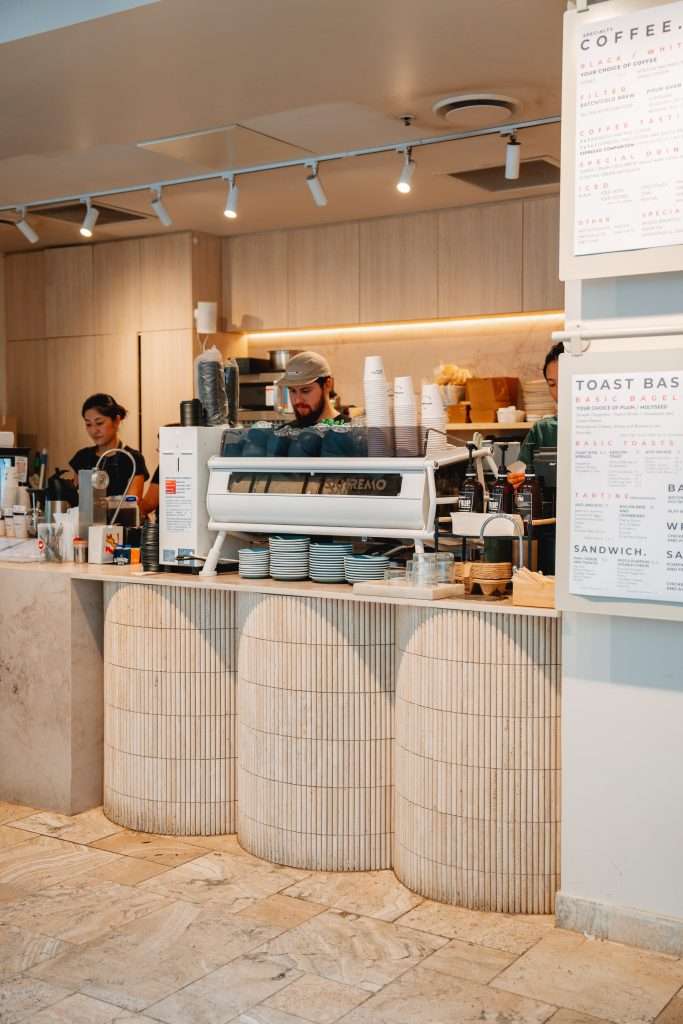
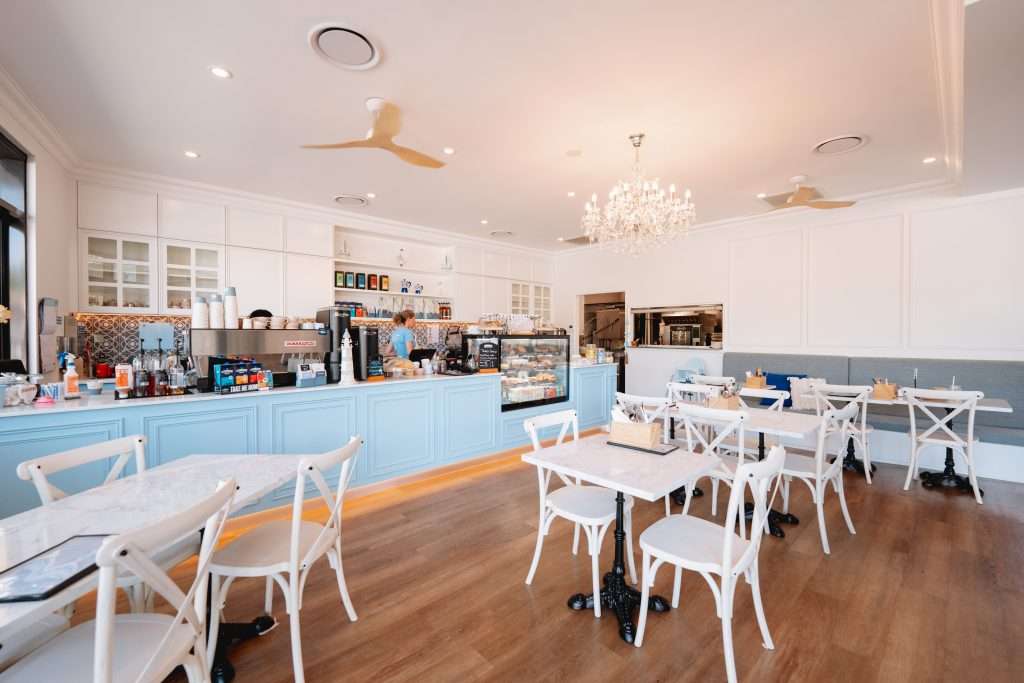
Restaurant and cafe design
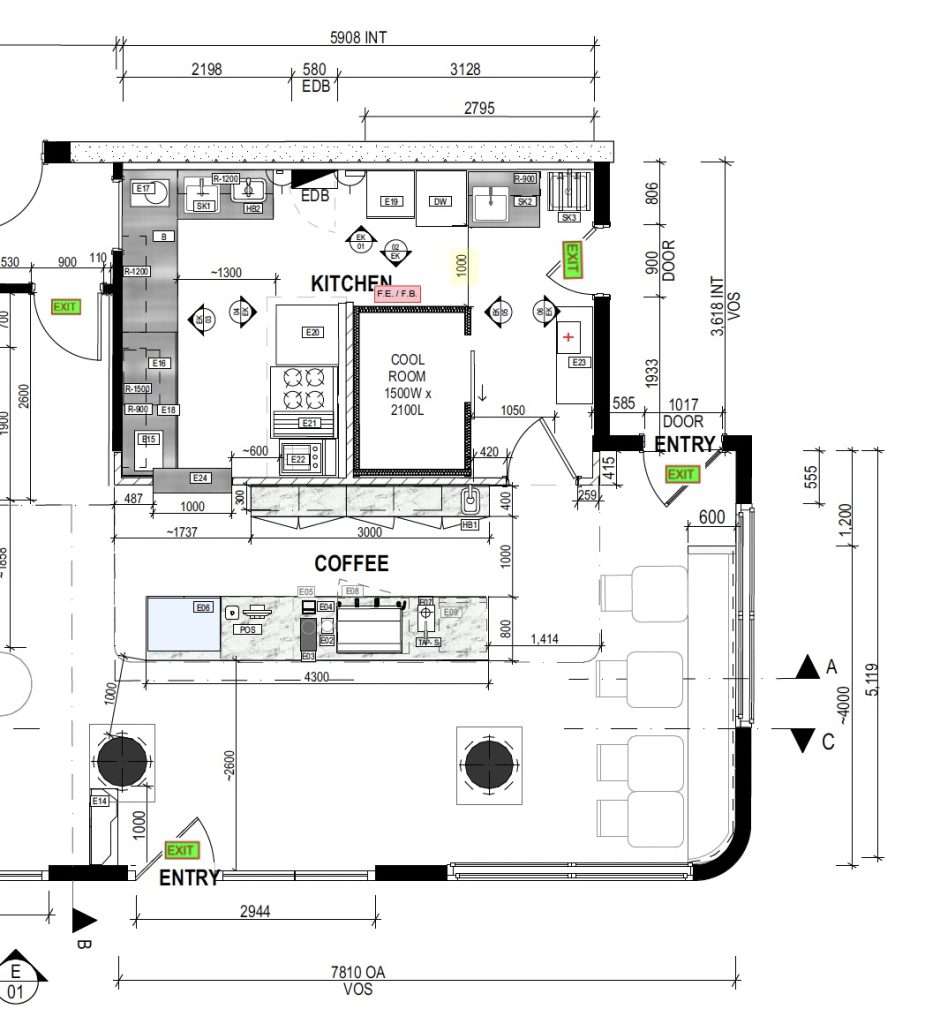
Layout decisions will directly impact your bottom line. The number of covers you can accommodate, the ease of movement between the kitchen and the floor, the staying time of customers, and the spend per head all come back to the layout and interior design decisions taken before construction even begins.
Our experience ranges across everything from cafes to fine dining restaurant fit-outs, and we apply the same level of detail to each project. This includes food-grade materials and adjacency planning, as well as compliance with the Food Act requirements and Australian Standards.
Bar and lounge design
Bars and lounges are all about atmosphere, and the interior has to pull its weight to ensure that the atmosphere is good. Lighting design, materiality, acoustics, and furniture selection are some of the factors that determine if someone stays for one drink or for four. We design hospitality spaces that encourage longer dwell stays without leaving the space looking empty at lower capacities.
From cocktail bars to hotel lounges, our designers know how to balance the aesthetic of a space with the practicality of running a busy bar on a Friday night.
Hotel and accommodation design
Hotel and accommodation projects have a different rhythm. The experience for guests involves multiple touch points: lobby, corridors, rooms, common areas, and in some cases, restaurants and bars within the same building. Each space must have its own personality while also feeling like part of a cohesive brand identity.
We work on all aspects of hotel interior design, from concept through to construction documentation. We work with architects and builders to ensure that the design we have created is the one being constructed. We aim to provide interior design that has been thought out at every level, from the reception desk to the joinery of the rooms.
How our hospitality design process works
Every hospitality project has a set design process, and we adjust our process according to how big or small the job is. For instance, a small cafe project works differently from a 200-seat restaurant or a hotel. Below is our basic process:
Step 1: Discovery and brief
We start with a conversation. What's your vision for the venue? Who are your customers? What's the budget? What's the lease situation? This is where we learn about your brand and your business model, as well as any limitations that might influence the project. We'll also come to the site to look at the existing space.
Step 2: Concept development
Our designers interpret this and turn it into a concept direction. This includes mood boards, possible space planning options, material options and initial layouts. You get a sense of direction before we go into detail.
Step 3: Design development and documentation.
Once the concept is locked in, we then produce the 3D renders and full construction documentation. Our design documentation includes floor plans, elevations, joinery details, lighting plans, material specifications, etc. in compliance with the National Construction Code (NCC), Disability Discrimination Act (DDA), Food Act and Australian Standards (AS).
Step 4: Contractor coordination
We work alongside your contractors (or ours, depending on your preference) during this phase, which includes reviewing progress against documentation and handling variations to ensure that we achieve what was intended in the design phase.
Step 5: Furniture, fixtures, equipment and styling
We take care of furniture selection and in many cases, we can even get trade discounts through our supplier connections. Once the fitout is complete, we style the area to make it ready for photo shoots and opening day.
Why spatial planning decides whether a venue succeeds or struggles
The space itself is often what will hold a hospitality venue back, as opposed to the food or service, and by the time the owner realises that the space was wrong, the fit out has been done, and the lease has been signed.
The most important decision made during any hospitality interior design project is spatial planning. It has the greatest influence on the number of covers you can seat, the speed at which the covers turn over, the efficiency of your staff moving from one zone to the other, as well as the comfort of your guests as they spend money.
Take a 120 square metre restaurant, for example. A layout that focuses on aesthetics, a long table for communal seating, a centrepiece, wide aisle space, and a large entry zone, could accommodate 38 customers. The same space, designed for ease of movement and operational efficiency, could accommodate 52 without the space feeling cramped. Thousands of dollars over the course of a year, nights of Friday and Saturday service, due to 14 empty seats that didn’t need to be empty.
It’s more than just seat count, though. It’s spatial planning, which impacts how your front-of-house staff move around. If a waiter has to maneuver around a host stand that’s in an awkward position, or has to squeeze through to get to the pass, it slows down service. And if service is slower, it means fewer turns per night, which means less money. The link to commercial success is very clear, and this is one area we see hospitality owners get wrong almost every time we’re involved in a project with them.
Guest dwell time is the other side of the equation. You might want high turnover and short dwell times in a cafe. You want the opposite in a cocktail bar. You want to get guests to sit down and order again and again. The way you plan the space, the furniture you use, the level of lighting and the acoustics; all of that can affect that. A booth with soft lighting and low background noise makes people want to stay. A high stool at a narrow bench against the door does not.
Our hospitality designers think of spatial planning as a revenue tool first, and then as a design tool. We think of seat counts, sightlines, and circulation paths, as well as service areas and sightlines, before we think of finish or furniture style. After we know the space is working as a revenue producer, then we can think about how we want the space to feel.
Designing around your brand identity (not just a look)
A space’s interior should reflect a brand. A mood board that may have looked great in itself doesn’t automatically equate to a space that will feel great. Decoration vs. design is all about strategy. What does your brand stand for? Who are your customers? What do you want a customer to feel when they walk into your space? All of these questions should inform all decisions in a project.
We work with hospitality clients who already have a strong brand identity and need a space that reflects that, and we work with clients who are still figuring it out. And both are totally fine. We have an in-house graphic designer who could work on visual identity in relation to our work on the interior concept, and therefore, the logo on the menu and the tiles on the floor are telling the same story.
Here are some examples of what that might look like. If we take a cafe that is located in a beachside location and is very health-focused in terms of food, that cafe will have a different materiality to a late-night cocktail bar in a laneway. That is obvious. What is not so obvious is how the spatial configuration, light temperatures, acoustic treatment, and even ceiling height might change to suit the brand identities. If we are designing a cafe that is very health-focused, we might want to maximise natural light and provide a sense of calm. If we are designing a cocktail bar, we might want to provide a more intimate and closed-in space, lower light temperatures to encourage people to linger.
Too many hospitality venues end up looking the same because the designer started with the trends instead of starting with the brand. We don’t do that. We start with your brand. And if your brand doesn’t exist yet, we’ll help you build it. And that’s why the compliance and documentation phase is faster, because the rationale is already in place.

Compliance documentation most hospitality owners overlook
Starting a hospitality business also involves more regulatory documentation work than most owners anticipate, particularly for first-timers. Approvals from local councils, building compliance certificates, food safety standards and accessibility requirements are just some of the regulatory hurdles that need to be cleared.
Here are the things that trip people up. The National Construction Code (NCC) specifies minimum standards for aspects such as fire egress, ventilation, accessible amenities, and structural adequacy. However, if you are designing hospitality facilities, you must also meet the relevant standards of the Food Standards Code and the state-based Food Act, which regulate everything from ventilation rates in the kitchen to the types of wall and floor finishes used in the food preparation areas. Then there are the Disability Discrimination Act (DDA) and the Access Code, which regulate accessible paths of travel, accessible amenities, as well as hearing augmentation.
While most interior designers will be able to create attractive drawings, fewer will be able to create construction documentation that meets all these criteria and pass muster with a building certifier. Our principal designer holds a post-graduate qualification in construction management. This doesn’t just mean we don’t guess at compliance documentation; it means we’ve designed it in from the outset.
We prepare documentation that takes into account NCC compliance, DDA access requirements, Food Act specifications and relevant Australian standards for each project. This is then provided to your builder and your certifier, and subsequently to the council. It’s a process that, if done correctly, avoids nasty surprises right before the end of the project.
If you have had a fitout done previously and have had compliance issues, you know how costly it can be to fix these after the construction. If you are a first-time venue owner, working with hospitality designers who take care of all of this upfront is one of the smartest decisions you can make.
We work where you do
Dreampods Group works with hospitality clients in Australia along the east coast. Although our design process is the same in each region, each region has unique council requirements and climatic conditions. We also work with contractors and certifiers in each region, as well as suppliers.
Brisbane projects
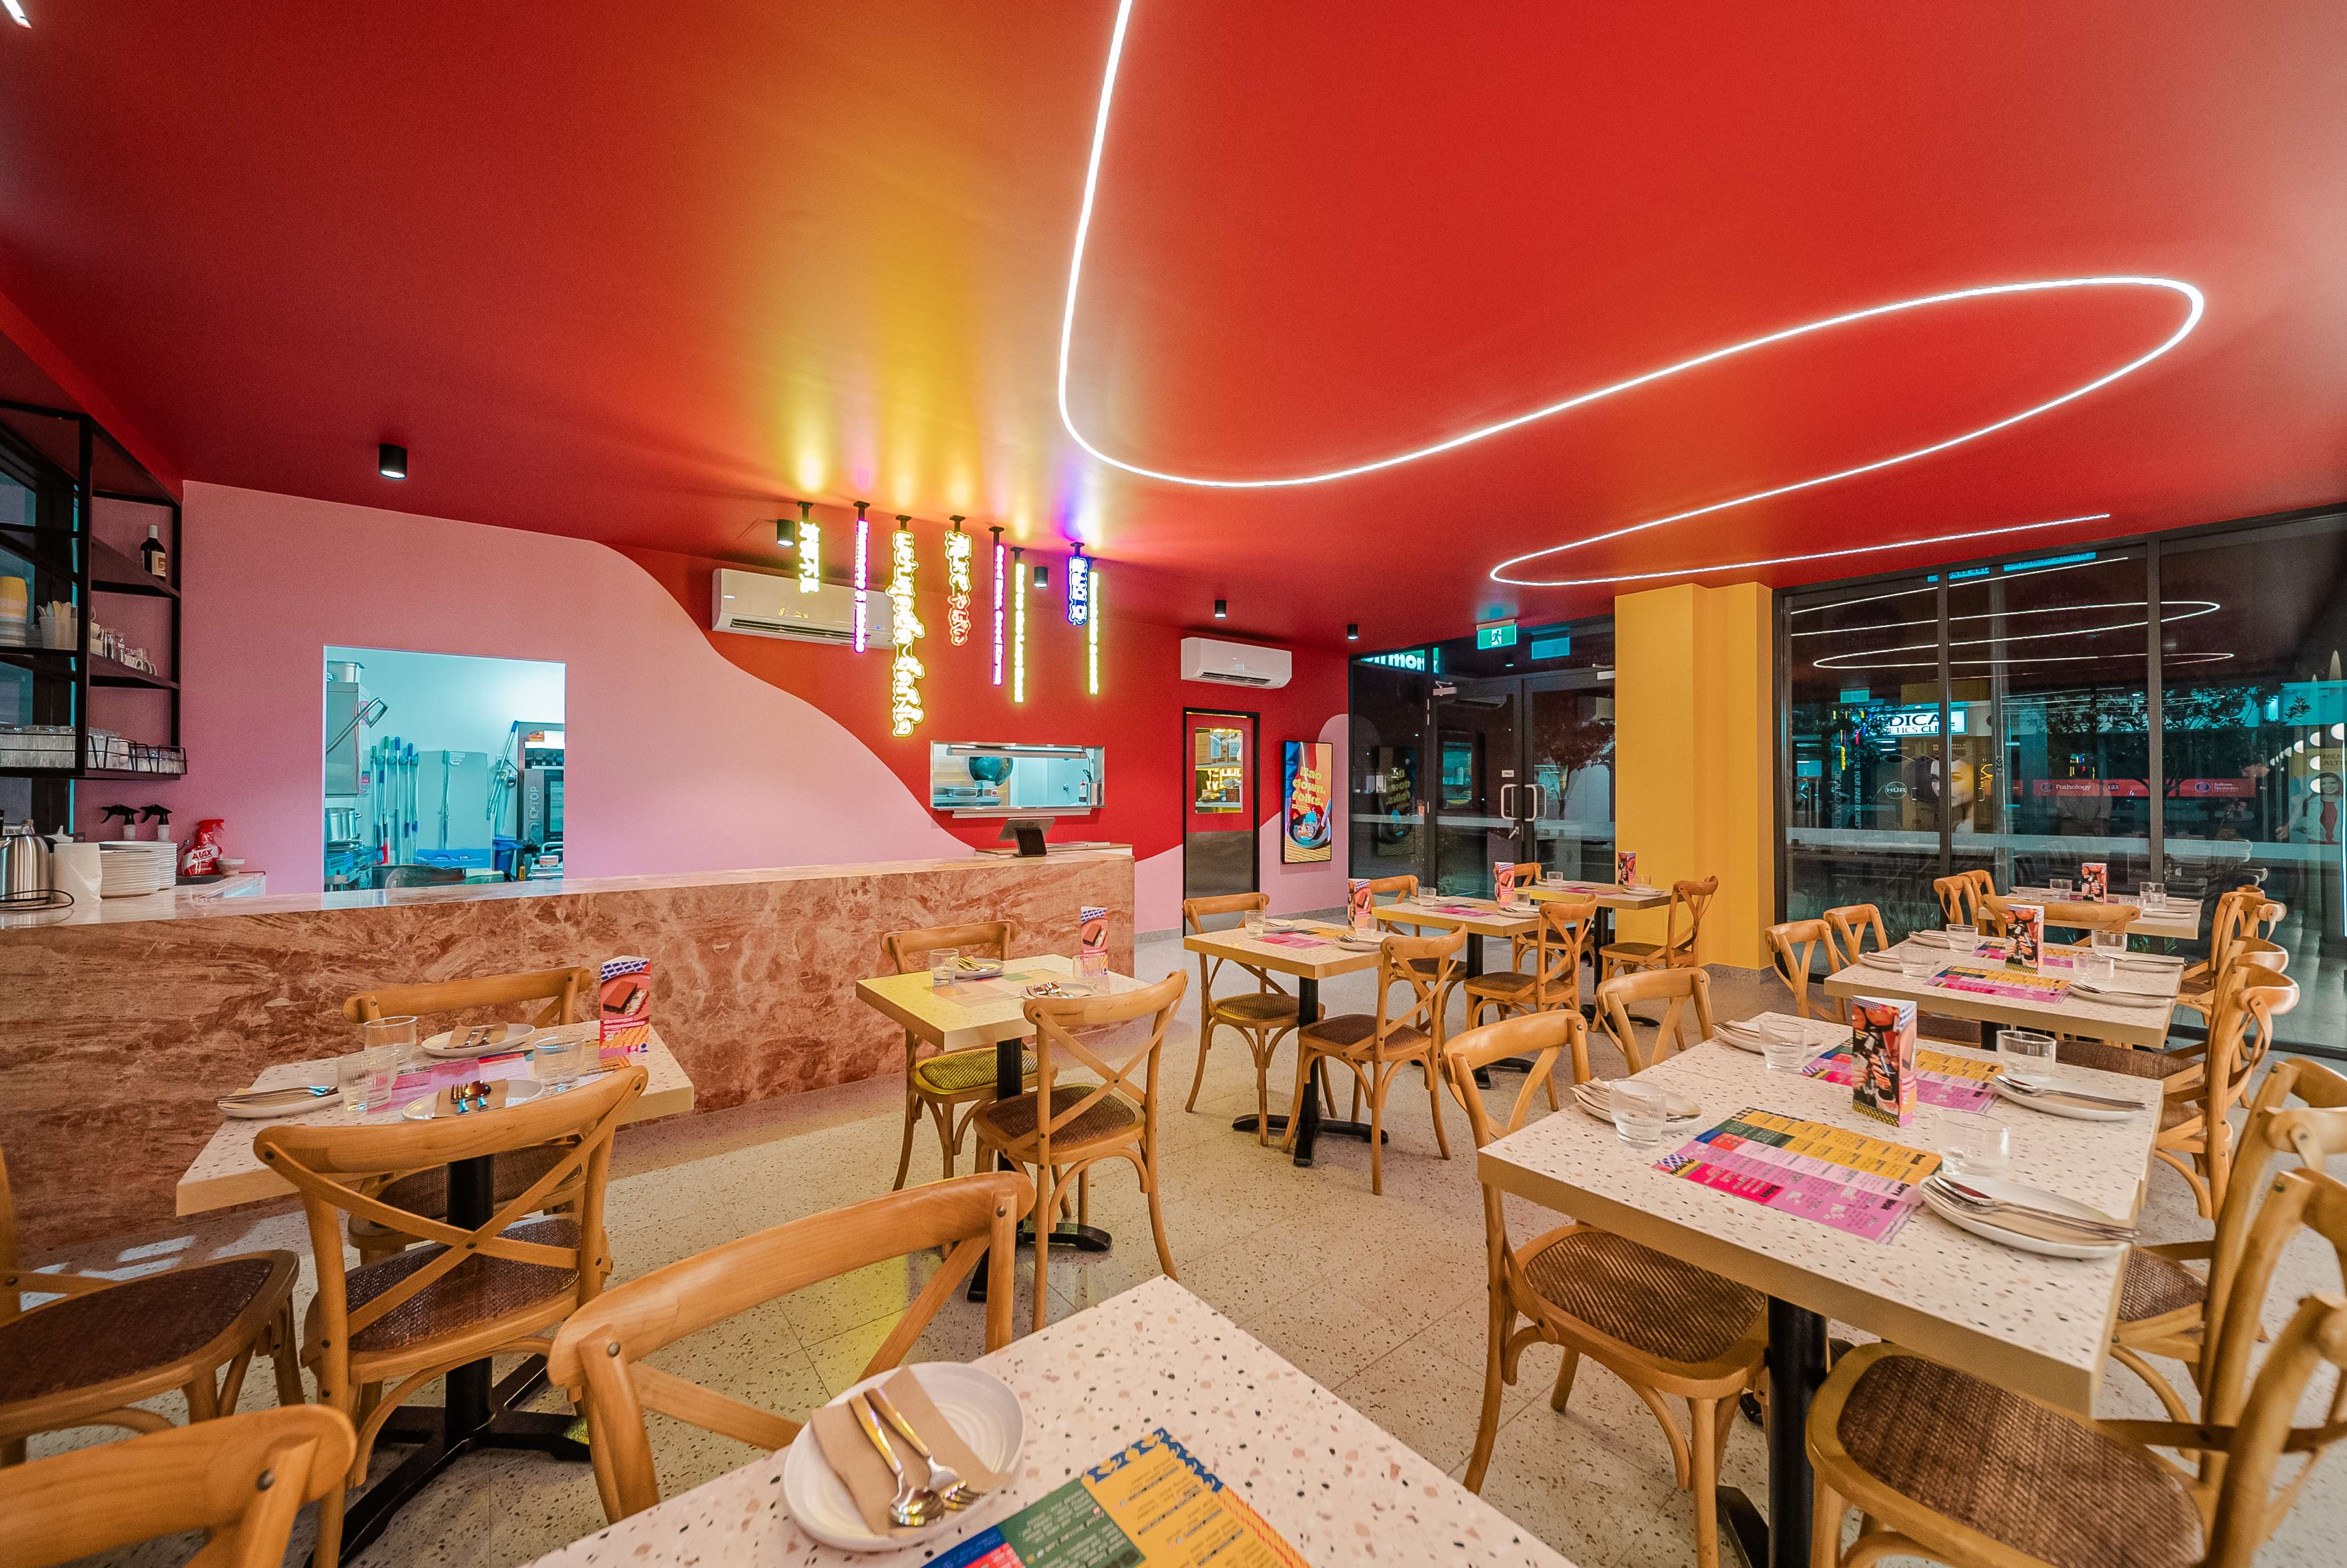
Brisbane has a subtropical climate, and the city's increasing focus on dining makes it one of the most active hospitality markets in Australia. We have created cafes, restaurants, bars, and lounges across Brisbane, from the inner city to the suburbs. We understand the local council requirements and the material considerations involved with designing in a hot, humid environment. See our Brisbane hospitality design services.

Gold Coast projects
The Gold Coast hospitality landscape has moved well beyond the typical tourist precinct dining experience. New precincts have opened at Burleigh, Palm Beach, Broadbeach, and Mermaid Beach, with serious food and beverage operators moving into these areas, taking the design standards with them. We have seen this progression of design standards with our Gold Coast projects, focusing on experience as the competitive advantage. See our Gold Coast hospitality design services.

Melbourne projects
Melbourne's hospitality industry is the benchmark for the rest of the country. Design literacy is very high in Melbourne, and the owners of hospitality venues arrive with very clear opinions on brand identity and aesthetic direction. Our hospitality designers in Melbourne feed off this energy. We take big ideas and make them work as well as they look. See our Melbourne hospitality design services.

Sydney projects
Site constraints, such as heritage overlays, small footprints, multiple levels, and council timing, are common aspects of hospitality projects in Sydney. These are all taken care of as part of the design process. The documentation meets certifiers’ requirements, and the interior design utilises every square metre. See our Sydney hospitality design services.
Talk to our hospitality design team
Whether you’re thinking of opening a new venue or looking at changing an existing space, we’re always happy to discuss your plans. We work with hospitality businesses at every stage, from concept to construction and styling.
The first step is a conversation. Tell us about your project, your venue, your brand, and your timeline. Then we’ll be able to tell you how we can help and what the next steps will be.
FAQs
How long does a hospitality interior design project take from concept to handover?
This varies depending on the scale of the project. A small cafe project might take us between eight and twelve weeks from concept to completion, but a restaurant or hotel might take us up to six months or longer. However, we will be able to advise you on a realistic time scale during our initial consultation based on the scale of the venue and the complexity of the project, taking into consideration your council requirements as well.
Do you handle council approvals and building compliance for hospitality fit-outs?
Yes. We provide all necessary compliance documents, including NCC, DDA, Food Act, and Australian Standards. These documents are part of the design process from the outset. We can also work with building certifiers and, if you prefer, we can even take care of the council submission process for you.
Can you work with our existing contractors or do we need to use yours?
Either way is perfectly fine. We can work with your existing contractors and provide them with the construction documentation. However, if you don’t have a contractor yet, we can provide recommendations of contractors we have used before on other hospitality projects in your area.
What is the difference between a hospitality designer and a residential interior designer?
Hospitality design is a subset of commercial interior design. To be effective, it demands knowledge of food safety legislation, liquor licensing, bar and kitchen operations, customer movement, acoustic treatments, and compliance regulations for food and liquor establishments. A residential interior designer can create an attractive space, but they might lack knowledge in the areas that are critical to hospitality businesses.
Do you offer furniture selection with trade discounts?
Yes. We offer furniture selection as part of our interior design service. We source furniture, lighting, as well as other fixtures, from trade sources, and the trade discounts are passed on to you. We offer you options that meet your brand, budget, as well as the practical needs of your space.