
SERVICES


BESPOKE INTERIOR DESIGNS FOR EVERY COMMERCIAL NEED
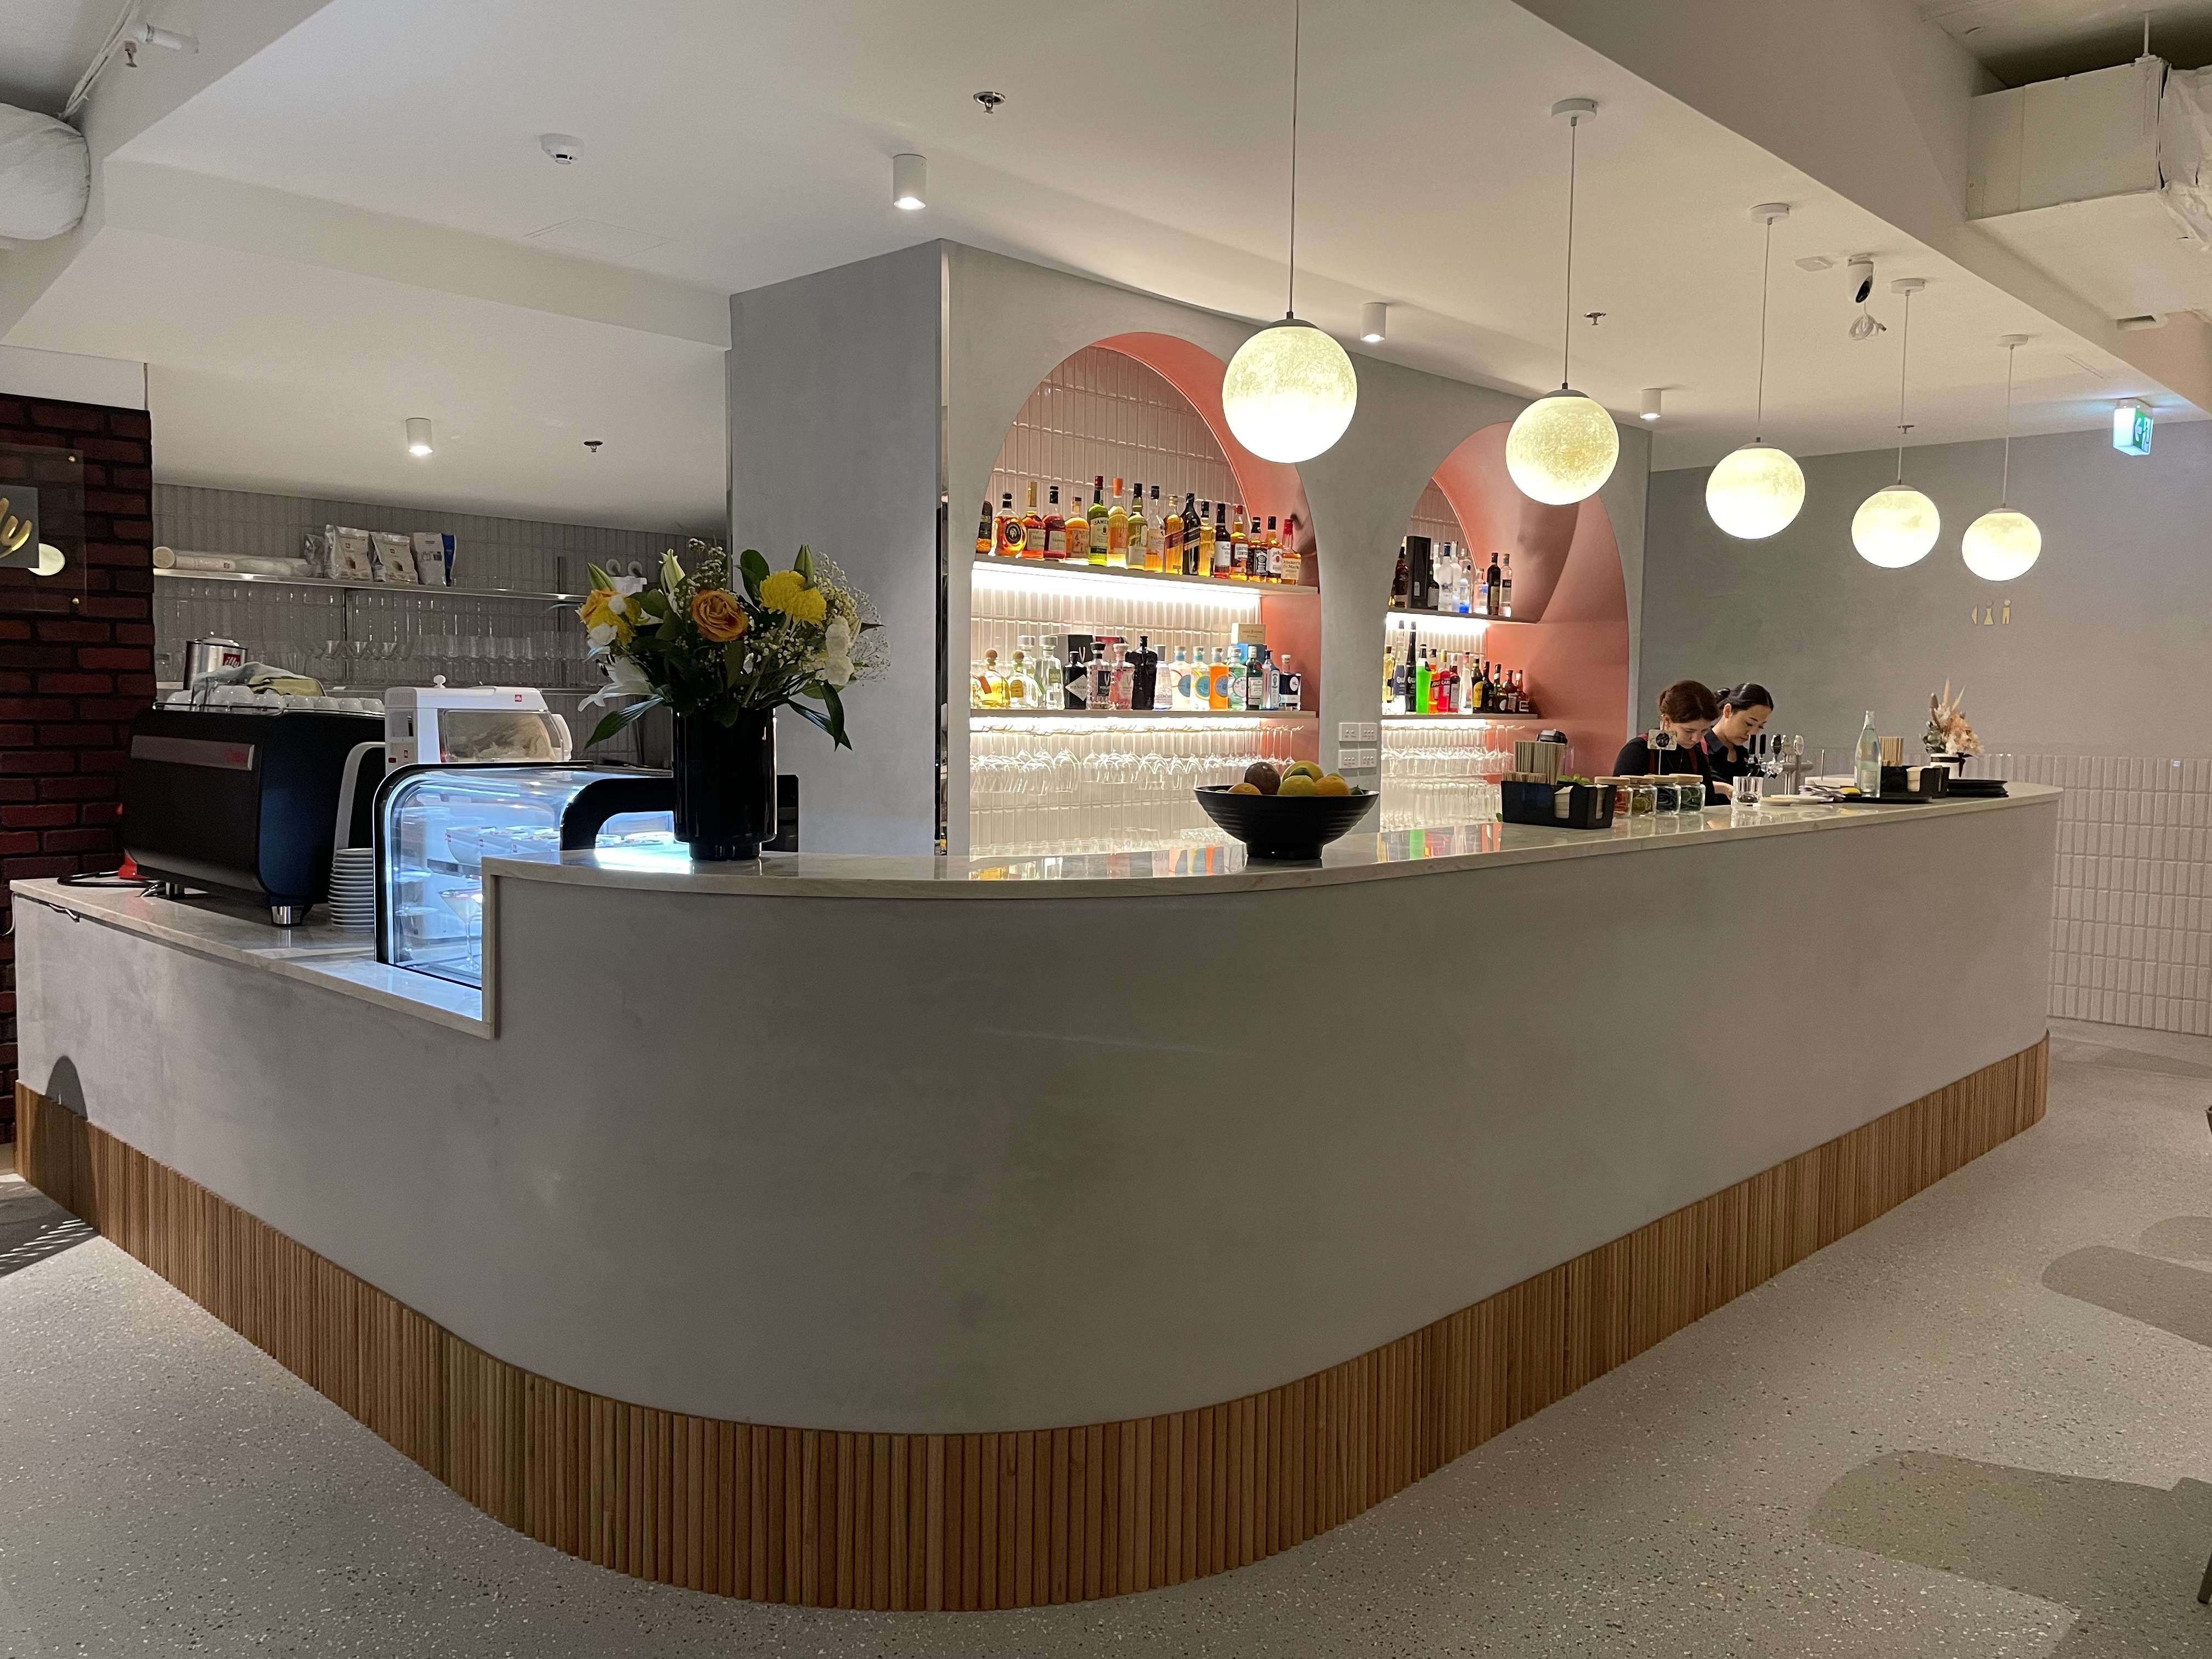
Hospitality
Café · Restaurants · Bars · Hotels · Motels & Resorts · Pubs & Clubs · Bars · Bakeries & Patisseries
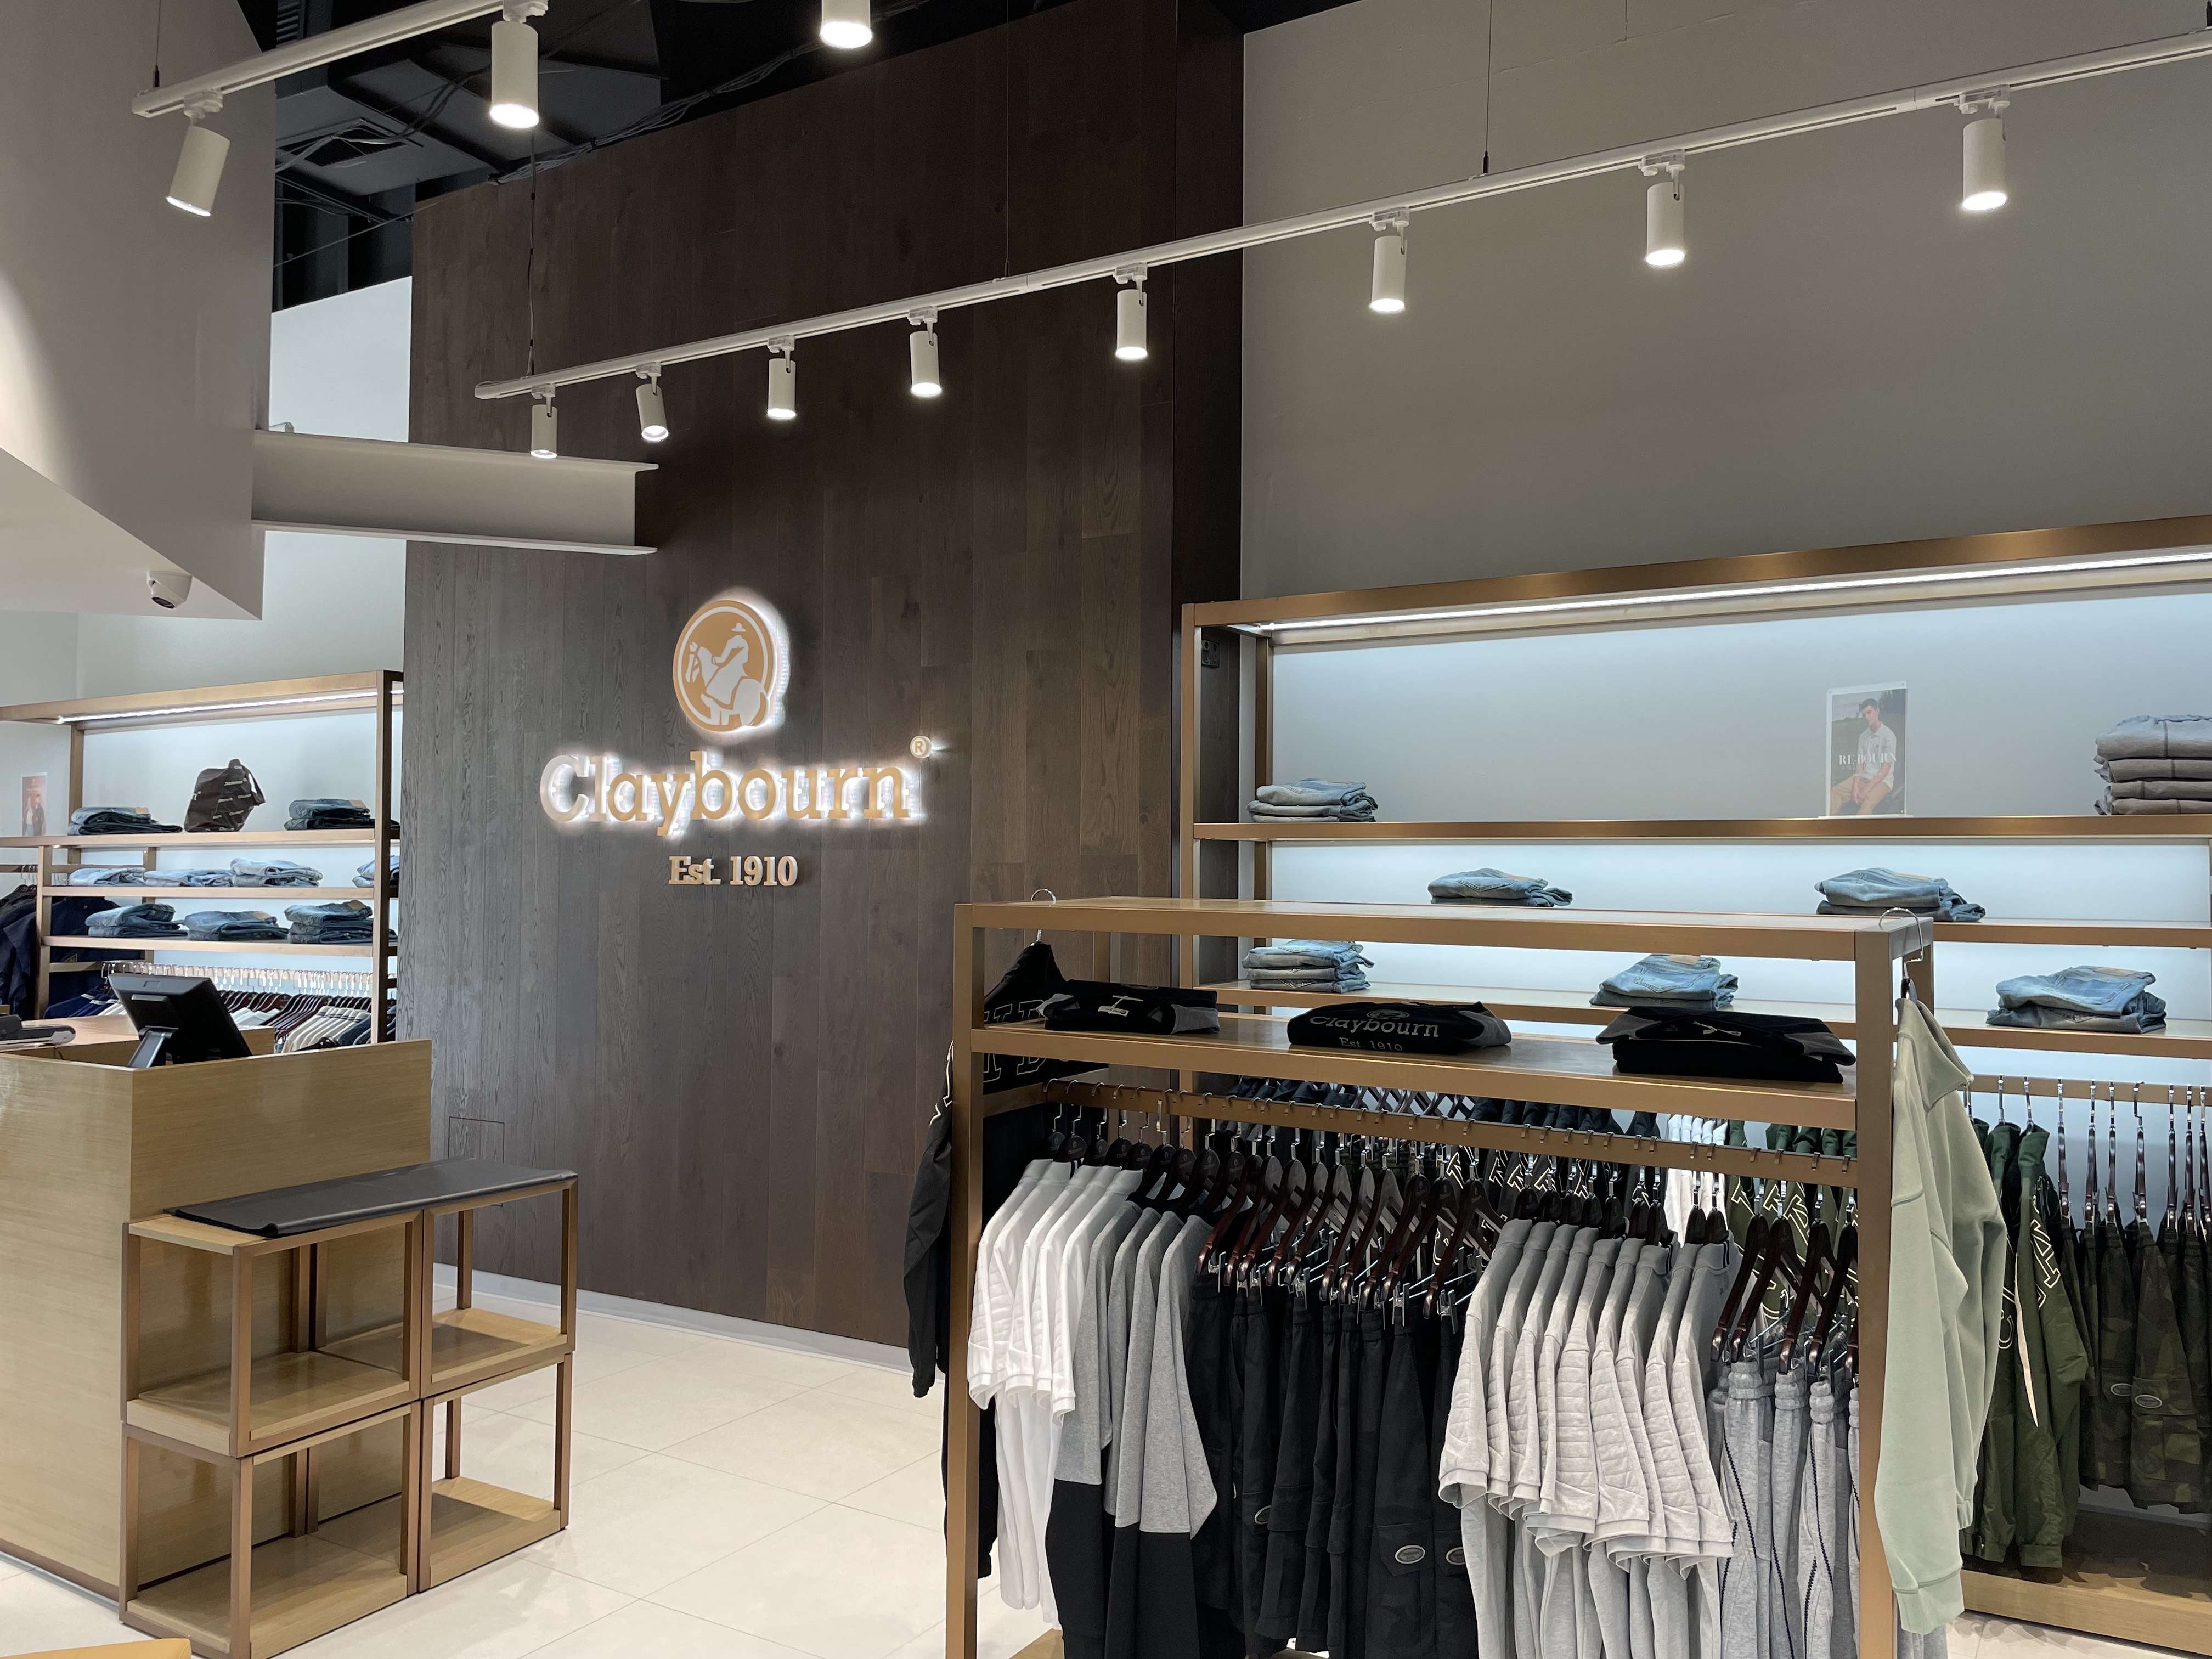
Retail
Clothing/ Fashion · Specialist Retail · Gymnasium · Hair & Beauty Salons

Healthcare
Medical/ Allied Health · Dentist · Optometrist · Aged Care & Retirement · Specialist Health Clinics · Chemist

Office
Professional & Corporate options available for all office spaces
Why Interior Design Matters?
Interior design draws customers into your space. Our dedicated design team know how to make any space special. From colour schemes to making the final finishing touches, we know how to create a design that fits with your brand.
Commercial Interior Design & Documentation
Our design services includes conceptual design, 3D visualisation, construction drawings, technical joinery and FFE schedules for Development Application (DA)/ Planning Permit (PP) and Building Approval (BA)/ Complying Development Certificate (CDC)/ Building Permit (BP) submission.
Predesign
The first step to project success is to define and detail the nature and extent of work required and identify the objective and constraints of the project.
Research
Schedule a systematic site measure and assessment, economic feasibility assessment, Governmental constraints assessment and sustainability criteria.
Concept Solution
Formulate initial response to client’s brief and information gathered from the research. An initial layout sketches to satisfy project expectations before rational constraints are applied and a solution locked in.
Design Development
Schematic design and 3D modelling is developed to illustrate the key ideas and innovative aspects of the design solutions.
Documentation
Once the schematic design is approved by the client, preparation of preliminary plans, elevations and drawings for review and approval submission begins.
Approval Submission
Further revisions (if applicable and subject to T&Cs) to the design and documentation as required by the Council Development Application (DA)/ Planning Permit (PP) or through the Exempt and Complying Development Codes (CDC)/ Building Approval (BA)/ Building Permit (BP).
Building Compliances
We provide commercial interior design services that comply with the National Construction Code (NCC), Australian Standards (AS), Food Act and Disability Discrimination Act (DDA).
Brand Identity
Our Networks
Every project is different, our mission is to work together with your needs and circumstances to transform your dream design into reality.


