We provide strategic hospitality design services in Sydney, helping venues to succeed in one of the world’s most vibrant and competitive hospitality markets. Our team works with operators, developers and project managers to create restaurants, bars, cafés and hotels that integrate brand identity, operational efficiency and immersive guest experience.
From early concept development through to detailed documentation, compliance coordination and construction tender across New South Wales, we transform hospitality spaces into refined, high-performing environments. Every project balances atmosphere, operational flow and building performance, ensuring your venue makes a lasting impression while operating seamlessly from day one.

Hospitality Design Services for Sydney Businesses
We provide comprehensive hospitality design services that guide projects from vision through to completion, aligning brand, layout and compliance requirements across Sydney.
- Concept-to-compliance delivery: We manage hospitality projects from early briefing and concept design through to detailed documentation and public authority approval.
- Brand-led interior solutions: Hospitality spaces that express strong brand identity and resonate with Sydney’s diverse audience.
- Operationally focused planning: Layouts that enhance customer experience while maintaining service efficiency.
- NSW approvals coordination: Assistance with landlord approvals, council permits and regulatory compliance across New South Wales.
Venue Concept Planning and Design Direction
Every successful hospitality space begins with a clear vision and defined guest experience strategy.
- Vision and brief alignment: We begin by understanding your concept, brand story and desired guest experience.
- Mood boards and spatial exploration: Early concepts, material palettes and layout options to test atmosphere and flow.
- Audience and culture insight: We consider Sydney’s local culture, high-density precincts and customer expectations.
- Budget-aware planning: We align design ambition with construction feasibility and value-engineering opportunities.
Operational Planning and Back-of-House Design
Operational efficiency underpins successful hospitality venues in Sydney’s fast-paced environment.
- Back-of-house workflow planning: We design service areas, kitchens and storage zones to optimise speed and clarity.
- Circulation and density management: We carefully manage seating density and patron flow in high-traffic locations.
- Multi-functional adaptability: Layouts that transform from daytime cafés to evening bars or event venues.
- Building performance integration: Coordination across mechanical, lighting and acoustic systems to support operational excellence.
Customer-Focused Hospitality Interiors
Hospitality design in Sydney must balance sophistication, warmth and atmosphere.
- Atmosphere creation: Lighting, acoustics and material textures to shape immersive, memorable environments.
- Brand storytelling in space: Integrating visual identity and narrative elements into interior architecture.
- Material and furniture specification: Durable, high-quality finishes suited to heavy trade and premium positioning.
- Emotional resonance: We design spaces that bring warmth, connection and authenticity to the guest experience.
Design Visualisation and Construction Documentation
Clear communication is critical for hospitality projects in Sydney’s complex construction landscape.
- 3D renders and virtual walkthroughs: Detailed visualisations to build confidence and secure stakeholder buy-in.
- Comprehensive documentation: Interior design drawings and specifications ready for construction pricing.
- Consultant coordination: We collaborate with architects, engineers and project managers to align all design elements.
- Construction oversight: We provide design assistance during fit-out to make sure quality execution and design integrity.
Types of Hospitality Venues We Design in Sydney
We design hospitality venues that respond to Sydney’s density, diversity and global outlook.
Food and Beverage Venues
- Restaurant environments
- Bars and cocktail venues
- Cafés and hybrid spaces
- Retail-integrated hospitality
Hotels and Accommodation Spaces
- Hotel lobby design
- Boutique hotel interiors
- Rooftop and signature venues
- Heritage transformations
Event, Entertainment, and Specialised Hospitality
- Precinct hospitality projects
- Multi-purpose event spaces
- High-capacity venue planning
- Developer collaboration

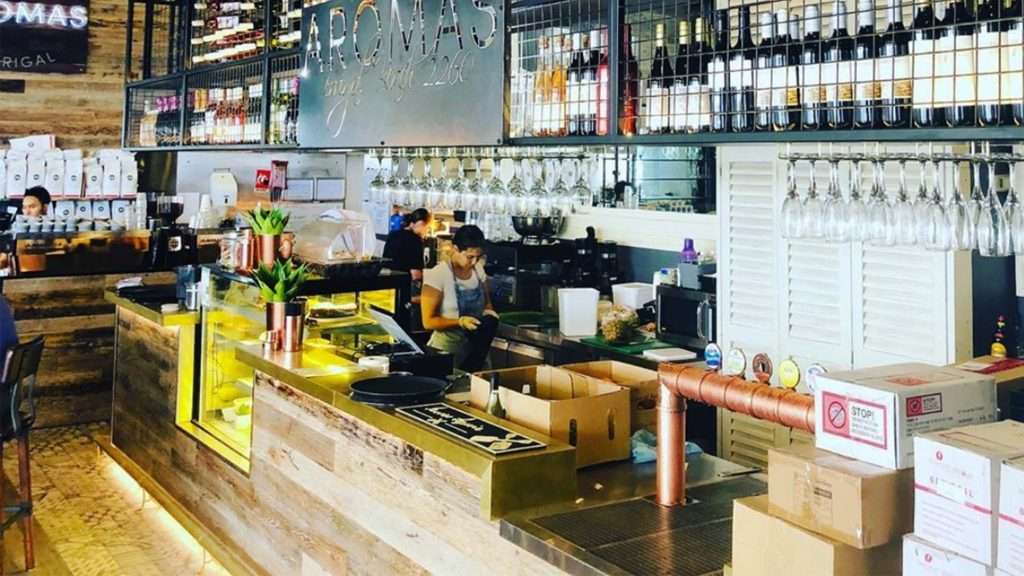
How We Deliver Hospitality Design Projects in Sydney
Our approach integrates creativity with precision to deliver hospitality spaces that achieve both emotional impact and commercial performance.
Brand and operations integration
We align interior design, service flow and building performance.
Customer experience focus
Designing spaces that encourage gathering, lingering and return visits.
Collaborative teamwork
We work closely with clients, consultants and construction teams.
Structured project management
Clarity, ongoing communication and maintaining momentum throughout the design process.
Why Sydney Hospitality Clients Work With Dreampods Group
- Sydney market expertise: We understand high-density precincts, heritage constraints and competitive positioning.
- Design sophistication: We create hospitality interiors that balance timeless beauty with operational efficiency.
- Budget-conscious delivery: We offer value-engineering solutions without compromising quality or brand integrity.
- Full project oversight: We remain involved through fit-out and construction to ensure high standards.
- Proven hospitality portfolio: Our experience spans diverse hospitality projects across Sydney and New South Wales.
Designing Hospitality Spaces for Customer Experience and Flow
Thoughtful hospitality design shapes how guests move, feel and remember a venue. Through lighting, circulation, material warmth and acoustic softness, we create environments that enhance customer experience and build long-term loyalty. The result is a hospitality space that captures atmosphere, strengthens brand identity and supports lasting business success.
Design Compliance and Project Delivery in Sydney
Hospitality projects in Sydney require rigorous coordination to meet regulatory and operational standards.
- Standards and regulatory compliance: We design in accordance with National Construction Code (NCC), food safety and New South Wales accessibility requirements.
- Landlord and council approvals: We manage documentation for Complying Design Certificate (CDC), Development Application (DA) + Construction Certificate (CC) and landlord consent.
- Detailed specifications: We provide clear material, lighting and furniture schedules to support accurate pricing.
- Fit-out coordination: We collaborate with builders and project managers to deliver projects on quality and to specification.
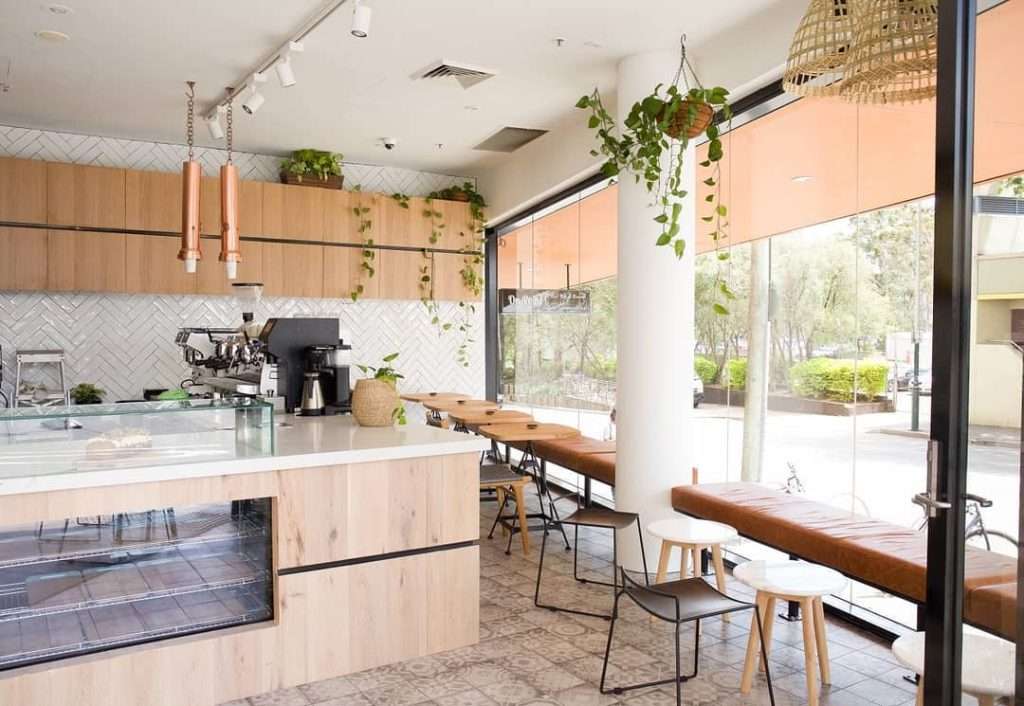
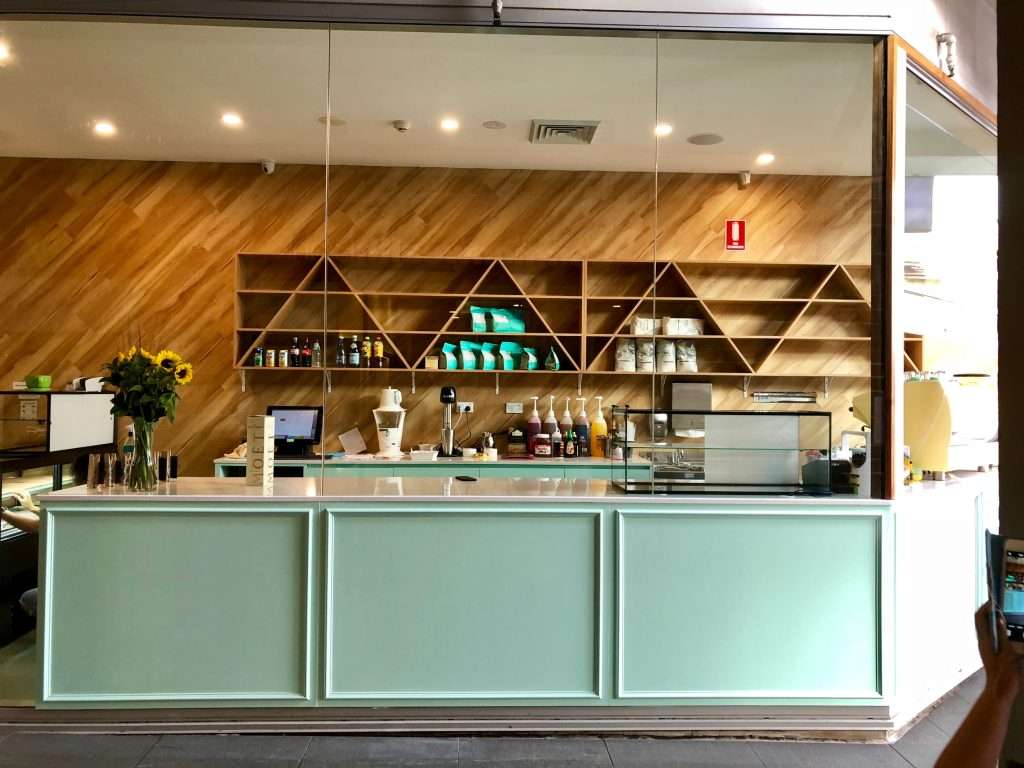
Selected Hospitality Design Projects in Sydney
Discuss Your Hospitality Design Project
Whether you are launching a new hospitality venue or transforming an existing space, our Sydney team is ready to guide your project from concept to completion. Contact our hospitality design specialists to begin your project.
Our Sydney Studio
- Suite 89, 135–153 New South Head Road, Edgecliff NSW 2027
- Phone: 0430 935 557
- Email: info@dreampodsgroup.com.au
Hospitality Design FAQs for Sydney Venues
What types of hospitality venues do you design across Sydney?
We design restaurants, bars, cafés, boutique hotels and mixed-use hospitality venues across Sydney.
Our portfolio spans high-density CBD locations and suburban hospitality hubs throughout New South Wales, each tailored to the venue’s audience and operational requirements.
Do you work on hospitality refurbishments as well as new venue fit-outs?
Yes, we deliver both refurbishments and new venue fit-outs.
We assist operators revitalising existing hospitality spaces as well as developers launching new projects, ensuring the design integrates brand identity and operational performance.
Can you design hospitality interiors for high-density Sydney locations?
Yes, we specialise in space-efficient urban layouts.
We carefully manage seating density, circulation and service flow to maximise performance while maintaining comfort in compact CBD and inner-city sites.
When should we engage a hospitality interior designer for a Sydney project?
Ideally at the concept or feasibility stage.
Early engagement allows us to shape layout strategy, manage approvals and align design decisions with construction planning and budget constraints.
What approvals are required for a hospitality fitout in Sydney?
Most hospitality venues in Sydney require Complying Development Certificate (CDC) and/ or Development Approval (DA), along with building and health compliance.
Hospitality projects in NSW often involve public authority approvals, fire safety compliance, accessibility requirements and coordination with building management. We prepare documentation aligned with regulatory frameworks and work alongside certifiers and consultants to streamline the approval process and reduce delays.
Can you work with our existing builder, shopfitter, or consultant team?
Yes, we regularly collaborate with client-appointed builders and consultant teams.
Hospitality projects require tight coordination between designers, builders, engineers and certifiers. We provide detailed, build-ready documentation and maintain open communication to ensure alignment from concept through construction.
Can you help maximise seating capacity without compromising experience?
Yes, we strategically optimise layouts to balance seating yield with comfort and circulation.
In Sydney, where rents are high, seating efficiency directly impacts revenue. We carefully test layout options, consider service flow and ensure accessibility compliance while protecting the overall atmosphere and guest comfort.
Do you assist with approvals and compliance for hospitality projects in Sydney?
Yes, we support landlord approvals and council submissions.
We prepare documentation aligned with NCC and NSW regulations, assisting with development approvals and certifier coordination where required.
What is typically included in your hospitality interior design services?
Our service covers concept design, layout planning, documentation and consultant coordination.
We guide projects from early feasibility and spatial planning through detailed design development and construction documentation. This includes operational layout refinement, material selection, lighting strategy and documentation suitable for approvals and build.
How long does a hospitality interior design project take in Sydney?
The design phase typically ranges from 4 to 8 weeks depending on scale and approval requirements.
Timeline depends on venue size, complexity and consultant coordination. Projects within high-density Sydney precincts may require additional documentation or stakeholder review. We provide clear programme milestones so operators can plan leases, marketing and construction scheduling with confidence.
Do you provide 3D renders or visualisations for hospitality projects?
Yes, we offer 3D visualisations and virtual walkthroughs.
These tools allow clients and stakeholders to experience the hospitality space before construction begins, improving clarity and decision-making.
Can you design hospitality venues that transition from day to night trade?
Yes, we design adaptable hospitality environments that shift seamlessly throughout the day.
Many Sydney venues operate as cafés by day and bars or restaurants by night. We integrate flexible seating layouts, layered lighting strategies and acoustic considerations so the space transforms in atmosphere without requiring major physical reconfiguration.