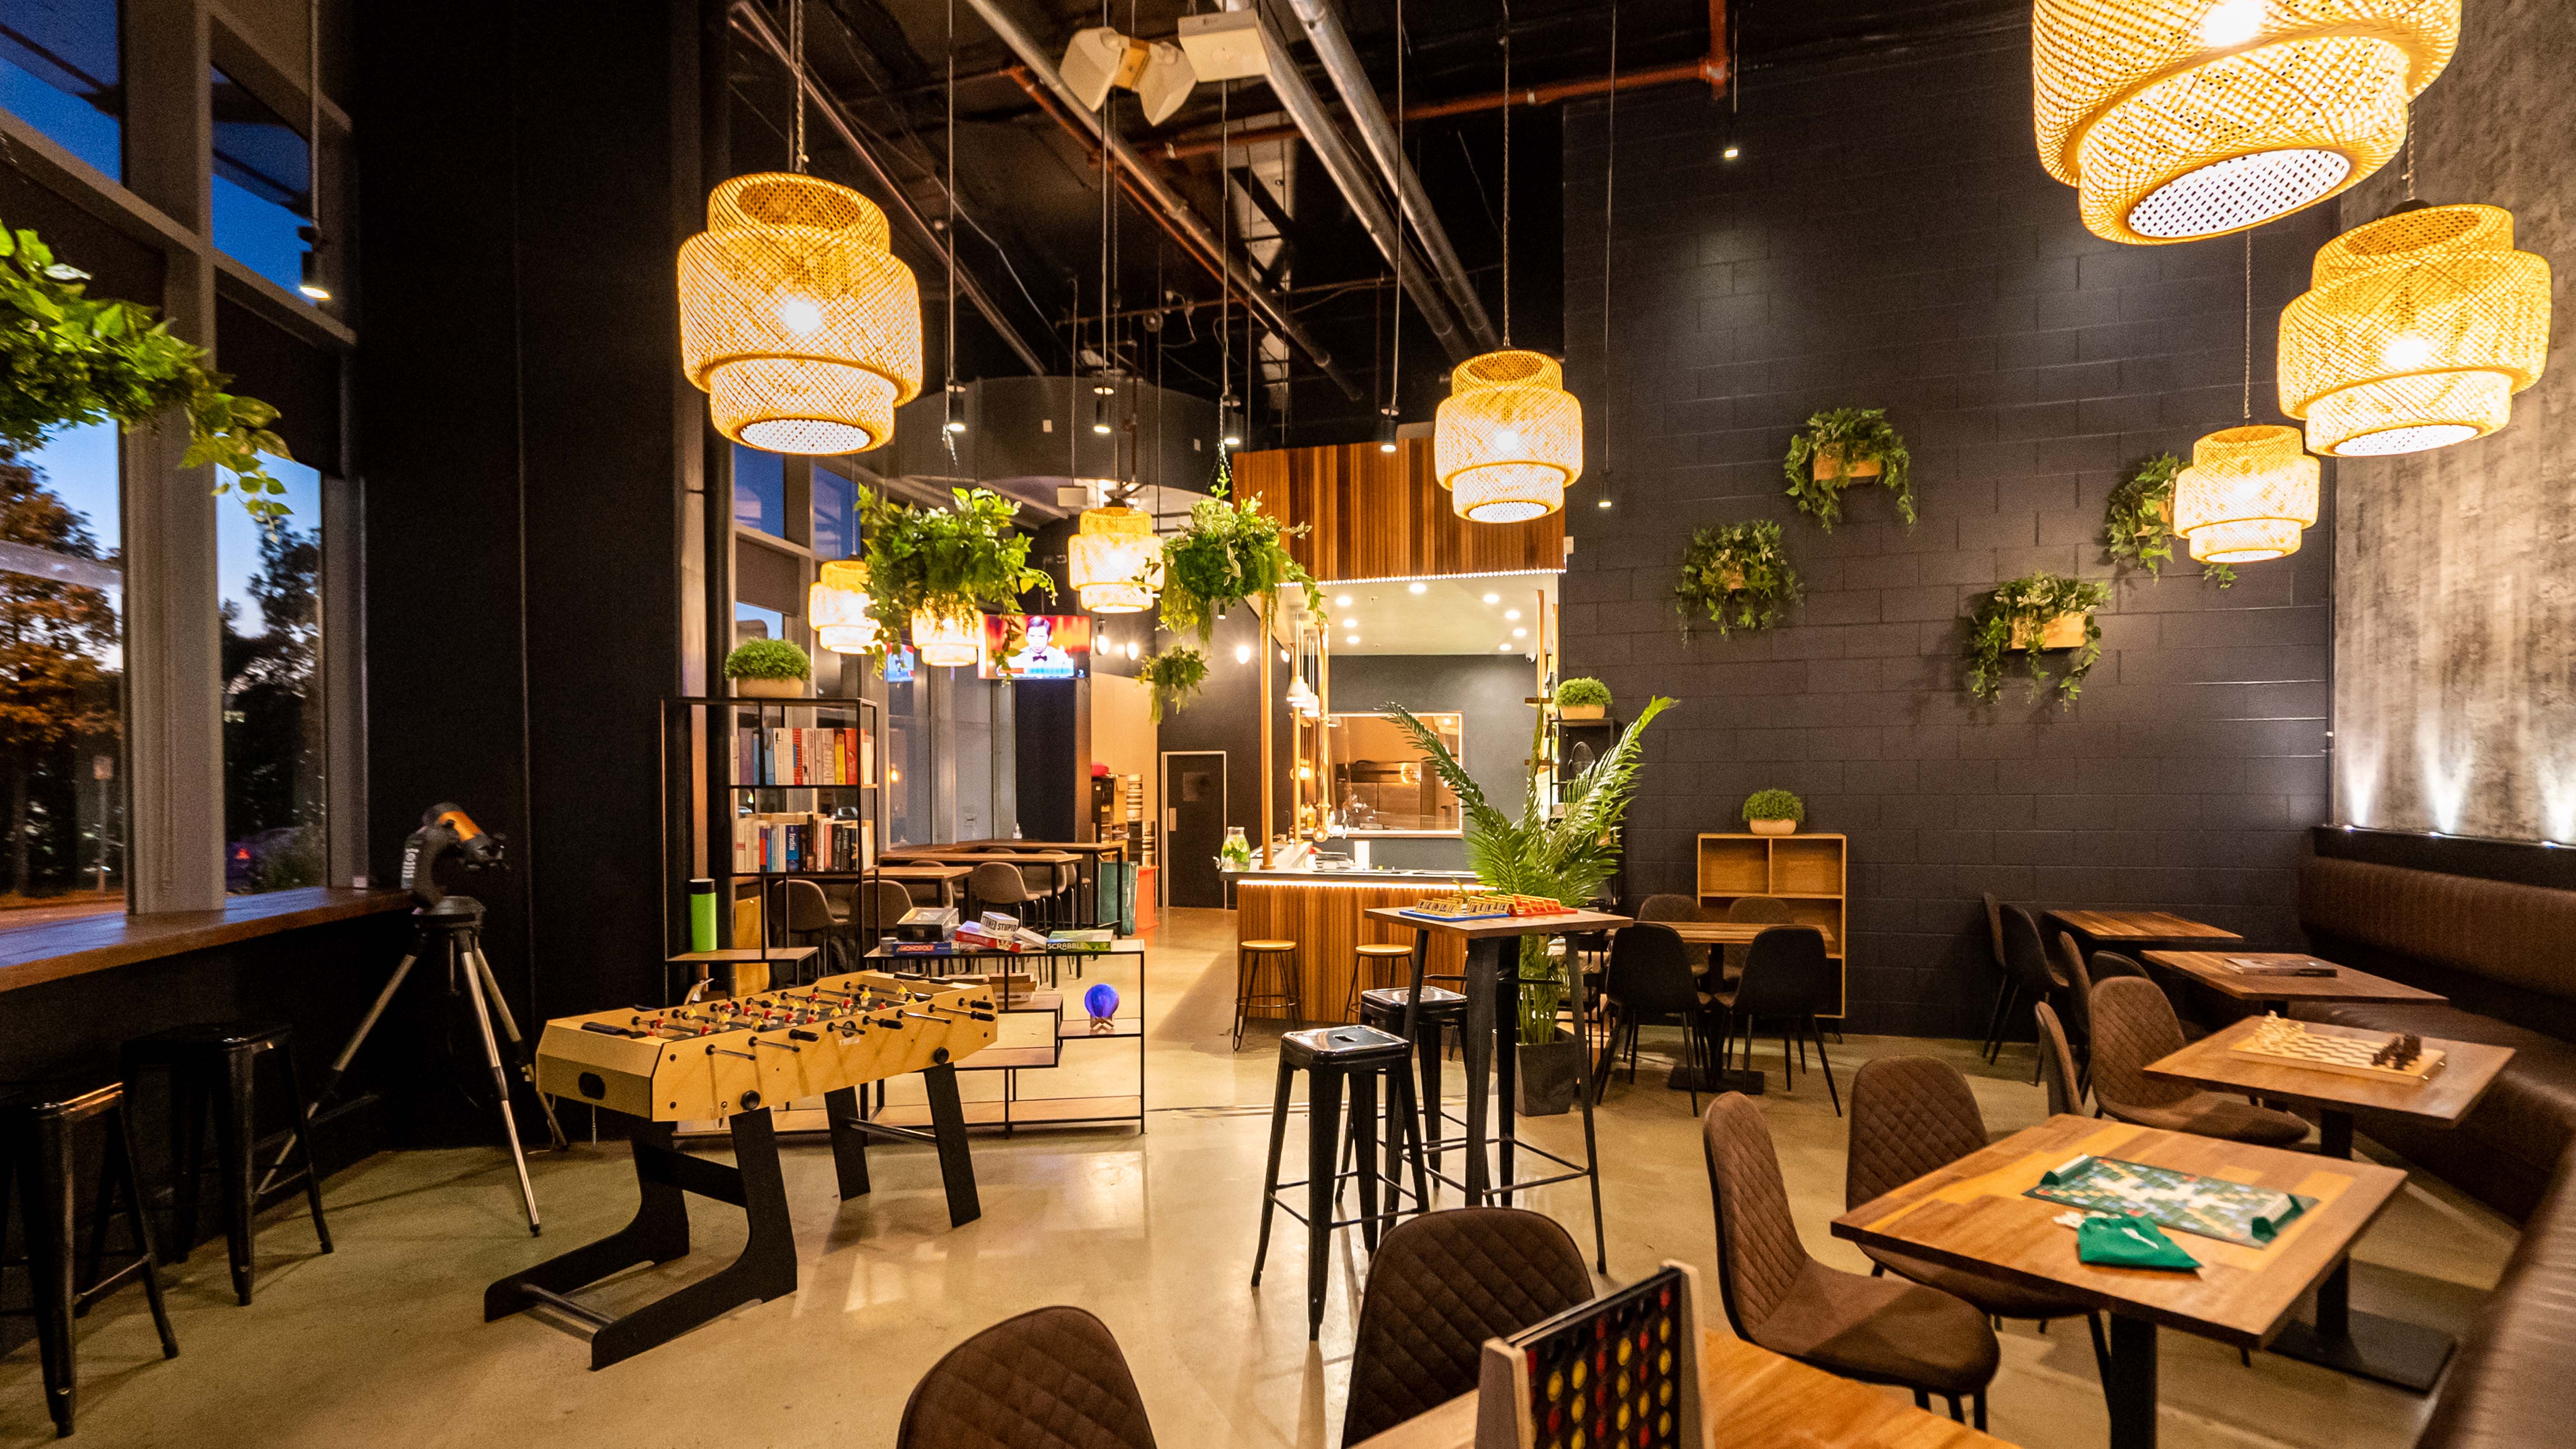
We are café and restaurant designers in Sydney, specialising in highly functional, compliant hospitality design for venues across the city and wider New South Wales. As experienced cafe restaurant designers Sydney operators rely on, we design spaces that balance brand identity, operational efficiency and a memorable customer experience in a competitive market.
From new venue concepts to full renovation of an existing space, our team delivers considered interior design solutions backed by detailed construction drawings and a clear, structured design process. We help cafe owners and restaurant operators bring their vision to life with thoughtful design, cost effective solutions and exacting standards that support long-term business success.
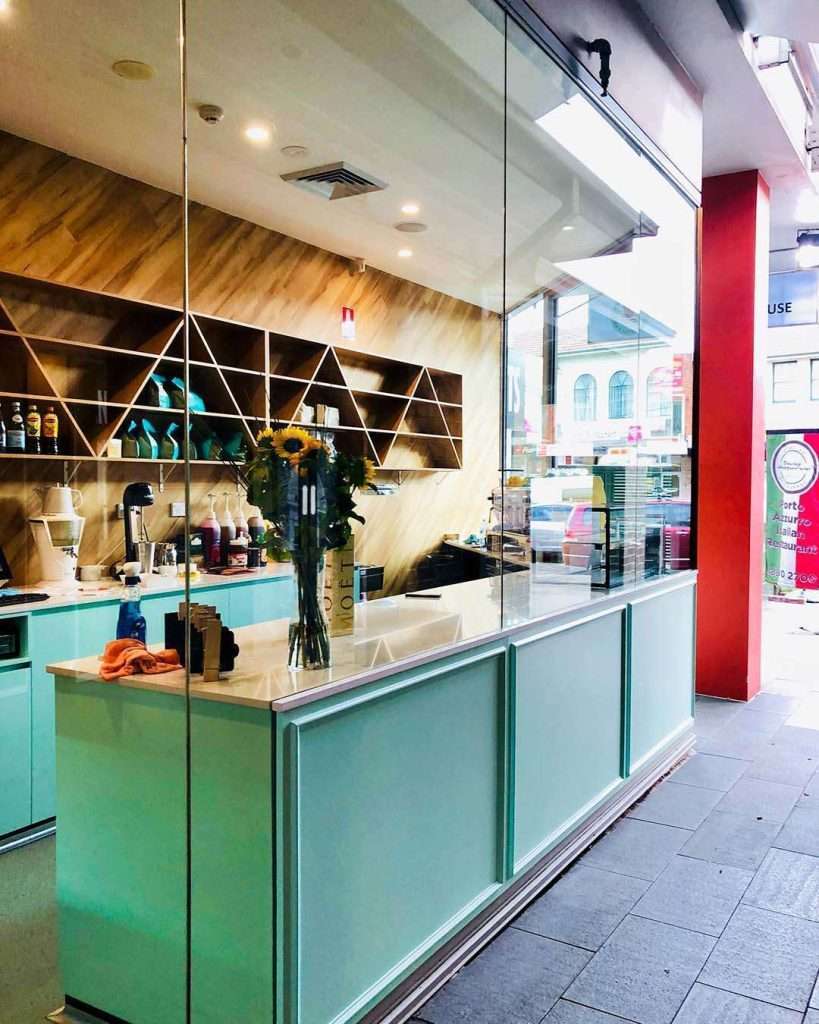
Cafe and Restaurant Design Services in Sydney
Our design services support hospitality businesses at every stage of their project, from early concept development through to documentation before construction begins. We focus on enhancing customer experience, improving layout efficiency and delivering restaurant design solutions tailored to each location, budget and brand.
Concept Planning for Cafés and Restaurants
Every successful café or restaurant in Sydney begins with a clear and commercially grounded concept. We work closely with café owners and hospitality operators to define brand identity, target market positioning and overall atmosphere before any design work progresses. This early stage of the design process ensures that the venue’s style, layout and operational model are aligned from the outset. By carefully considering the competitive Sydney market, location constraints and business goals, we establish a strong foundation that guides the entire project from vision to life.
Kitchen, Service, and Back-of-House Design Planning
Effective restaurant design in Sydney requires careful planning of commercial kitchens and back-of-house areas to ensure smooth workflow and compliance with regulatory requirements across New South Wales. We analyse menu requirements, service style and staffing needs to create highly functional layouts that minimise bottlenecks and maximise efficiency. By coordinating adjacencies between kitchen, bar and dining area, we support seamless service while maintaining safety, accessibility and health standards. Thoughtful back-of-house planning not only improves operational performance but also enhances the overall customer experience.
Front-of-House Dining and Customer Experience Design
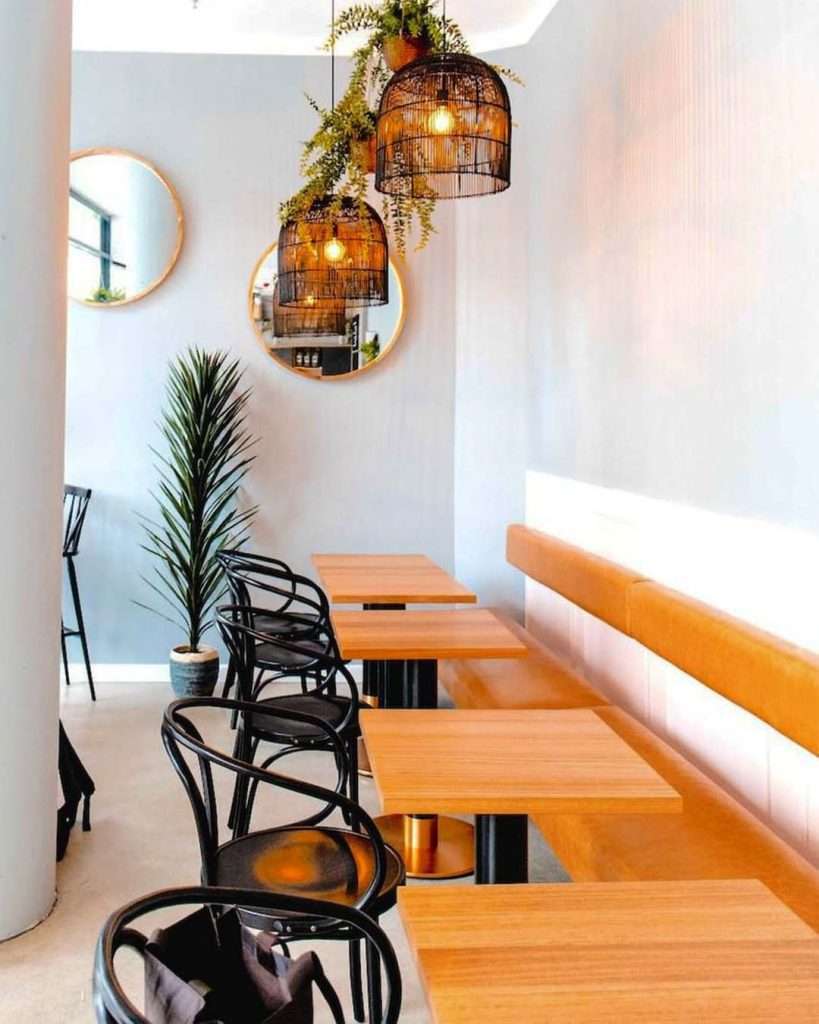
The dining area sets the tone for the entire customer experience. We design front-of-house spaces that balance comfort, atmosphere and efficiency, ensuring smooth movement for both guests and staff. Seating layouts are carefully configured to optimise capacity without overcrowding, while entry points, waiting areas and bar zones are positioned to create inviting first impressions. In Sydney’s competitive hospitality environment, a well-designed restaurant facilitates social interaction, enhances ambience and encourages repeat visitation.
Materials, Finishes, and Lighting for Food Venues
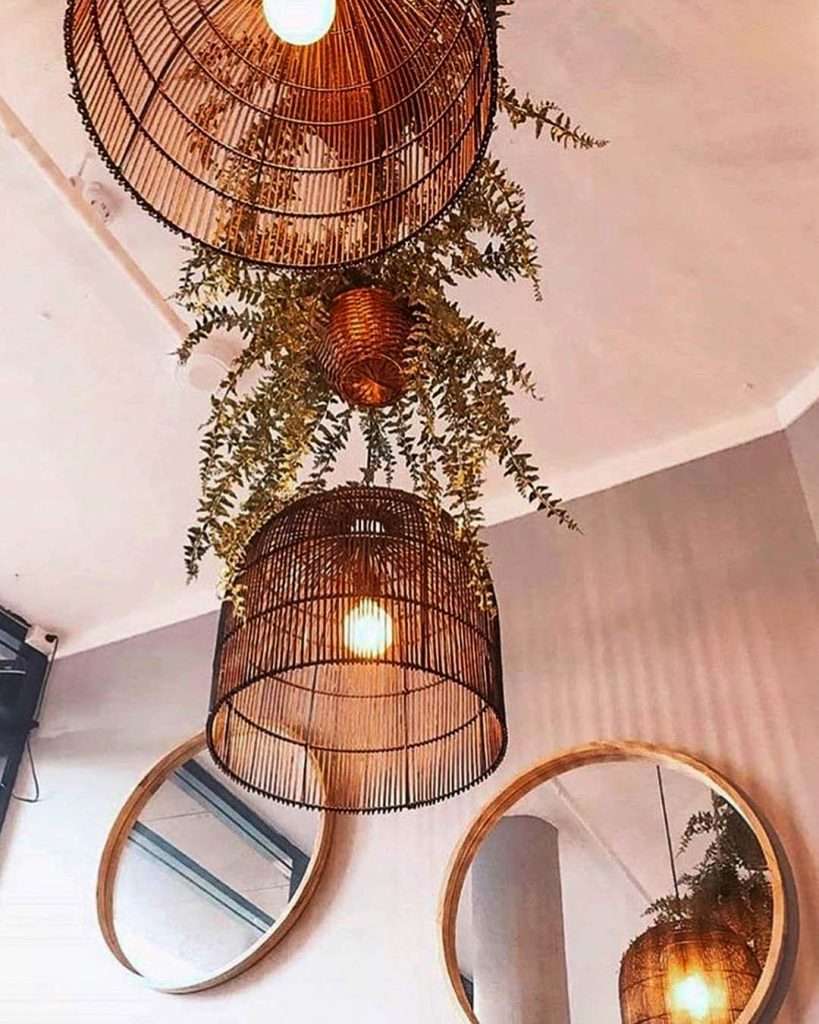
Lighting, materials and finishes are critical elements in shaping atmosphere and reinforcing brand identity. We specify durable, compliant materials suited to high-traffic hospitality environments while maintaining a refined interior aesthetic. Natural light is incorporated wherever possible to enhance the dining experience, particularly in city and coastal locations. Layered lighting strategies help define mood, highlight architectural features and influence customer behaviour. By combining practical performance with thoughtful design, we create interiors that are both visually compelling and built to last.
Design Visualisation and Construction Documentation
Before construction begins, we provide detailed construction drawings and comprehensive documentation to ensure smooth delivery on site. Our 3D visualisation tools allow clients to clearly understand their future venue, supporting stakeholder approvals and confident decision-making. Documentation includes layouts, joinery details, reflected ceiling plans and material specifications, helping builders execute the project accurately. Thorough planning and clear drawings reduce risk, avoid costly delays and maintain design integrity throughout the construction process.
Types of Cafés and Restaurants We Design in Sydney
Neighbourhood Cafés and Specialty Coffee Venues
We design neighbourhood cafés and specialty coffee shops that balance atmosphere with operational efficiency. Layouts support barista workflow, clear ordering points and comfortable seating, helping cafés manage peak morning trade while encouraging customers to stay longer.
Casual Dining Restaurants and Local Food Venues
For casual dining venues, we create flexible seating layouts, approachable interiors and durable finishes suited to high turnover. Designs are tailored to the location and target market, supporting a relaxed yet considered dining experience.
High-Turnover Food Concepts and Fast-Moving Venues
High-turnover restaurants require precise layout planning and service efficiency. We design streamlined ordering zones, clear customer flow and compact kitchen layouts to maximise output within limited space.
Full-Service Restaurants and Premium Dining Experiences
In fine dining and premium restaurant environments, we focus on atmosphere, spatial sequencing and refined material selection. The dining area layout is carefully composed to enhance comfort, privacy and overall ambience.
Bars, Wine Bars, and Food-Led Hospitality Spaces
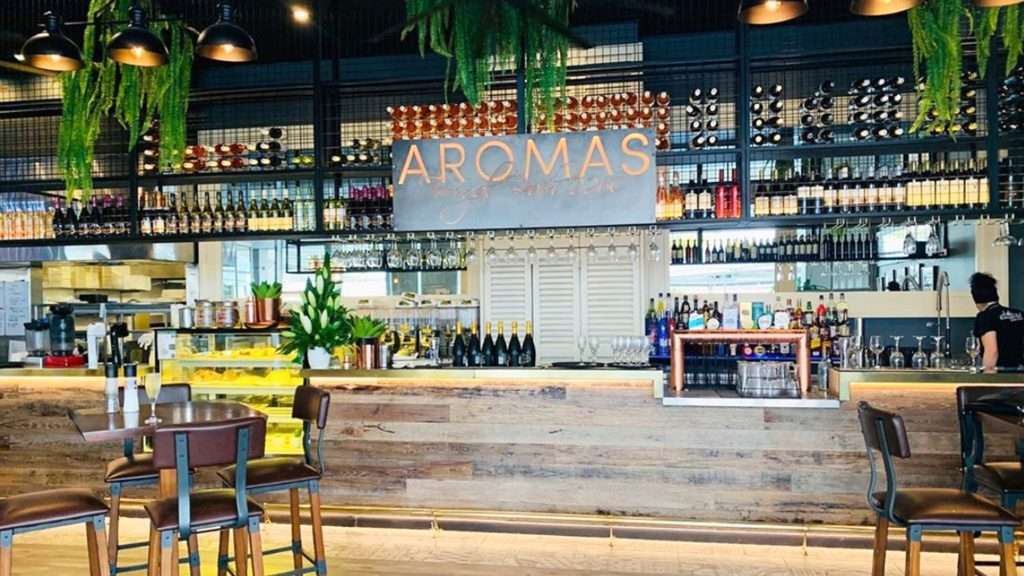
Bar design is approached as both a functional service zone and a visual centrepiece. We plan seating, lighting and circulation to support social interaction while maintaining operational flow behind the bar.
Takeaway-Focused Venues and Compact Food Operators
For takeaway-driven cafés and restaurants, we prioritise efficient queuing, clear collection points and compact kitchen planning. Even in smaller spaces, we create interiors that reflect brand identity and deliver strong first impressions.
Our Approach to Café and Restaurant Design Projects
Our approach is collaborative, commercially focused and structured. We begin by understanding the business model, budget and operational goals before progressing through concept development, spatial planning and detailed documentation. Throughout the project, we coordinate with consultants, project managers and builders to ensure alignment with compliance requirements and construction realities. By balancing creativity with practicality, we deliver restaurant and café interiors that perform operationally while creating memorable dining experiences.
Why Sydney Café and Restaurant Owners Work With Dreampods Group
- Specialise in hospitality design, not residential interiors
- Deliver detailed construction drawings to exacting standards
- Balance aesthetics with operational performance
- Provide cost effective solutions without compromising quality
- Act as a trusted partner from concept to completion
Designing Cafés and Restaurants for Flow, Turnover, and Efficiency
Effective spatial planning is essential in busy Sydney venues. We design layouts that optimise seating, circulation and service access, ensuring smooth traffic flow and accessibility.
By carefully planning the dining area, bar placement and service routes, we create spaces that support both customer comfort and staff efficiency, critical in a competitive market where turnover and experience directly impact business performance.
Compliance, Approvals, and Practical Delivery for Food Venues
Designing a restaurant or café in Sydney requires strict compliance with local, state and federal regulations.
We assist with:
- Reviewing local council requirements and landlord conditions
- Ensuring compliance with building codes and Australian standards
- Accessibility considerations for people with disabilities
- Coordination of documentation for approvals
Our detailed documentation and regulatory awareness help protect your project from delays and non-compliance issues.
Sydney Café and Restaurant Design Projects
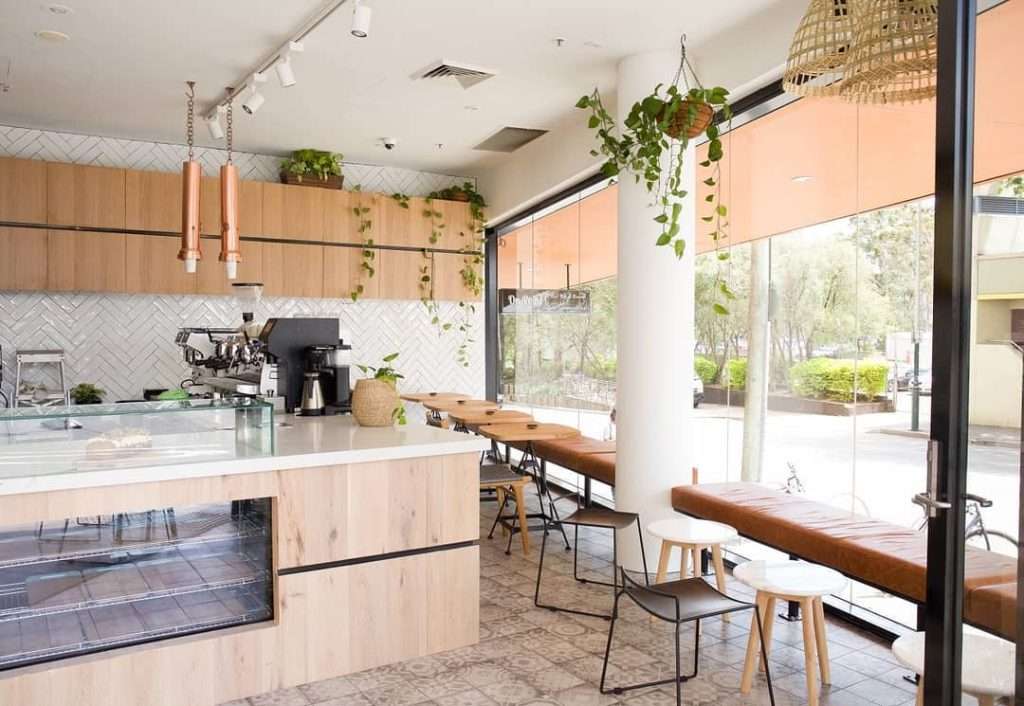
Discuss Your Café or Restaurant Design Project
If you are planning a new venue, full renovation or café fit out in Sydney, our team can help shape your concept into a commercially viable and visually compelling space. We combine creative thinking with operational insight to deliver hospitality environments that enhance customer experience and support long-term business success.
Our Sydney Studio Location
- Suite 89, 135–153 New South Head Road, Edgecliff NSW 2027
- Phone: 0430 935 557
- Email: info@dreampodsgroup.com.au
FAQs About Café and Restaurant Design in Sydney
What types of cafés and restaurants do you design throughout Sydney?
We design neighbourhood cafés, specialty coffee shops, casual dining restaurants, high-turnover food venues, full-service restaurants, bars and premium dining venues across Sydney.
Our portfolio spans small cafés, large-scale restaurant fit-outs and food-led hospitality venues throughout Sydney and New South Wales. Each project is tailored to the brand, location and operational model, ensuring the layout, atmosphere and functionality align with the business goals and target market.
How does café design differ from full-service restaurant design?
Cafés typically prioritise fast service, barista workflow and flexible seating, while full-service restaurants require more complex kitchen planning, refined dining layouts and layered ambience.
Café interior design often focuses on counter service efficiency, takeaway integration and high daytime turnover. In contrast, restaurant design particularly fine dining requires careful attention to spatial sequencing, table spacing, lighting, acoustics and back-of-house coordination. Both must balance aesthetics with functionality, but the operational priorities differ significantly.
Can you redesign an existing Sydney café or restaurant without a full rebuild?
Yes. We can reposition layouts, upgrade finishes and improve workflow without undertaking a full structural rebuild.
For many Sydney operators, a full renovation is not always necessary. We can update seating layouts, lighting, finishes or bar design while retaining core infrastructure. Through value engineering and strategic design adjustments, we enhance customer experience and operational flow within your existing footprint and budget.
How do you plan kitchens and service areas for food venues?
Kitchen layouts are structured to support menu execution and logical staff coordination.
Our team analyses menu requirements, service style and equipment needs to plan efficient kitchen layouts. We ensure clear separation of prep, cooking and cleaning zones, adequate storage and compliance with safety and health regulations. A well-planned back-of-house supports faster service, reduces staff fatigue and protects food quality.
Can you help optimise seating without overcrowding dining spaces?
We refine seating configurations to increase revenue potential while maintaining circulation compliance.
Through effective spatial planning and careful circulation design, we balance seating numbers with clear pathways and appropriate table spacing. The goal is to maximise revenue potential without compromising the dining experience, safety or staff efficiency.
How do you design food venues to manage high foot traffic?
We design layouts that reduce bottlenecks and support fast, clear movement for both guests and staff.
Peak periods require streamlined ordering zones, logical kitchen adjacencies and unobstructed circulation paths. By analysing traffic flow and service style, we create restaurant and café layouts that perform under pressure — essential in Sydney’s fast-paced hospitality scene.
Can seating layouts support dine-in, takeaway, and delivery trade?
Yes. We design flexible layouts that accommodate dine-in guests and takeaway customers simultaneously.
We allocate dedicated collection points, waiting zones and seating arrangements to prevent congestion. This ensures a smooth experience for all customers while maintaining operational efficiency behind the counter and in the kitchen.
Can you design venues within heritage buildings in Sydney?
Yes. We can adapt restaurant and café designs to suit heritage-listed or character buildings.
Many Sydney hospitality venues operate within older or heritage-controlled properties. We carefully assess existing features, structural constraints and council requirements before developing the design. Our approach respects architectural character while introducing modern functionality, ensuring the venue meets operational needs without compromising heritage integrity.
Do you work with small café operators as well as larger restaurant groups?
Yes. We work on projects of varying scale, from compact cafés to large restaurant developments.
Whether you are launching a small café in an existing tenancy or planning a large new restaurant, our design services scale to suit your needs. We tailor our involvement, documentation and scope according to project size, complexity and budget.
What should Sydney café or restaurant owners prepare before starting design?
Owners should have a clear concept, budget range, proposed location and understanding of their target market.
Before commencing, it’s helpful to define your brand vision, service style, menu direction and approximate budget. Information about the existing space, lease conditions and timeline also supports a smoother design process. With these foundations in place, we can efficiently translate your ideas into a cohesive, compliant and commercially viable design.
How do you design cafés and restaurants for high-rent Sydney locations?
We optimise layout efficiency and seating capacity to maximise return per square metre.
In premium Sydney city and inner-suburb locations, rent and overheads are significant considerations. We focus on effective spatial planning to balance customer comfort with revenue potential. By refining seating layouts, improving workflow and enhancing customer experience, we help businesses make the most of their existing space while maintaining atmosphere and brand appeal.
Do you design restaurants to accommodate outdoor dining in Sydney?
Yes. We incorporate outdoor dining areas where permitted and appropriate to the location.
Outdoor dining is an important part of Sydney’s hospitality culture. Where council regulations allow, we design layouts that seamlessly connect indoor and outdoor areas, ensuring circulation, service flow and visual continuity are maintained. Careful planning of seating, shading, lighting and furniture selection ensures outdoor spaces enhance the overall dining experience rather than disrupt operations.