
Dreampods Group specialises in designing office spaces that match the true nature of how your business functions. We work with businesses across Australia to design office spaces that meet the brand identity, functional requirements and compliance factors of any commercial space. Our approach to designing offices revolves around creating functional and motivating spaces that match brand identity. Whether you’re looking to design a new office, renovate an existing one or completely reimagine the concept of an office, we can assist you in all areas of the process from concept to construction and styling.
We have provided office interior solutions for organisations in Brisbane, Gold Coast, Melbourne and Sydney. We understand the local culture and provide office interior solutions that are culturally sensitive and we know that your project begins with your vision, your company culture, and a design process that is designed to protect your budget and your timeline.
If you know what you need, you can contact our office interior design team by telephone, email, or via our contact form and we will arrange an initial conversation.
Office spaces we design
Our office interior design services include a variety of working spaces. Our team has vast experience in designing new office spaces, including factors such as layout, lighting, and materials in our design plans. Functionality is integral to the design of each office space, promoting productivity in each environment. Here’s where we specialise.
Corporate office design
A well-designed corporate office does not just serve as a home for a team of people. A well-designed corporate office will reflect the identity of the organisation, creating a good impression for all who set foot in the office. A well-designed corporate office sends a message of who the organisation is to all who pass through the doors. We specialise in working with corporate organisations to design offices that make a lasting impression while balancing the needs of running a business. This includes balancing the amount of individual working spaces, meeting spaces, collaborative spaces, and circulation paths within the office, all while creating a welcoming office environment for all.
Small and medium business fit-outs
Smaller companies may not get the attention they deserve from larger design practices. We don’t believe in that model. We treat a 200 square metre office fitout just as seriously as a 2,000 square metre office fitout, as the decisions we make for the space will have just as big an impact on the users of it. We work closely with owners of small businesses to get the brief right at the outset, taking the time necessary to fully understand and resolve the specific needs of each business, which is probably the biggest problem with small-scale fitout projects.
Studio and creative workspace design
Creative businesses require spaces that mirror how they work, which is usually different from a traditional corporate office environment. Open collaboration spaces, flexible furniture configurations, writable surfaces, and materials that feel thoughtful and not generic are all aspects of our approach to studio and creative workspace design. This approach is essential for creativity and innovative thinking in the team.
Co-working and flexible workspace design
The demand for flexible workspaces has reshaped what people expect from a commercial space. If you’re creating a space for coworking, or you’re creating flexibility within your own space, the key is creating a space that allows for different types of work to happen at the same time without feeling overwhelming.
How our office interior design process works
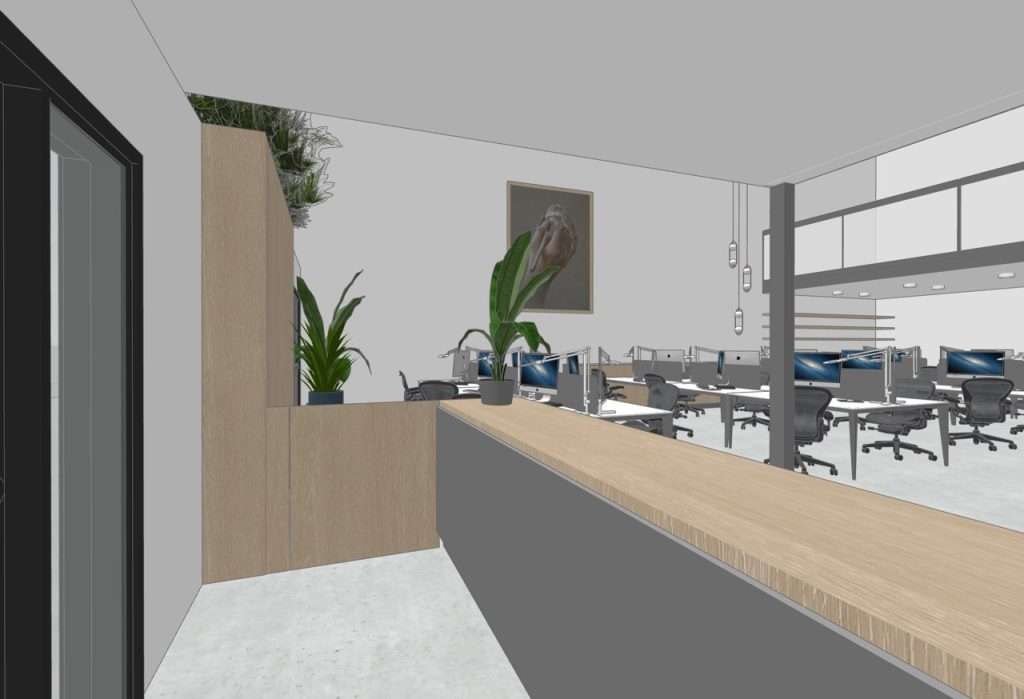
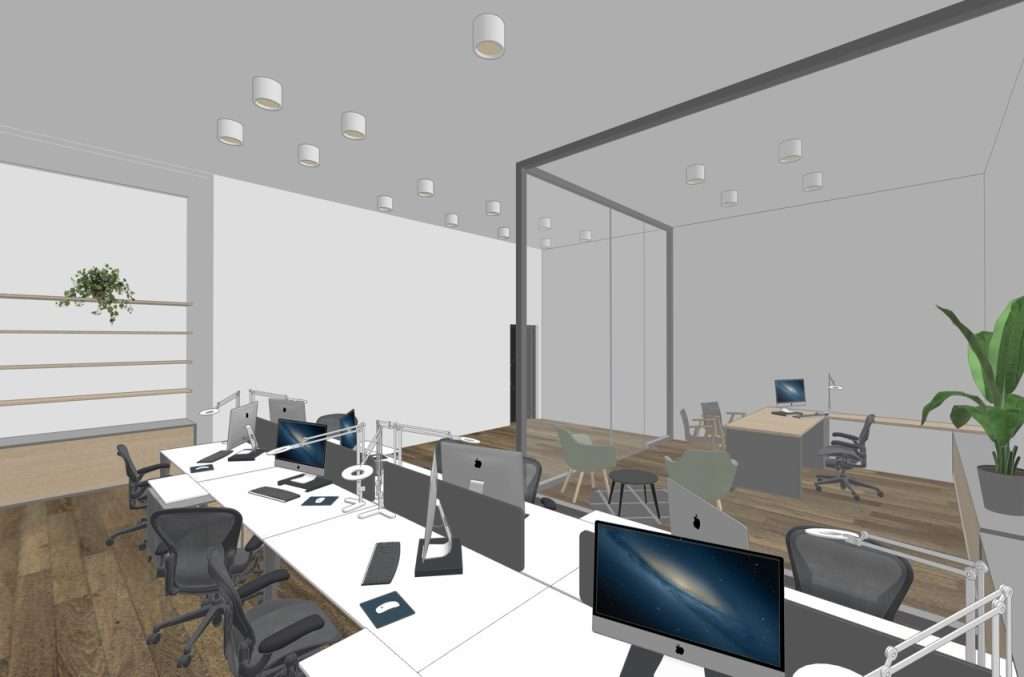
Every office project follows a design process, and we adapt the scope and pace of the process according to the size of the fit-out. Interior office design is an integrated service that includes space planning, aesthetics, functionality, and branding to deliver tailored designs suited to the needs of the business. Here is how it is done.
Step 1: Discovery and brief
The conversation starts with talking about your business. How do you and your team operate? What does your brand stand for? How much money do you have in the budget, and what’s the lease like? Is there an existing fitout, or do you start from scratch? We’ll also look at the site early, as what’s on the floor plan and what’s actually there can be different.
Step 2: Concept design
Our design team takes this brief and develops a concept direction. This is where space planning options, mood boards, material palettes, and furniture ideas are developed. You get a sense of where this design is going before we dive into the details.
Step 3: Design development and documentation.
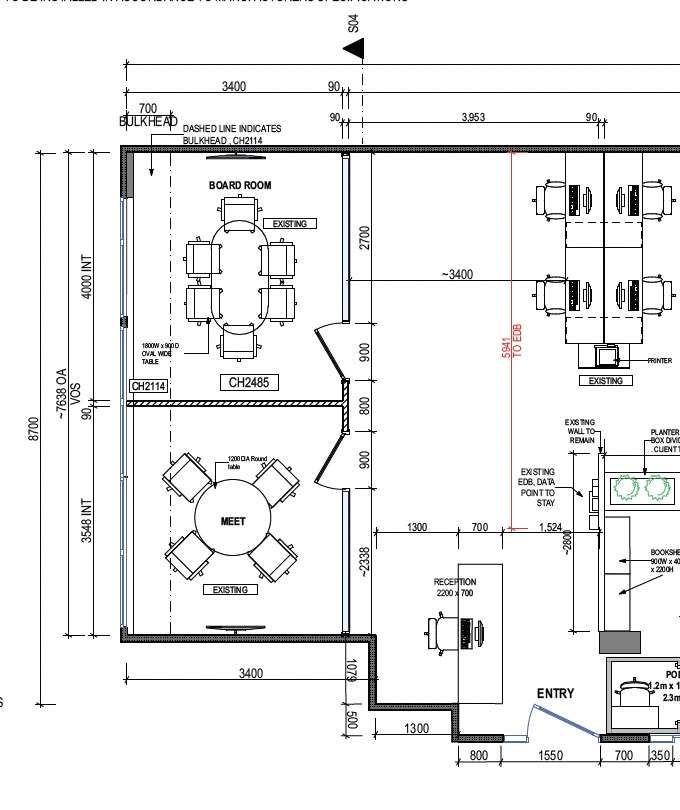
Once this concept is approved, we prepare the 3D renders and full construction documentation. This includes floor plans, reflected ceiling plans, joinery plans, lighting plans, material and finish selections, and all necessary compliance documents as per National Construction Code (NCC), Disability Discrimination Act (DDA), and Australian Standards (AS). This is the documentation that your builder and certifier will work from.
Step 4: Contractor coordination
We work alongside your contractors during the building phase, monitoring their progress in line with your documentation and managing any variations that arise. If you do not have a contractor, we can suggest builders we have previously worked with on office fitout projects in your city.
Step 5: Furniture, fixtures and styling
We take care of furniture selection and procurement, where we pass on trade discounts to you through our network of suppliers. After that, we style the space for photography and handover.
Design trends in Australian offices
Australia’s office design landscape is in a state of rapid evolution. Today, various trends are dictating the way businesses design spaces to accommodate their employees. Flexibility is a major focus in office design in Australia today. This comes in response to businesses adopting a hybrid way of working. Interior designers are designing more spaces that can break away into collaborative spaces.
Natural light, sustainable building materials, and living walls are now common features of modern offices in cities like Sydney and Melbourne. These are signs of an increasing emphasis on the well-being of employees and the environment. Technology is also being integrated into offices to a larger extent. It is now being used to enhance the comfort of the employees. Such innovative features of modern offices are helping businesses create inspiring workspaces that are future-proof, attract the best talent, and enable collaboration and creativity.
Hybrid work and flexible office layouts
Hybrid working has revolutionised how Australian companies are designing offices. Flexibility in office design has become imperative, and companies need offices that facilitate collaboration, focus, and connection in a manner that meets their dynamic needs. In response, interior designers are creating offices that are flexible and cater to both on-site and remote working, including features such as hot desks, co-work spaces, and breakout spaces.
These flexible environments not only increase productivity but also enhance satisfaction and well-being. In Australia, forward-thinking businesses are adopting a hybrid approach to work to ensure a bright future in a cost-effective manner, encouraging a culture of collaboration and innovation. Working in close collaboration with clients, interior designers design office spaces that are fit for the future; spaces where employees are empowered to do their best work.
Designing around your brand identity, not just a look
An office interior should be more than just attractive in the lobby. It should convey your business vision to a newcomer on their first day, just as it should convey it to a client sitting in the boardroom for the first time.
We work with businesses that know exactly what their brand is and need a space that reflects that. We also work with businesses that are still trying to work out exactly what their brand is all about. These are great starting points. We have an in-house graphic designer, so we can work on the visual identity and the space design in parallel. The font you use on your sign and the content of your feature wall should be saying the same thing. If these decisions are being made in isolation, it can feel like a space that’s been bolted together.
Brand-led design also enables quicker completion of the compliance and documentation stages, as the rationale for every material and spatial choice has already been established. When a certifier or contractor queries the reasoning behind a specific material selection, the answer is already implicit in the brief.
The difference between brand-led design and trend-led design becomes apparent when you look at two offices in the same office block. One office has concrete floors, exposed services, and a pendant light over a kitchen island because that’s what they saw on Instagram last year. The second office has a similar budget, but every decision made in terms of materials has been influenced by what they do, who they do it for, and what they want people to feel when they walk in. Five years later, one of these offices will still be relevant; the other office will just look old.
We’ll begin with your brand. If your brand needs development work, we can certainly assist you with that as well. Integrating brand development into the interior design process ensures the two are consistent from the outset.

Compliance documentation most office fit-out owners overlook
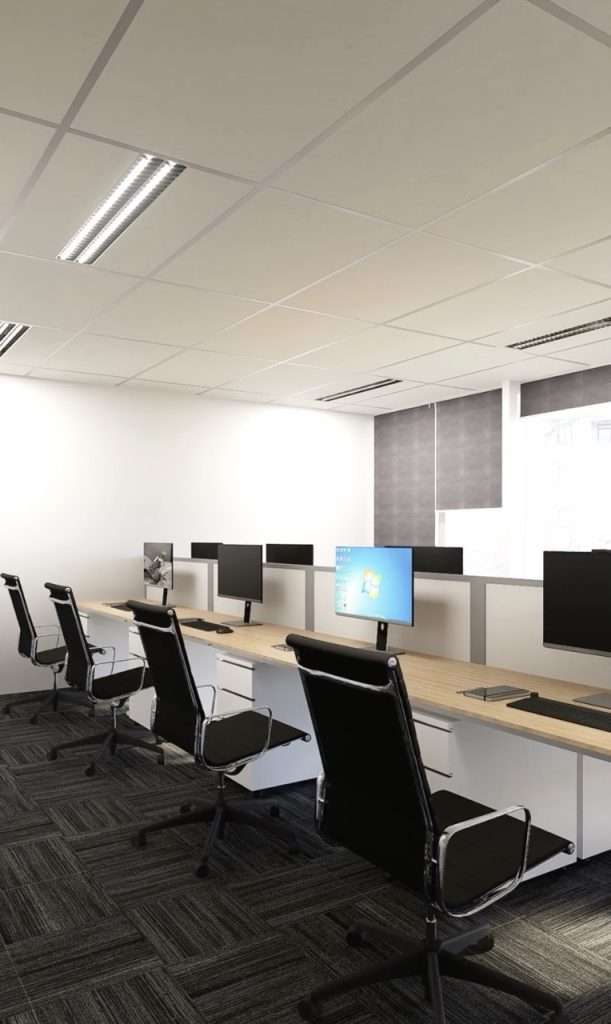
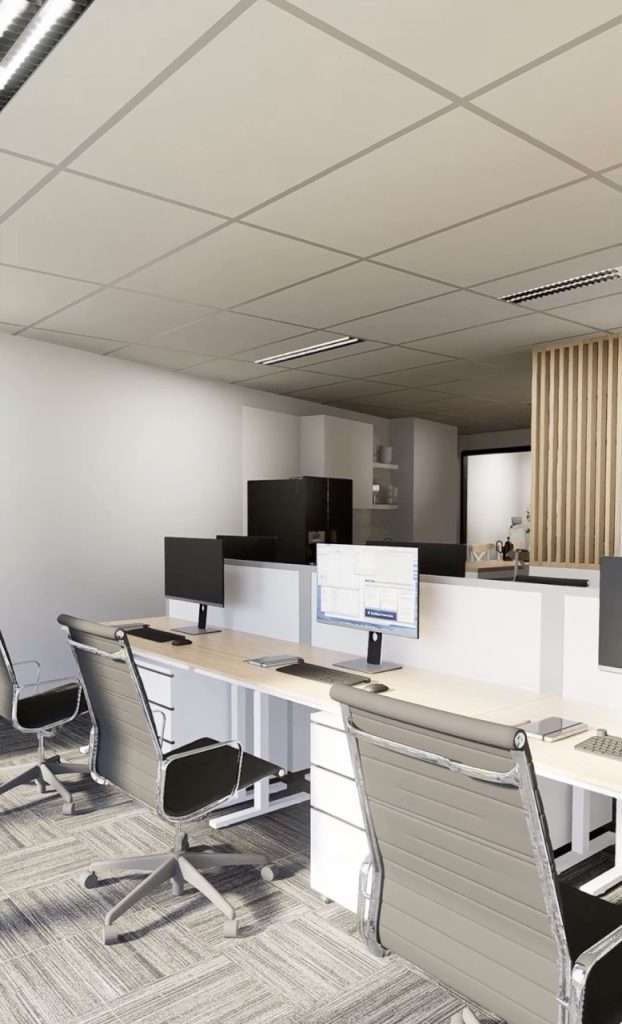
Commercial office fit-outs involve more complexity from a regulatory point of view than what business owners generally expect, especially if they are undertaking their first fit-out in a new tenancy. The documentation required for approval and certification of a commercial office fit-out is specialised, and deficiencies in such documentation can cause major delays or necessitate costly rectification works after a project has been constructed.
The NCC provides minimum requirements for fire egress, structural adequacy, exit signage and accessible amenities. In relation to offices, ventilation rates are covered by AS, which covers the minimum fresh air supply per occupant. If you get this wrong in the documentation phase, you may end up having to add mechanical ventilation after the ceiling has been constructed. Accessible design requirements under the DDA and Access Code cover accessible paths of travel, amenities, reception areas and hearing augmentation in meeting rooms. These are not optional and cannot be varied by a certifier.
What sets Dreampods Group apart from many interior design practices is that we check for compliance in our designs from the outset, not just at the end. We have a postgraduate qualification in construction management. This makes a big difference in the approach taken for documentation. Every set of drawings we create is built in such a way that the building certifier’s needs are considered from the outset.
We provide full documentation for compliance, including NCC, DDA access and all other relevant Australian Standards for your office interior design project. This is provided to your builder and certifier, and in some cases, your council. If you’ve had a previous experience in a fit-out and had compliance issues arise in the project towards the end, you’ll understand the value of getting it right in the first place. If it is your first experience in a fit-out, it is one of the biggest decisions you’ll make in selecting a design firm.
We work where you do
Dreampods Group works with office clients on the east coast of Australia. Our process is consistent throughout every office, but every office is unique in terms of council requirements, landscape of contractors, and tenancy.

Brisbane office design
The commercial market in Brisbane is expanding rapidly, and so is the quality of office design. Businesses moving into office tenancies in the CBD and inner suburbs are doing so with a set of expectations around workplace design. We've completed numerous office fit-outs in Brisbane and are familiar with the council approval process, material considerations for our climate, and contractors who operate at a high standard in Brisbane. See our Brisbane office design services.
Gold Coast office design
The Gold Coast has a developing professional services industry, and office design requirements in that space have changed significantly in recent times. We have worked with businesses in the Gold Coast area to design office fit-outs that meet the business's brand requirements and suit their working style, ranging from small professional offices to larger open-plan offices. See our Gold Coast office design services.

Melbourne office design
Melbourne has high standards when it comes to commercial interior design. Businesses in Melbourne are very opinionated about their brand identity and design direction, and they expect the same from their designers. Our interior design work in our Melbourne office is based on such a collaborative approach. We accept ambitious briefs and deliver spaces that perform as well as they look. See our Melbourne office design services.

Sydney office design
Sydney office projects often come with site constraints such as heritage overlays, small floor plates, complicated tenancy arrangements, and council timelines. We meet all certifier needs, and our spatial planning makes the most out of every square metre, no matter what the floor plan looks like. See our Sydney office design services.
Talk to our office interior design team
Whether you are considering a brand new office project or re-designing an existing space, we would be very happy to discuss your ideas and plans. We work with businesses across all aspects, from concept thinking all the way through to certification and construction.
The first step is to have a chat. We want to know about your business, your team, your space, and your project, and we’ll explain how we can assist and what happens next.
FAQs
How long does an office interior design project take to complete?
It can take anywhere between eight to twelve weeks to complete a smaller office interior design project. However, a larger office interior design project can take anywhere between four to six months to complete. Of course, we can give you a more accurate timeframe during our initial consultation once we get a better understanding of your requirements, tenancy conditions, and local council requirements.
How do you approach office design for hybrid working arrangements?
We look for patterns in how your team uses the office, such as which days of the week are busiest, which roles need dedicated desks, and where collaboration is spontaneous versus forced. Then we design the right balance of workstations and collaborative space, create spaces that can be reserved for low and high occupancy, and consider the acoustic design that makes open plan hybrid offices productive for focused work. The office needs to be effective on a quiet Tuesday just as it does on a busy Thursday.
How much does an office fit-out cost in Australia?
The cost of fitting out office space can vary depending on the size of the office, finish, joinery, and mechanical work. As a guide, a mid-range office fit-out for a commercial office space can range from as low as $1,000 to as much as $2,500 per square metre. We will help guide you through a budget estimate for your office fit-out so that you do not have to make decisions in the dark.
What are the compliance requirements for a commercial office fitout?
The main compliance requirements are the NCC, DDA and Access Code for accessible designs and AS. In addition to these, you may have requirements from your landlord for the base building. We actually design compliance into the building from the start of the process, not checking against it at the end of the process. Getting it wrong is an expensive exercise.
Can you redesign an existing office without a full fit-out?
Yes. Not every project requires a blank slate. We also work with businesses that want to refresh an existing layout, finishes, and furniture, improve acoustics, and update a space after a rebrand. We’ll help you identify what you want to keep and what you want to change to achieve what you’re after.
Do you work with businesses that are still developing their brand identity?
Yes, we do, and more often than you might think. We have an in-house graphic designer and that is beneficial because we can work on your brand identity at the same time as the interior concept. It’s much easier than briefing a designer and an interior company separately and hoping they both come up with something that suits.