Your retail space is one of your hardest-working assets and with the right design, it can work harder for you. At Dreampods Group, we are experts in retail interior design for businesses in Sydney who want to create spaces that attract customers, promote their brand, increase sales, and encourage repeat customers. From concept to completion, we can take care of your retail space design so you can focus on your business.
If you’re planning a new store or want to revamp the existing one, we’re eager to hear about your plans.
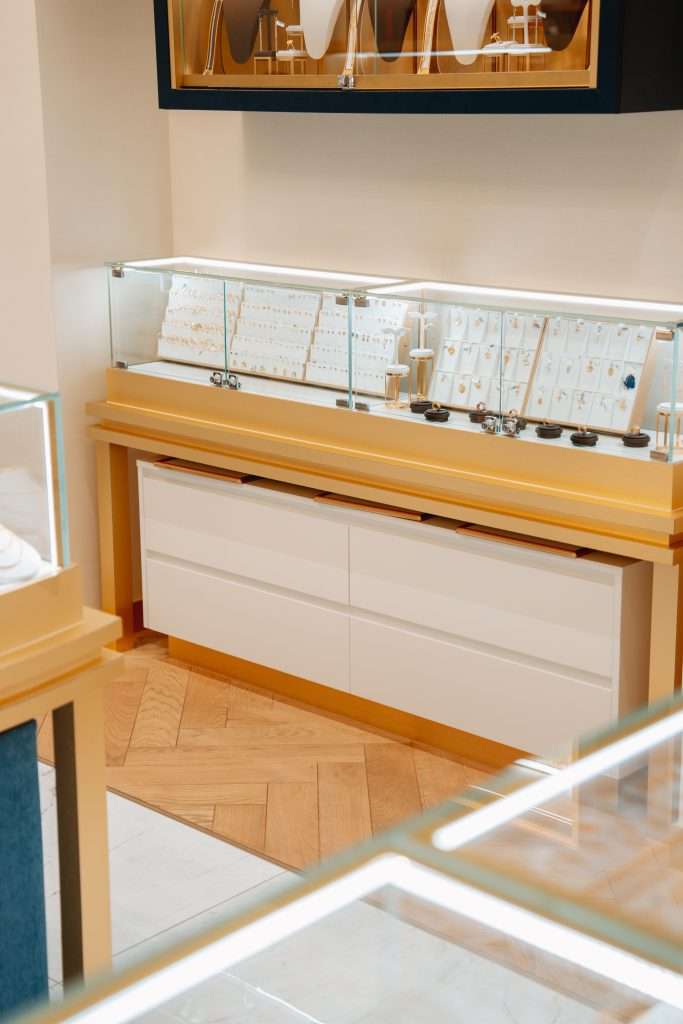
How retail interior design turns your space into a sales tool
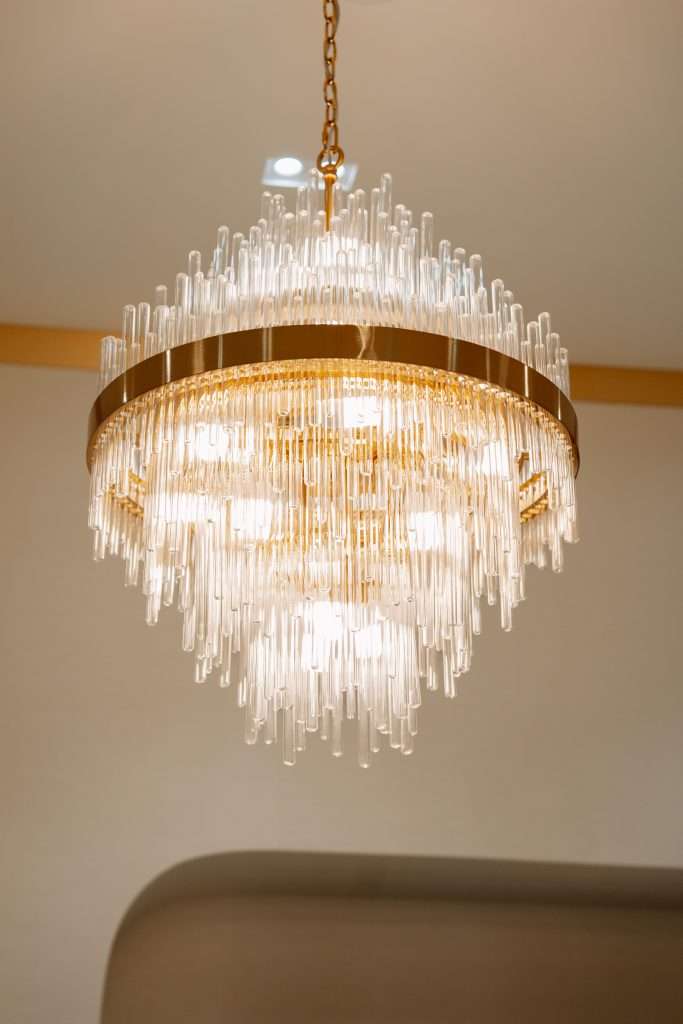
A well-designed retail space does more than simply look good on the opening day. It helps control the way customers move through your space, what they see first, and for how long they stay. Every material and every colour used in the retail design either helps your sales process or hinders it. A well-designed retail space can be the silent sales associate in your business.
Store layout and customer flow planning
The layout of your store will dictate the nature of your customers’ interaction with your products prior to speaking to any member of staff. Our planning is influenced by natural patterns of human movement. High-margin products are placed in key sight paths, and areas for browsing are carefully spaced to prevent queues. The route to the point of sale, areas for transition between product groups, and lines of sight from the street are also carefully planned.
For smaller footprints, which are often similar in Sydney’s inner-city shopping strips, this work is even more crucial. A 60-square-metre store requires just as much thought in its layout as a 200-square-metre store. We design with how people behave in space, which is often not how we think they behave on paper.
Translating your brand identity into the physical space
Your brand has a personality online and in packaging, social media, and every customer interaction. The challenge is making the customer experience that same brand personality the moment they step through your doors. We help you translate your brand’s look and feel into the look and feel of the space itself: the colour palette on your walls, the texture of your countertops, the placement of your signage, and how the lighting affects the mood in each section of the space.
While matching your logo colours is a good start, the ambience of your space should feel unmistakably yours.
Materials, finishes, and lighting selection
Choosing the right materials for a retail space is a constant juggling act of form and function, as well as budget. A polished concrete floor may be perfect for a streetwear brand, but it would be completely out of place for a luxury skincare brand. We’ll help you navigate the right materials for your brand, as well as the functionality of a commercial space.
Lighting is given the same consideration. The lighting in retail stores is important as it affects the look and feel of the products and customers, respectively. This, in turn, affects the time that customers spend in our store. We add ambient and accent lighting in addition to task lighting, depending on what is required in that part of our store. The aim is to create an environment that looks and feels like it is decorated in a cohesive manner, almost blending into the background as it works together rather than competing for attention.
Retail sectors we design for in Sydney
There are so many different types of retail business, and the need for a design solution will vary greatly from one type of business to another. A fashion boutique and a bakery may be on the same street, but the needs are very different. We have experience of different types of retail, and this helps us create a solution that works for how your business works.
Fashion, lifestyle, and specialist retail
Fashion and lifestyle retailers particularly depend on visual merchandising as part of their business and so it is important that the interior design facilitates easy seasonal changes without requiring a total overhaul every few months. Our interior design is flexible and allows for easy modifications in display fixtures and lighting rigs within a neutral architectural backdrop that allows your product to be the focus.
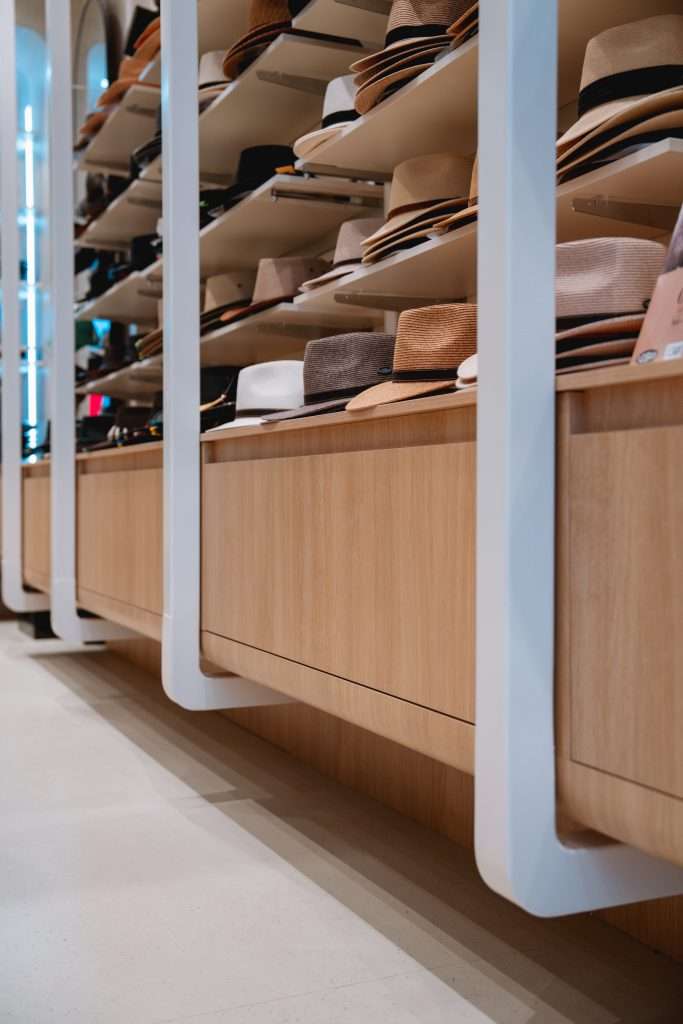
For retail that is specialist in nature (think sunglasses, home decor, outdoor wear, and cycling stores), we think about the customer’s interaction with the product. For instance, does the product need to be touched and felt before the customer makes the decision to buy it? This influences factors such as the height of the counters, the width of the aisles, storage integration, and even the way the product is replenished during trading hours. We have worked with Sydney retailers in various specialist retail spaces and understand the needs in these spaces.
Hair, beauty, and wellness spaces
Salons and beauty studios, as well as wellness centres, are at that intersection of retail and service. The customer is purchasing a product, but they are also spending time in that space, often for an hour or more. That’s a whole different set of circumstances. Comfort, privacy, ventilation, plumbing, and acoustic separation are part of the equation, in addition to aesthetics.
We want these areas to be thought through from the moment that person walks in. The reception flow, retailing of take-home products, and treatment room layout and staff circulation need to work together. The competitive nature of the industry in Sydney means that the fit-out is often the first point of difference.
Food retail and boutique grocery
There are specific design considerations that are particular to food retail that don’t exist for any other type of retail. Things like refrigeration, food-grade finishes, ventilation, and compliance with the Food Act and Australian Standards are all considered before even considering aesthetics. We work through all of these considerations from the outset.
Aside from that, there is something specific that needs to be done with the flow of customers. Bakeries, delicatessens, gourmet grocers, and specialty food stores all have different service models. Some are grab-and-go, some are sit-down, and an increasing number of them are hybrid models that include eat-in or café seating. We design to your service model, so the space works for the way you actually sell, whether it’s a queue at a counter or an open shelving model. It can make a big difference in your average transaction value or your throughput in peak times.
Our retail design process from site visit to fit-out
We have a structured process we follow for every retail project, but the pace at which we move through it varies depending on your timeline, budget, and complexity of build. Some projects can take from site visit to handover in eight weeks. Others can take longer due to council or landlord negotiations. Here is an overview of our process.
Site visit and design brief
Every project begins with a site visit. We have to see the space in person in order to evaluate the space in terms of dimensions, existing services (electric, plumbing, HVAC, fire services), natural light, street frontage, and any constraints that the building may have. During our site visit, we will discuss your business goals, positioning, budget range, and any non-negotiables that you have in mind.
From this conversation and our site assessment, a detailed design brief will be created. This document will be the basis for everything that follows, and you will approve this before we proceed into concepts.
Concept development and 3D visualisation
With the brief in place, our design team can get to work on creating some concepts. You’ll see some of our mood board ideas, as well as some spatial planning concepts, along with some material direction before we get too far into anything. After we have agreed on a concept, we can work on bringing it to life in 3D to allow you to see your space before any wall is ever touched.
This is where most of the creative exploration occurs. We always encourage clients to think out of the box in this area. The reason for this is that any changes that may need to be made at this stage are free, as opposed to making any changes during construction. The 3D renders will give you a clear picture of how the final space will look and feel.
Documentation, compliance, and approval submission
Once we have approval of the design, we prepare full documentation for construction. This includes detailed drawings, specifications, finishes schedules, electrical layouts and any other joinery drawing requirements. In addition, for retail buildings in Sydney, we also ensure compliance with the National Construction Code (NCC) and Disability Discrimination Act (DDA) access requirements, as well as any other relevant regulations.
If your project needs to be approved by the council, which means you’ll need to make a Development Application (DA), we’ll take care of all the documentation for you. This is the part of the process that causes the most anxiety for business owners, but we’ll let you know what’s going on without overwhelming you with paperwork.
Construction oversight and handover
During the build phase, we offer construction oversight services to guarantee that the final product looks like the original plan. This includes conducting site inspections and working with your builder to address any concerns that may arise during the construction process. Retail construction in Sydney is usually done under a tight schedule, especially if the property is under lease and not earning any income.
As part of the handover process, we will walk you through the completed space with you and verify all aspects of it with the documentation prior to closing off the project. We do not stop working on your project simply because we have installed the last item of furniture.
Designing retail spaces that can scale across locations
If you’re planning your second location (or your fifth), you don’t want to have to start the design process from scratch. We work with retail operators to develop design systems that can be applied across multiple sites, while maintaining the identity that makes your brand recognisable.
This means developing a design language (your materials, your colours, your fixture typology, and your signage), that can be consistent from store to store, but also accounts for the practice differences between stores. For instance, a 90 square metre corner store in Surry Hills is going to be a different shape, have a different ceiling height, and have different natural light conditions to a 140 square metre inline store in a Westfield. The design language gives your builder something to work from, but it also gives your brand a sense of cohesion.
We also take into account the efficiency of the procurement process. By using the same materials and design for fixtures in all stores, you can take advantage of relationships with suppliers to get a better price for each subsequent store fit-out. For retail businesses with growth ambitions, this can be a significant time saver and cost savings compared to designing each store individually.
What affects the cost of a retail design project in Sydney
It is difficult to give an idea of costs in terms of a single rate per square metre, as costs can vary greatly. The following are the factors that increase or decrease the number.
The obvious place to begin is the amount of space. However, it is the complexity rather than the volume that is important. For instance, the design and documentation costs for a simple open-plan retail area with few services will be less than that of a food retail area with refrigeration equipment and ventilation.
The existing conditions also have a role to play. A brand-new tenancy with a clean shell is easier to work with than an existing space that may require stripout and refitting, or structural alterations. Heritage buildings in some parts of Sydney are another factor.
Material costs make up a big part of the construction cost. We work with your budget to ensure that we make recommendations that give you the desired aesthetic without overspending. There is always a way to get that high-end look with smart materials rather than relying on the most expensive option on your sample board.
The level of approval needed from the council and the landlord differs. Some projects glide right through, and some need multiple submissions. We’re up front about where your project lands on that continuum so there are no surprises during the build process.
To get a true understanding of the costs, the best thing to do is talk to us about your project. We’ll be able to give you a clearer idea of the costs and where the budget is flexible.
Why Sydney retailers choose Dreampods Group
We’ve established our reputation in the retail design market in Sydney by delivering every project with the same level of attention and care, whether it is one shop or numerous sites. We’ve attracted clients who recognise that we have design passion and the capability to deliver projects that are not only compliant and completed to time but also have a long life span.
Our team is also sensitive to the pressures that retail businesses have. Lease clocks are ticking, and seasonal launch dates that have to be met, all while budgets have to be stretched. We work with that, not in a vacuum. We also work with businesses that have an existing brand that is being refreshed, or with a first-time business owner that is opening their doors for the first time.
But what it is that brings people back (and what provides most of our referrals) is that we remain involved. We don’t just provide a set of drawings and then leave. From the visit to the handover, the same team will be working with you on your project and they will be familiar with it.
See some of our Sydney retail interior design projects

Talk to our team about your retail space
Whatever your project, whether it’s a new tenancy to be designed, or the redevelopment of an existing store, or maybe even several stores, we’d love to hear about your plans. Why not get in touch with us to arrange a site visit or initial discussion with our design team? We’re happy to discuss your plans with you before we get anything formal going.
Our Sydney Studio Location
- Suite 89, 135–153 New South Head Road, Edgecliff NSW 2027
- Phone: 0430 935 557
- Email: info@dreampodsgroup.com.au
FAQs
How long does a retail design project typically take in Sydney?
A typical retail design project usually takes between 4-8 weeks from the time we visit your site until we hand over your project. However, depending on the scale of your space, it could be more or less. We will discuss this with you in detail during our briefing process.
Can you design within a fixed budget without reducing quality?
Ultimately, the builder provides the actual construction costs. That said, with our extensive experience, we always do our best to design to your budget all the time and we’re always up front with you about where your money can best be spent. With smart materials and smart space design, we can get you a high-quality outcome without overspending. It’s better for us to work with you to get your priorities right than to let you get into financial trouble.
Do you handle landlord approvals and DA/ CDC application?
Yes, we do. We will assist in preparing all documentation that is needed for approvals from landlords and development applications, as well as Complying Development Certificate (CDC). This also includes NCC and DDA compliance.
Can an existing retail space be redesigned without a full renovation?
Yes, in many cases. A focused approach on layout changes, new finishes, new lighting, and new merchandising strategies can make a big impact on an existing space without renovation. We will evaluate your space and determine which approach will give you the best result.
Do you work with businesses opening their first physical store?
Yes. A good portion of our clients are first-timers at opening up a store, and we love working with them. We’ll work with you on everything from advice on lease negotiations to site selection criteria all the way through the design process. You don’t have to have any experience with any of that.