Your healthcare space should look professional, but it should also support the way your practice works, including the way your patients move through your reception area, the way your clinicians move through your consulting rooms, treatment areas, administration areas, back of house areas, etc. Dreampods Group is a design studio for healthcare spaces in Sydney, Australia, that works with medical practices, allied health, private hospitals and specialist facilities to design spaces that support clinical efficiency, regulatory requirements, and functionality.
If you already have a clear vision in mind for your healthcare space, contact our Sydney team today to get started.
Healthcare spaces we design
Medical clinics and consulting rooms
There is a delicate balance to be struck in medical clinic design between functionality and comfort. We design general practitioner clinics, bulk billing facilities, specialist consulting suites, and multiple practitioner facilities where every square metre is justified. This means reception areas designed to meet your needs for patient throughput, consulting rooms designed for maximum privacy and functionality, as well as areas for sterilisation, storage, staff movement, and equipment access separate from the clinical areas.
Every medical clinic design process begins with the way your practice functions on a day-to-day basis. How many providers see patients at the same time? Do patients require pathology collection on site, a nurse station, a triage area, or on-site imaging, for example? These are all function-related questions that precede any design decisions, which relate to aesthetics or furnishings.
Private hospitals and day surgeries
The complexity of private hospitals and day surgery centres is also unique. The ventilation in theatre areas, scrub zones, recovery bays, separation of clean and dirty utility rooms, medical gas installations, and patient transfer corridors all have to comply with rigid Australian standards. The margin for error in these facilities is zero.
The process we take in designing your private hospital and day surgery project starts with the careful evaluation of the specific requirements that have been set out by the NSW Health, National Construction Code (NCC) and any accreditation that may be required for your specific facility. We work closely with medical engineers and suppliers to provide construction documentation that meets all the technical requirements before the construction process starts.
Allied health and specialist practices
Allied health is a broad range of disciplines, but their design requirements differ considerably. A physiotherapy clinic requires open treatment spaces, rehabilitation equipment, etc. A psychology practice is all about acoustic privacy. Dental surgeries have more complex requirements, with plumbing infrastructure, suction systems, cabinetry that meets infection control standards, etc. Optometry is somewhere in between, with darkened consulting rooms for eye examinations and display space for eyewear.
We have worked on healthcare spaces for allied health practitioners in various parts of Sydney, and the common factor is that every practice is different and depends on the specific discipline and demographic of the client, as well as the style that works for that practitioner. That’s what we listen for first.
How a healthcare fitout project works with Dreampods
Site visit and practice planning
Before any design work starts, it is important to get an idea of what the site can and can’t do. This involves visiting the space (or considering the possibilities if you haven’t secured a tenancy arrangement yet) and making measurements and considerations about building services, access constraints, and your practice.
If you are establishing a new practice, we can also help you assess whether a particular location can actually meet your clinical needs. Not all available tenancies are equal. Ceiling height, ventilation, access to plumbing, load-bearing capacity, and even ambulance access are all factors that may need to be considered before a lease is signed.
Concept design and spatial layouts
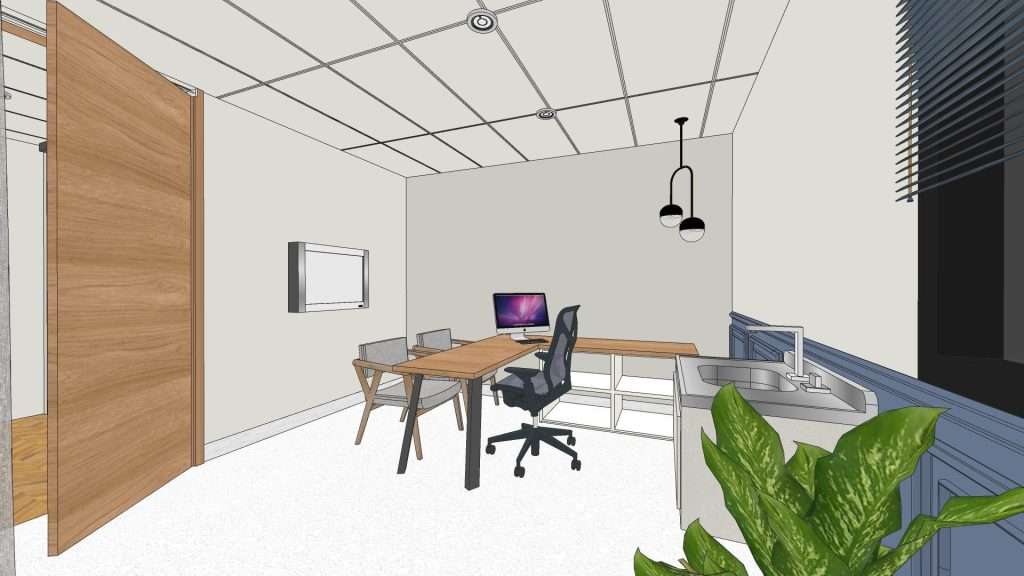
Now that we have assessed your site and have your operational requirements laid out, we enter concept design. This is where spatial configurations start to emerge; room adjacency, circulation routes, waiting room space, consulting room space, and the interface between reception and consulting areas.
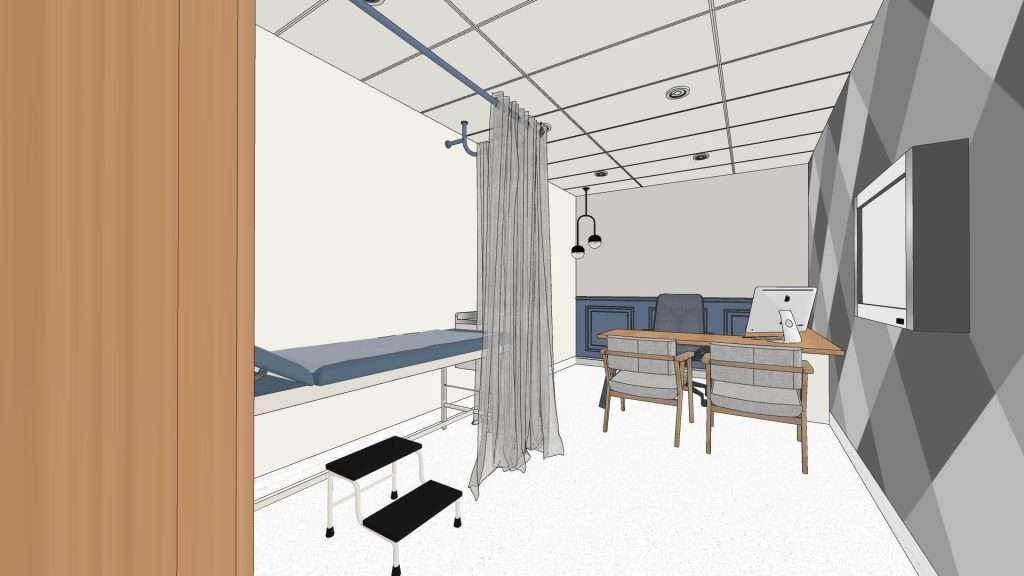
You will see your layout in plan view and as a 3D walkthrough, so you can visualise how patients and staff will navigate your space. We hone these plans in a collaborative way, working closely with you to ensure that the final result accurately reflects how your practice works. It’s not useful to create a beautiful space that results in a bottleneck in your reception area or requires your clinical staff to walk past your waiting area to get to a specific area of your practice.
Documentation, compliance, and certification
Once the idea is fixed, we then create all construction documentation, including detailed drawings, finishes, joinery, electrical and hydraulic plans, mechanical specifications, and any specialised medical service documentation your project may need.
For healthcare projects in Sydney, this stage also includes the requirement for NCC compliance, Australian Standards for sterilisation and ventilation, and disability access under the Disability Discrimination Act (DDA). We also work with certifiers at the early stages of the documentation process to ensure that all compliance issues are addressed in the design rather than after the construction process has begun.
Fitout Support and Contract Administration
Dreampods Group can assist with design support throughout the fitout from procurement to answering RFI’s. We work with our trusted construction partners, who have particular experience in medical fitout construction projects. Healthcare construction projects have tolerances that general commercial construction companies may not fully appreciate.
Throughout the process of fitout, we will keep you updated on the progress and any decisions that require your input. Once the project is complete, we will hand over to you a facility that has been inspected and certified. We seek to make the process easy and uncomplicated from the first visit to the completion of the project and the opening of your facility.
What makes healthcare design different from standard commercial fitouts?
This is a question that we are well-positioned to answer, as Dreampods Group works on a range of design projects, from hospitality, through retail and office, and into healthcare. This allows us to see exactly where our healthcare projects differ from the rest of the commercial world, and how these differences go deeper than most business owners realise.
A cafe or store fitout, for example, is primarily influenced by brand experience, dwell time, visual impact, and speed of turnover. A fitout of an office space, on the other hand, focuses on collaboration and acoustic performance, as well as wellbeing. Healthcare facilities have some of the same considerations as other spaces, but add to that a regulatory imperative that does not exist in any other industry. Infection control, for instance, dictates that surfaces in clinical zones are non-porous and smooth to the touch, and resistant to hospital-grade disinfectants. That eliminates a lot of the timber veneers and fabric upholstery that are perfect for a hospitality or retail environment.
Another area that differs significantly is the ventilation requirements. The general requirement for a standard commercial tenancy might be to provide some level of mechanical ventilation to meet the NCC. However, if it’s a medical practice with procedure and sterilising areas, the ventilation and air pressure control are quite complex. The air changes per hour are governed by Australian Standards. This is not an option. This is another area that you must comply with in order to operate.
Then there’s the issue of workflow. In a restaurant, it’s easy to see how customers move through a linear process of enter, sit, eat, leave. In a medical clinic, it’s possible to have patients arriving for consultations, pathology, imaging, minor procedures, and follow-ups all at once. There are many parallel workflows in a medical clinic, and the spatial plan has to accommodate them without creating cross-overs between clean and contaminated areas, or areas which patients shouldn’t be in.
Our ability to work in different sectors is actually an advantage in this case. We bring our hospitality-level thinking about the experience for patients and our retail-level thinking about brand to a space that also has to meet healthcare regulations, and meet them in detail. Other companies that specialise in medical fit-outs can certainly deliver on that, but they often create clinical environments that are sterile in the wrong sense of the word. There’s no reason that a space that meets regulations can’t also be welcoming.
Healthcare regulations and compliance requirements in Sydney
One of the most common sources of stress for practice owners in the process of fitout is compliance. The regulations for healthcare spaces in Sydney are complex and involve overlapping requirements. Failure to comply with any of these regulations can lead to failed inspections and costly changes during construction.
At the very least, your healthcare fitout will need to comply with the NCC. This code provides the fundamental requirements for fire safety, accessibility, structural integrity, and services. In addition to this code, any healthcare facility in NSW will need to comply with the state’s health facility guidelines. This includes aspects such as the room sizes and clinical sink specifications. If your practice offers procedures, the sterilisation area needs to comply with AS. The ventilation requirements in clinical spaces comply with AS. The Disability access under the Disability Discrimination Act and the NCC provisions apply to all healthcare spaces.
If your practice involves food preparation, as may be the case in aged care, rehabilitation, or hospital settings, then the Food Act and Food Standards Code are additional considerations.
We do this by ensuring compliance is incorporated into the process from day one. Our documentation includes references to the relevant codes and standards your project must comply with, and we involve certifiers in time to ensure any compliance issues are sorted out on paper, not in the field. That’s detail-first, and it can save you time and money.
Designing for clinical efficiency and patient flow
A well-designed healthcare space can make your practice run faster and decrease the fatigue of your staff, all without any one of your patients consciously knowing why. This is clinical efficiency in spatial terms.
The process of patient flow begins before the front door. How does the person arrive, and where do they park their car? Is the front door recognisable from the street or from the lobby of the building? Once inside, the process from reception to consultation room to exit should be intuitive. Patients should never have to ask where they should go next. Signage can be helpful, but spatial design can do most of the work.
On the clinical side, efficiencies are driven by smart adjacencies. For example, treatment rooms grouped near common equipment minimise the distance clinicians travel between patient visits. Central placement of sterilisation and clean utility areas reduces wait times. Behind-the-scenes hallways enable clinicians to move between areas without passing through public spaces.
We also think about the reception and administration area. In busy practices, the receptionists are juggling phone calls, patient check-ins, billing, and pathology results at the same time. A well-designed reception area with adequate counter space and screen privacy, and proximity to records and printing infrastructure, can greatly minimise the friction that can build up over the course of the day.
Details such as these may seem trivial on a floor plan. In reality, they add up. A clinic where all movement is five steps shorter can make a big difference by the end of a busy week.
How Dreampods Group approaches brand identity in medical environments
For most medical fitout businesses, branding is about putting your logo on the wall and colours on the wall that match your business card. That is not using your brand effectively. Your physical space is your brand, not your business cards or brochures.
The background of Dreampods Group is in hospitality and retail interior design, industries in which brand definition is integral to every material, colour, light, and proportion of space. We’re applying that philosophy to healthcare spaces because the psychology of space is just as relevant in a medical practice as it is in a boutique hotel or specialty retail store.
Before your patient ever sees any member of your practice, think about the message that your waiting area sends. The harsh fluorescent lighting and the vinyl chairs that sit adjacent to the magazine rack that was popular in 2014 convey a message that your practice might or might not want to send. A well-designed colour scheme, comfortable chairs, appropriate lighting levels, and acoustics convey the message that your practice is professional and that attention to detail is important. The patient will pick up on this even if they don’t consciously recognise it.
For specialist practices, the importance of branding and design as a means of differentiation is even higher. If you’re a dermatology practice with four others in the same suburb, your skills may be the same, but the environment says to the patient which practice takes itself most seriously. We assist in developing the precise design language that aligns with your practice values and then execute that language in all aspects of the design from entry to exit.
This doesn’t necessarily mean your practice looks like a day spa. It means every element of your design should be thought through and align with your desired perception of your business. That’s brand identity in physical form.
Future proofing your healthcare space for growth
Healthcare businesses are constantly changing. A two-practitioner clinic may need four consulting rooms in eighteen months’ time. A general practice may add allied health services. A day surgery may add new procedures that require new equipment or changes to the way the rooms are configured. If your design does not accommodate growth, it may be costly to refurbish your premises sooner rather than later.
Future proofing begins in the planning stage. We assess your current structure and your business plan in relation to the physical constraints of the building. This might involve designing a room that currently functions as storage but has the infrastructure in place to be converted into a consulting room in the future. It might involve choosing partitions that can be relocated without the need for structural changes. It might even involve running data cables and power supplies to areas that are currently unfilled.
Another thing we consider is the terms of the lease and the conditions of the building. For instance, if your lease has the option to expand into the adjacent space in the future, we can plan the initial fit-out in such a way that it can be easily expanded without having to do another complete design.
The cost of future proofing in the design phase is minimal compared to the cost of retrofitting a space that was never designed for growth. Spending a few thousand dollars in infrastructure can save you tens of thousands of dollars when your practice is ready to grow.
Talk to our Sydney healthcare design team
If you are considering building a medical clinic fitout, an allied health practice, day surgery, or any healthcare facility in Sydney, we would love to hear from you. We assist medical practice owners through every stage of their project, from initial site assessment to completion of fitout.
We will take you through our process and give you a realistic assessment of scope, time, budget, and what’s next.
Our Sydney Studio Location
- Suite 89, 135–153 New South Head Road, Edgecliff NSW 2027
- Phone: 0430 935 557
- Email: info@dreampodsgroup.com.au
FAQs
How long does a medical clinic fitout take in Sydney?
The time required for a medical clinic fitout in Sydney varies depending on the size and intricacy of the task. A simple medical clinic of two to four consultation rooms may take eight to twelve weeks from approval of the designs to completion. Larger medical facilities, day surgeries, or jobs that involve significant mechanical works may take four to six months or more. Approval from the council in Sydney may take time, so it’s a good idea to start early on the design phase.
What healthcare compliance standards does the design need to meet?
At a minimum, your fitout should comply with the NCC and the Disability Discrimination Act, as well as Australian Standards. Depending on your type of practice, this may include AS for sterilisation and ventilation, NSW Health facility guidelines, and council-specific conditions. We incorporate compliance into the design and documentation from the start, so there are no surprises along the way.
Can you design around an existing tenancy or do we need a new site?
Yes, we regularly undertake the design of healthcare fitouts within existing tenancies. The important factor in this instance is whether the building services, such as ventilation, plumbing, electrical supply, and ceiling height, are sufficient for your clinical needs. We will assess this for you as part of our initial site visit and advise you whether it’s feasible before any commitment for us to undertake any design fees.
Do you handle project management through to completion?
Yes, Dreampods Group undertakes the whole project management process from initial planning stages right through to the end of the project, including design, documentation, certification and construction support. We work in conjunction with construction partners who have experience in medical fitout projects and also provide project management services to ensure you only have to deal with one contact throughout the project.
What is the typical budget range for a healthcare fitout in Sydney?
The budget can vary significantly depending on the scope of the work. For example, a medical clinic consulting room fitout in Sydney can start from around $1,500 to $2,500 per square metre, whereas a day surgery or a dental clinic with complex mechanical and plumbing requirements can cost from $3,000 to $5,000 per square metre or higher. We discuss budget with you to ensure that the design aligns with what you’re prepared to invest.