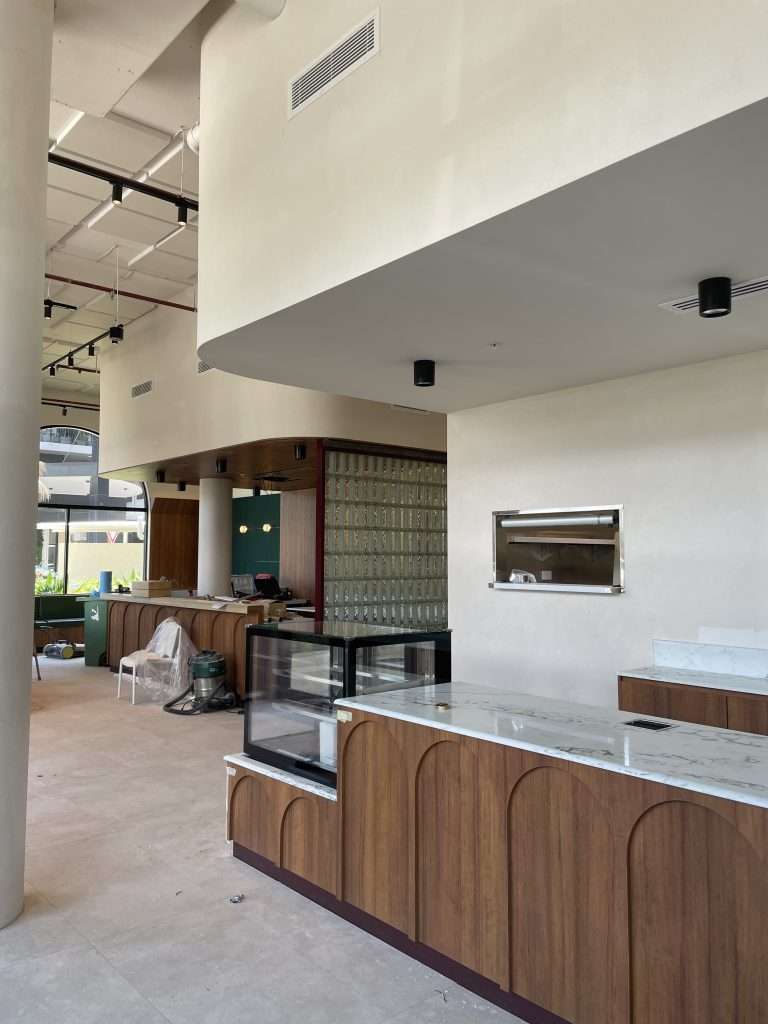
Commercial fitout costs in Australia have increased due to inflation, labour shortages and supply chain pressures. While final construction pricing is provided by shopfitters, the biggest factor influencing cost outcomes is the level of planning, documentation and coordination completed before construction begins.
Why Fitout Costs Are a Bigger Concern in 2026
Most business owners already expect that costs have increased. That part isn’t surprising. What is catching many people off guard is how inconsistent and difficult to predict those costs have become.
Two similar tenancies, in similar locations, can produce vastly different construction quotes. Timelines that once felt manageable are now subject to delays. Budgets that seemed reasonable at the start of a project can quickly shift during construction. This is not just a pricing issue, it’s a visibility issue.
In previous years, even if costs were high, they were relatively stable. Today, variability is the bigger challenge. This shift is being driven by a combination of factors:
- Fluctuating material costs and supplier lead times
- Ongoing labour shortages across trades
- Increased compliance requirements and documentation standards
- Greater scrutiny from landlords and approval authorities
For business owners, particularly those expanding into second or third locations, this creates a different kind of risk. It’s no longer just about how much a project costs. It’s about how confident you can be in that number before committing.
What Actually Drives Commercial Fitout Costs?
One of the biggest misconceptions is that fitout costs are based purely on square metre rates. While you may hear figures discussed on a per sqm basis, real-world project costs are influenced by a combination of factors, many of which aren’t visible at the start.
1. Site Condition (Cold Shell vs Existing Tenancy)
The starting condition of a tenancy has a significant impact on cost. A cold shell tenancy provides a completely empty space. While this offers maximum flexibility, it also means that every element must be designed and constructed from the ground up. This typically includes:
- Mechanical ventilation systems
- Electrical distribution and switchboards
- Plumbing and drainage infrastructure
- Fire safety systems and compliance measures
On the other hand, an existing tenancy may appear more cost-effective at first glance. However, existing conditions can introduce constraints such as:
- Outdated or non-compliant services
- Inefficient layouts that require modification
- Unknown conditions behind walls, ceilings, or below slabs
In many cases, adapting an existing space can create complexities that offset initial savings. For businesses looking for long-term efficiency and control, starting from a cold shell often provides a clearer and more predictable pathway, provided it is planned correctly.
2. Services and Infrastructure Requirements
Services are one of the most significant and often underestimated contributors to fitout costs. Different industries have very different requirements. For example:
Hospitality venues typically require:
- Commercial kitchen exhaust systems
- Grease traps and trade waste connections
- Upgraded electrical capacity for equipment
- Mechanical ventilation for dining areas
Healthcare spaces must meet strict standards related to:
- Hygiene and infection control
- Accessibility
- Certification and compliance
Retail and office environments may have fewer heavy services, but still require:
- Lighting systems tailored to the brand and function
- Data and communication infrastructure
- Climate control systems
These elements are not optional and their complexity can significantly influence both cost and construction timelines.
3. Compliance, Approvals and Authority Requirements
Regulatory compliance is a fundamental part of any commercial project in Australia. Depending on the project, this may involve:
- National Construction Code (NCC) compliance
- Accessibility standards (AS)
- Fire engineering requirements
- Local authority approvals
- Landlord or centre management approvals
Each of these layers introduces requirements that must be addressed in both design and construction. When these requirements are not considered early, they often result in:
- Redesign during documentation
- Delays in approvals
- Changes during construction
All of which contribute to increased costs.
4. Design Efficiency and Buildability
Design is often viewed purely from an aesthetic perspective but in reality, it has a direct impact on cost. Two spaces of the same size can have very different construction costs depending on how they are designed.
Key factors include:
- Layout efficiency (how well the space is organised)
- Complexity of joinery and custom elements
- Coordination with existing services
- Ease of construction
A design that looks impressive but is difficult to build can:
- Increase labour requirements
- Extend construction timelines
- Introduce greater risk of errors or rework
Conversely, a well-considered design can simplify construction and improve cost predictability.
5. Market Conditions
Even with a well-planned project, external conditions still play a role. These include:
- Trade availability
- Material supply chains
- Contractor workload
- Economic conditions affecting pricing
These factors are largely outside the control of individual projects—but their impact can be reduced through better planning and clearer documentation.
Why Fitout Quotes Vary So Much
It’s not uncommon for business owners to receive multiple quotes from shopfitters that differ significantly in price. This can be confusing and sometimes concerning. Here’s why it happens:
- Incomplete Documentation: If drawings and specifications are not detailed enough, builders are forced to make assumptions. Different assumptions lead to different pricing.
- Scope Gaps: Items may be excluded or interpreted differently between contractors.
- Risk Allowances: Builders factor in risk differently. If there’s uncertainty, some will price conservatively, while others may underquote and rely on variations later.
- Program and Timeline: Tight deadlines can increase costs due to resource allocation and overtime requirements.
The Hidden Costs Most Business Owners Don’t See
Budget blowouts rarely happen because of one big mistake. They happen because of multiple small oversights. Common hidden costs include:
- Under-slab services issues discovered during construction
- Structural constraints not identified early
- Authority-driven design changes can introduce unexpected modifications if not addressed early.
- Late stage design changes after documentation or during construction can disrupt workflow and may require rework. This can increase labour and material costs.
- Incomplete coordination between consultants can result in conflicting information and costly adjustments.
These are the types of issues that often lead to variations and variations are where costs escalate quickly.
How to Reduce Fitout Costs Without Cutting Corners
Reducing costs doesn’t mean compromising on quality. It means making smarter decisions earlier.
1. Start with a Clear Brief
A well-defined brief ensures that:
- Design aligns with business goals
- Budget expectations are realistic
- Unnecessary revisions are avoided
2. Prioritise Layout Efficiency
Efficient layouts can:
- Reduce construction complexity
- Minimise service runs
- Improve staff workflow
3. Make Informed Material Choices
Not all cost savings come from choosing cheaper materials. Sometimes, selecting the right material for the application can:
- Reduce installation time
- Improve durability
- Lower long-term maintenance costs
4. Plan for Compliance Early
Late-stage compliance changes are one of the most common causes of cost increases. Addressing requirements early avoids redesign and delays.
5. Engage the Right Team Early
The earlier the right consultants are involved, the more opportunities there are to:
- Identify risks
- Improve coordination
- Provide clarity for pricing
The Role of Design in Controlling Fitout Costs
There’s a common misconception that engaging a commercial interior designer adds cost to a project. In reality, the opposite is often true. Design plays a critical role in:
- Reducing ambiguity in documentation
- Coordinating consultants and requirements
- Ensuring buildability
- Minimising variations during construction
Without a structured design and documentation process, builders are left to interpret intent which introduces risk. And risk is always priced.
Why Most Budget Blowouts Start Before Construction
By the time construction begins, many of the key decisions have already been made. If those decisions were rushed, unclear, or not properly coordinated, issues will surface during the build. Typical causes include:
- Incomplete drawings
- Unresolved service requirements
- Poor communication between stakeholders
These issues don’t just slow projects down, they increase costs.
Cold Shell Projects: Why Planning Matters More
For businesses starting from a cold shell tenancy, early planning becomes even more critical. Unlike minor upgrades or refurbishments, cold shell projects require:
- Full service design
- Comprehensive approvals
- Complete construction coordination
While this involves more upfront planning, it also provides greater control over the final outcome.
What This Means for Your Project
In the current market, the goal isn’t just to reduce costs. It’s to reduce uncertainty. A well-planned project:
- Produces more accurate builder pricing
- Reduces the likelihood of variations
- Improves timeline predictability
- Creates a smoother construction process
For experienced operators, whether expanding a brand, opening a new location, or refining an existing concept, this level of control is often more valuable than chasing the lowest upfront quote.
Frequently Asked Questions (FAQs)
Q: How much does a commercial fitout cost per sqm in Australia?
A: Fitout costs can vary significantly depending on the type of business, site condition, and service requirements. Hospitality projects, for example, typically involve higher costs due to mechanical and compliance requirements.
Q: Why are fitout costs so unpredictable?
A: Variability often comes from differences in documentation quality, site conditions, and how builders interpret project requirements.
Q: Can I reduce costs by skipping the design stage?
A: Skipping or minimising design often leads to unclear documentation, which increases the likelihood of variations and higher overall costs during construction.
Q: Should I engage a builder or designer first?
A: Engaging a designer early helps define scope, resolve compliance requirements, and produce documentation that allows builders to price accurately.
Q: Is it better to start from a cold shell?
A: Cold shell projects offer greater flexibility and control but require more upfront planning and coordination.
Final Thoughts
The reality is that commercial fitout costs in Australia are unlikely to decrease significantly in the short term. But that doesn’t mean projects should be put on hold indefinitely. It means they need to be approached differently. With the right planning, clear documentation, and a focus on reducing risk, it’s possible to move forward with confidence even in uncertain market conditions.
Ready To Start?
If you’re considering a new commercial space and want to better understand what’s involved before committing to construction, our team can help guide you through the early planning stages. We work with business owners across Sydney, Melbourne, Brisbane, and the Gold Coast to create well-documented, cost-conscious designs that support smoother project delivery. Get in touch with us today!
Disclaimer: Fitout construction costs are typically provided by licensed shopfitters and can vary depending on site conditions, services, and authority requirements. Our role is to design and document projects in a way that minimises risk, improves clarity, and supports accurate pricing during tender.