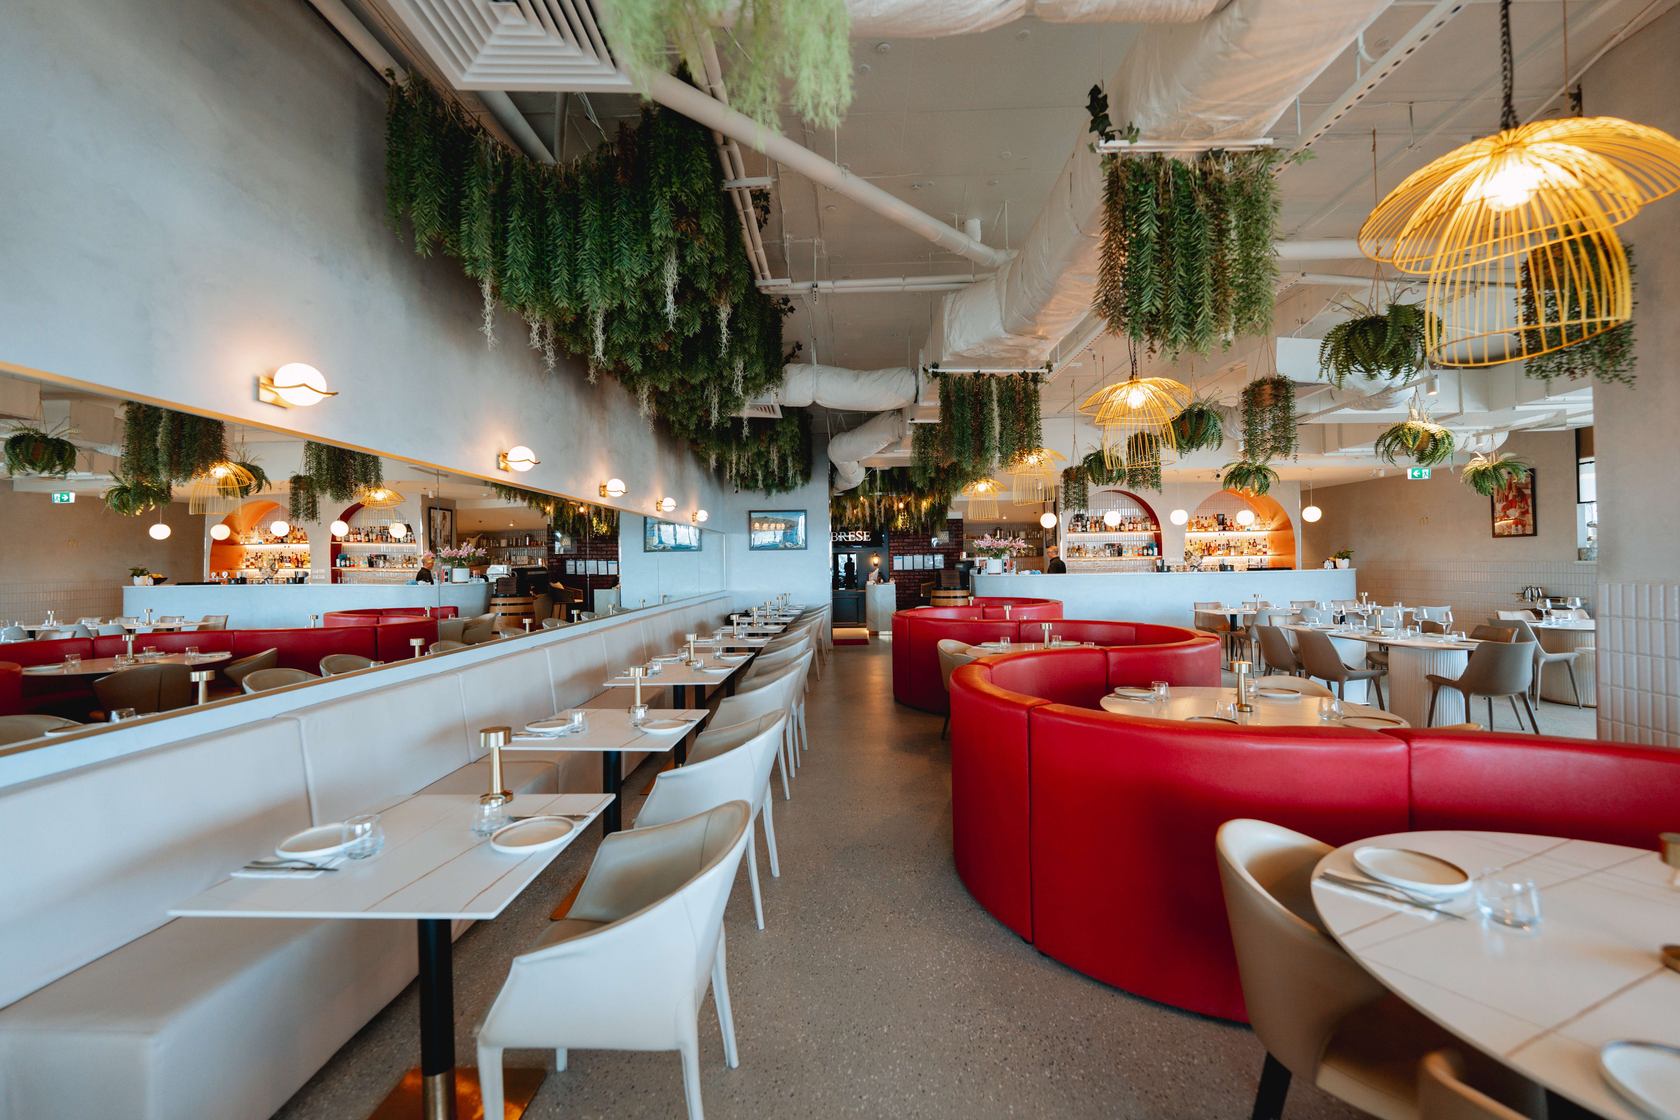
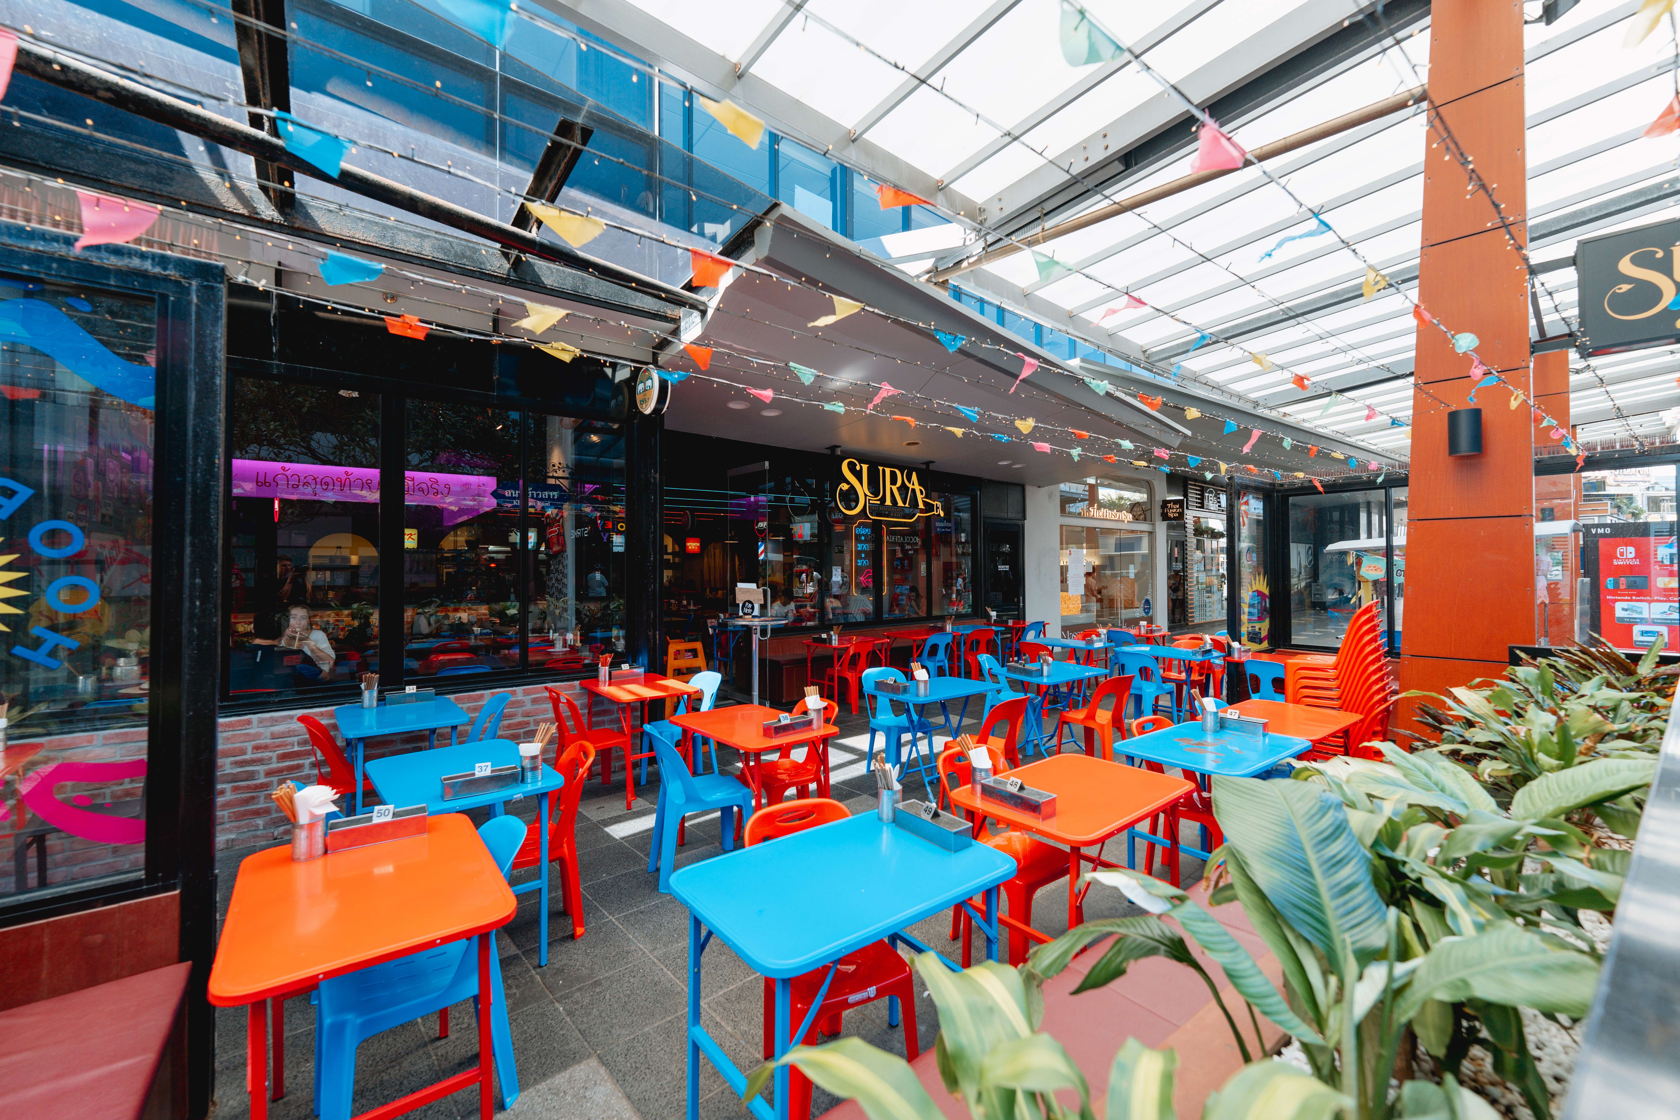
Your retail space has a matter of seconds to win over a passerby to enter your store, and then a matter of minutes to encourage them to make a purchase. Every decision in that space is either helping you to do that or undermining that. At Dreampods Group, we are a Gold Coast-based specialist in creating a retail space that links your brand to the physical space of your store, so it sells for you.
We work with boutique retailers, shopping centre tenants, franchise brands, and pop-up operators across the Gold Coast and South East Queensland. Whether you’re opening your first store or your tenth store, our design service is designed to help you achieve your goals. If you know exactly what you need, we’d love to hear from you.
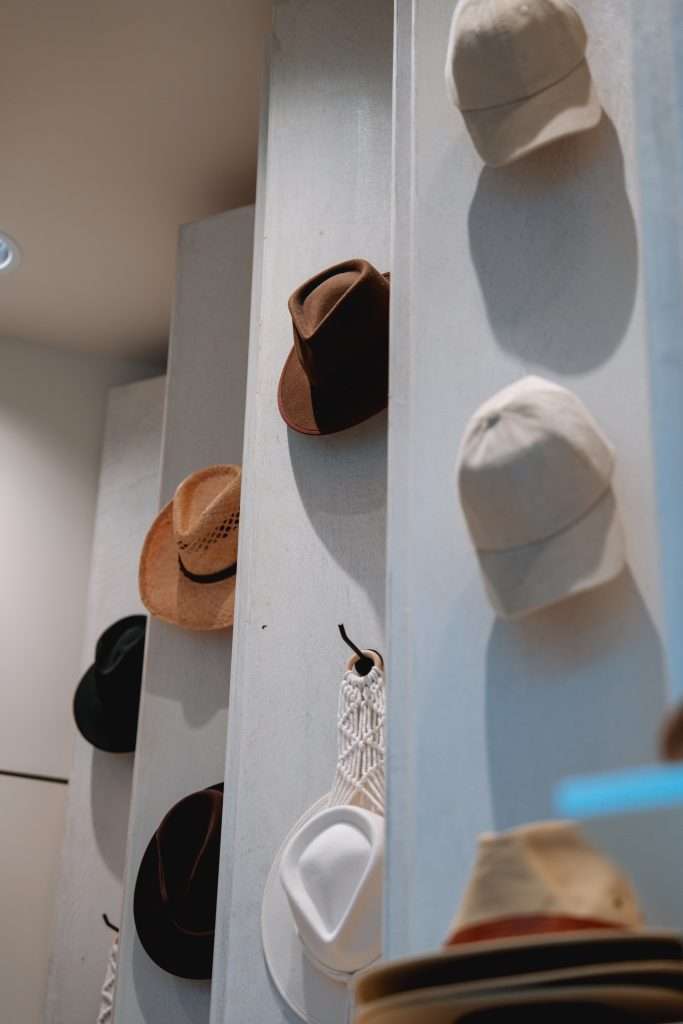
How we approach retail design differently
Brand identity as the starting point
Most retail fit-outs begin with a floor plan. We begin with your brand. Before we begin designing a single floor plan, we spend time getting to know who your customers are and what your brand represents. We then use this information to begin thinking about how the space should feel when a person walks in.
What a surf lifestyle brand in Burleigh Heads might look like is completely different to what a luxury skincare store in Broadbeach might look like. From the fixtures, lighting, and textures, right through to the flow, it all has to be reflective of your brand, not a template for a shop. We understand that your store is an extension of your brand, and that begins with listening.
Designing for the Gold Coast retail environment
The Gold Coast poses unique challenges to retail environments that are not taken into account by designers from other parts of the country. Shops facing north, like those in Pacific Fair or The Oracle, have to contend with the sun beating down on them during the majority of the year, not only making things fade but also making the environment uncomfortable. We design with these conditions in mind, using special glazing to protect from UV damage and strategically positioning key displays to avoid the sun’s glare. We also have to ensure our materials can withstand Zone 5 conditions.
Humidity in coastal regions is another factor. A timber veneer finish that works beautifully in a fit-out in Melbourne can begin to delaminate in a fit-out on the Gold Coast in just twelve months if it is not specified correctly. Our decisions on materials and finishes are based on conditions, not catalogues. In an open-plan shopping centre tenancy where climate control is an area-wide decision, we also take into account airflow and how it will influence your customers’ comfort level as they reach the threshold of your store. That’s where your potential customer makes the decision to enter your store or not, and it is greatly influenced by temperature and airflow.
Retail spaces we design
Boutique stores and standalone retail shops
Retail shops offer the highest degree of freedom in terms of creativity, and we take full advantage of it. From street-front retail shops in Mermaid Beach to destination retail shops in Tamborine Mountain, we ensure that not only is the space designed in such a way that it supports the story-telling aspect of the brands, but it is also something that customers will come back for. We take care of everything from space planning to joinery to documentation for your builder to build it.
Shopping centre tenancies and kiosks
Each shopping centre has its own guidelines and some are stricter than others. For example, shopping centres such as Pacific Fair and Robina Town Centre have their own guidelines in terms of signage, shopfront presentation, materials, and even lighting levels. We’ve worked with each of these guidelines before and can ensure that the tenancy is designed so that it meets the compliance requirements of the shopping centre while still allowing your store to have a unique identity. For kiosks in particular, where space is so valuable, we focus on ensuring that there is maximum visibility of your products.
Pop-up retail and seasonal activations
There is also a specific logic for designing pop-up retail. The space has to immediately convey your brand, as you won’t have time for repeat visits to build brand recognition. Our pop-up retail environments are designed to be quickly set up and taken down, yet immediately impactful from the first day. It could be a seasonal installation in one of the centre’s common areas, or it could be a pop-up retail space for a product launch. The design is tailored to your needs and timeline, yet consistent with your retail presence.
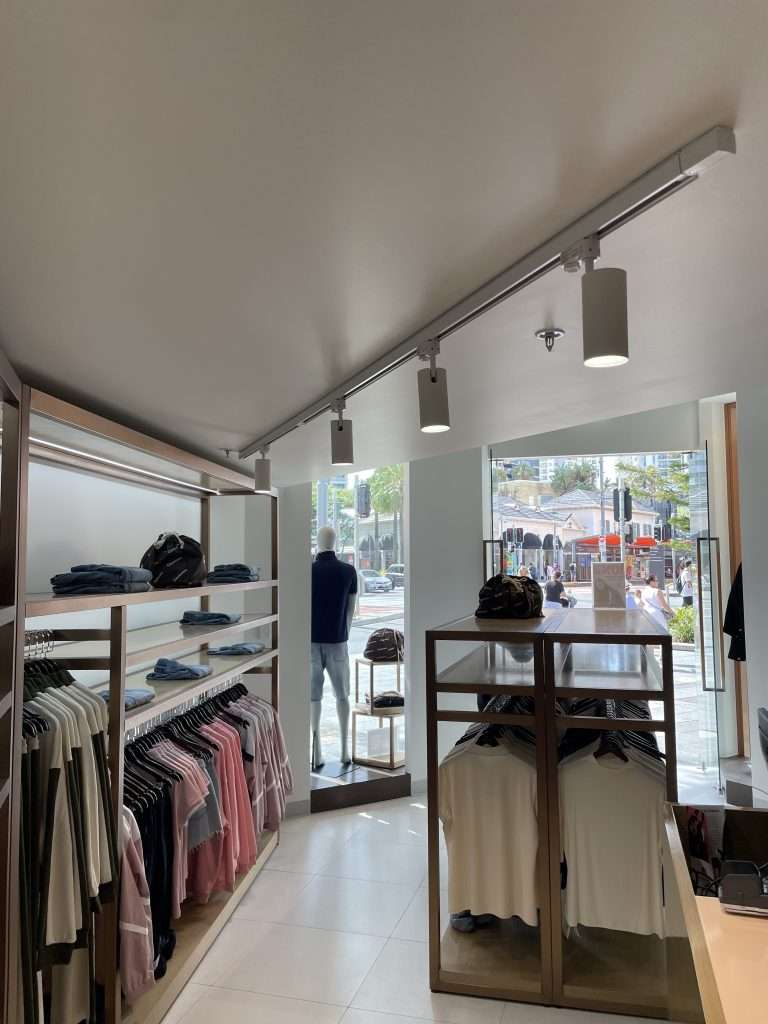
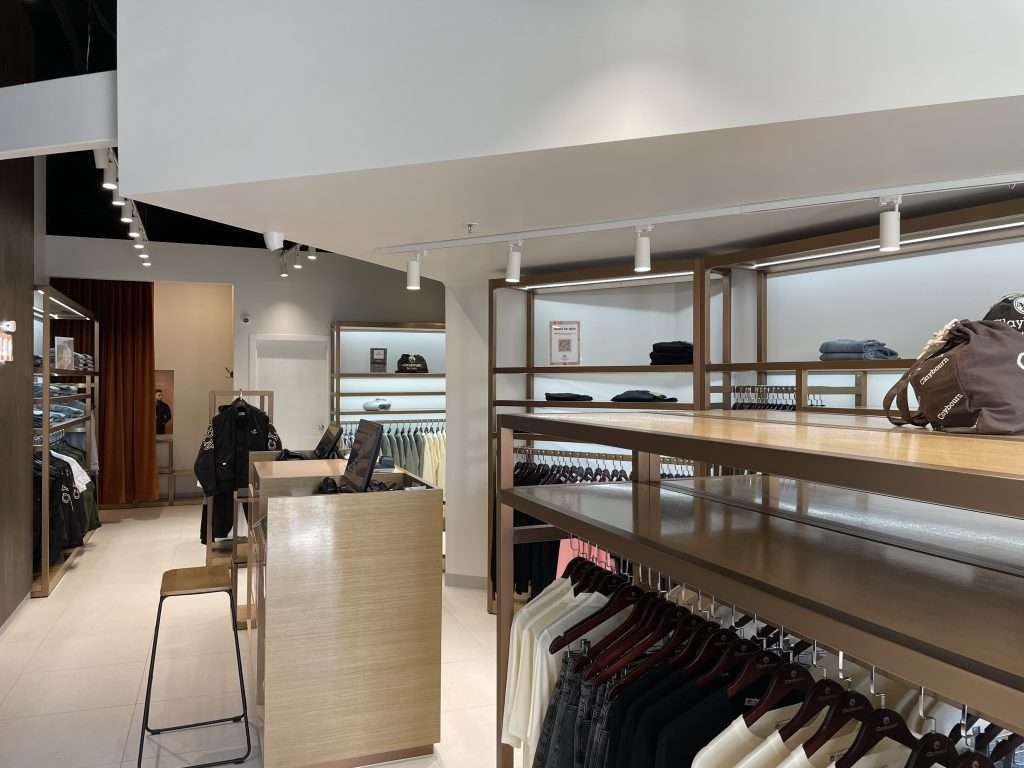
What our retail design service includes
Spatial planning and store layout
The key to good spatial planning is knowing that it is the engine of a retail space. Customer flow is mapped from entry to sale, and product zones and service counters, together with transition areas, are arranged according to how customers move around a space rather than how it is laid out. It takes account of sightlines from entry and dwell areas where customers pause to look around. It also determines the route that customers take naturally through your whole range before reaching the counter.
Custom fixtures and joinery detailing
Off-the-shelf fixtures never work very well. They're designed for generic retail, which means they'll make your store look exactly like every other store. We go into detail about custom fixtures and joinery that's right for the product range and the style of your brand, designed to fit the specific size of your space. This means shelving, fixtures, counters, storage, and any feature elements that provide the focal points in the design. All elements are shown in full detail for the builder or joinery manufacturer to use as a basis for quotation and manufacture.
Lighting, materials, and finishes
Nothing does more commercial work in a retail environment than lighting. We design lighting layouts to showcase our clients’ products, provide ambience, and assist the customer through the shopping process from the front window to the cash register. Materials are selected for both appearance and performance, with floors designed to withstand high traffic volumes and walls selected to accommodate the humidity conditions on the Gold Coast. All surfaces are designed to be easy to clean but not look clinical.
3D visualisation before construction begins
Before we even think about commencing the build, we'll create a 3D visualisation of your retail space so that you know exactly what it's going to look like once it's done. We're not talking about a rough drawing or a set of images that evoke a feeling or a look. We're talking about a precise visualisation that shows you the exact details of the build, so that you know what you're getting and feel confident in the design before giving the go-ahead, and so that your builder has a reference point in addition to the technical plans and blueprints.
Compliance and construction documentation
Every retail project requires documentation, and we provide the full set. This includes the floor plan, the reflected ceiling plan, electrical plan, joinery details, finish schedules, and specification documents. For shopping centre tenancies, we also provide the design submissions necessary for centre management approval. Our documentation is prepared in compliance with the National Construction Code (NCC) and relevant Australian Standards (AS), so that your builder can lodge it for whatever approvals are necessary and get on with the build without delay.
Why layout decisions matter more than aesthetics in retail
Here’s something we see quite frequently. A retailer spends a large part of their budget on nice finishes and lighting fixtures, and an Instagram-worthy feature wall. But they wonder why customers are walking in, looking around for two minutes, and leaving. Well, the store looks amazing. But they’ve designed it in a way that’s actually limiting sales.
The layout is where the performance of a retail space really happens. The placement of your entrance display can make or break whether or not someone walking by the store slows down to look. The width and angle of your aisles have a similar effect; if you get these wrong, you’ll see people turn back to the entrance instead of progressing through the store. The placement of your point-of-sale area can also make a difference, as this dictates whether or not they pass through impulse buys on the way to the checkout.
Aesthetics are still important, obviously. A nicely designed store helps instil trust and communicates quality. But aesthetics without thought in the store’s layout is like a restaurant with a great dining area and a kitchen that doesn’t have the ability to get the food to the table. The experience fails in the areas that truly matter.
There are retail projects we’ve completed where simply rethinking the layout, without changing a single finish or a single fixture, has helped increase the average amount of time that customers spend in the environment. That, in turn, equates to more engagement with the products, and ultimately, more sales. Our layout comes before the finishes in the design of your environment.
Working with your fitout team or builder
How our design-only model benefits your retail project
The majority of retail design companies on the Gold Coast are fitout companies that also do design. This means that the person designing your store is employed by the same company that will benefit financially from fitting out your store. It’s a bit like being between a rock and a hard place. But who do you think is going to come out on top in this situation?
We work differently. Dreampods Group is a design practice. We don’t build, and we don’t make any money on the cost of building. This means that every decision we make is only about the best way to achieve the best result for your retail space. We choose the materials that are best for your brand and budget, not the materials that happen to be in the fitout company’s warehouse. We specify the joinery that is best for showcasing your products, not the joinery that is quickest for an in-house workshop to make.
This model also offers you flexibility on the construction side. You can take this documentation to any builder or fitout company you choose and obtain competitive quotes. This puts you in control of your budget. If you already have a builder in place, we can work with them directly to ensure that the design intent is translated correctly into your finished space. Additionally, because we have done such thorough documentation, your builder can cost your project correctly at the outset, eliminating any cost blowouts that can occur down the track.
Our retail design process on the Gold Coast
Site assessment and brand discovery
Our process always begins with a site visit. We come to your space (or your proposed space) and get a sense of the physical conditions. At the same time, we’re working through a detailed briefing with you in terms of your brand, your customers, your product range, your budget parameters, and your timelines. This is the foundation of everything else that we’ll be doing with you.
Concept development and spatial planning
With the brief in place, our team proceeds to develop a design concept. This process includes spatial planning, customer flow mapping, zone allocation, and a preliminary direction for materials and finishes. We will present this to you as a concept package, often including plan drawings and a preliminary look at some 3D perspectives, to allow you to see your design coming together.
Documentation and certification
From there, once your concept is approved, it’s on to full documentation. That’s where your design becomes a buildable set of drawings and specifications. That means floor plans, sections, elevations, joinery plans, lighting plans, finish plans, electrical plans, and so on. If your project needs a NCC assessment or centre management design submission, we can take care of that for you. The documentation is what you’re paying for, and we’ll ensure it’s detailed enough for your builder to build from without any guesswork.
Handover to your builder or fitout partner
We pass all of this documentation over to you and, if you’d like, directly to your builder or fit-out partner. We’re also available throughout this construction phase to field any queries and look at photos of your build. Our involvement at this point is purely to ensure that your design is protected so that your finished space is what you’ve visualised and signed off on. While we’re not involved in managing your build, we are involved enough to ensure that nothing gets lost in translation between your plans and your build.
See some of our Gold Coast retail interior design projects
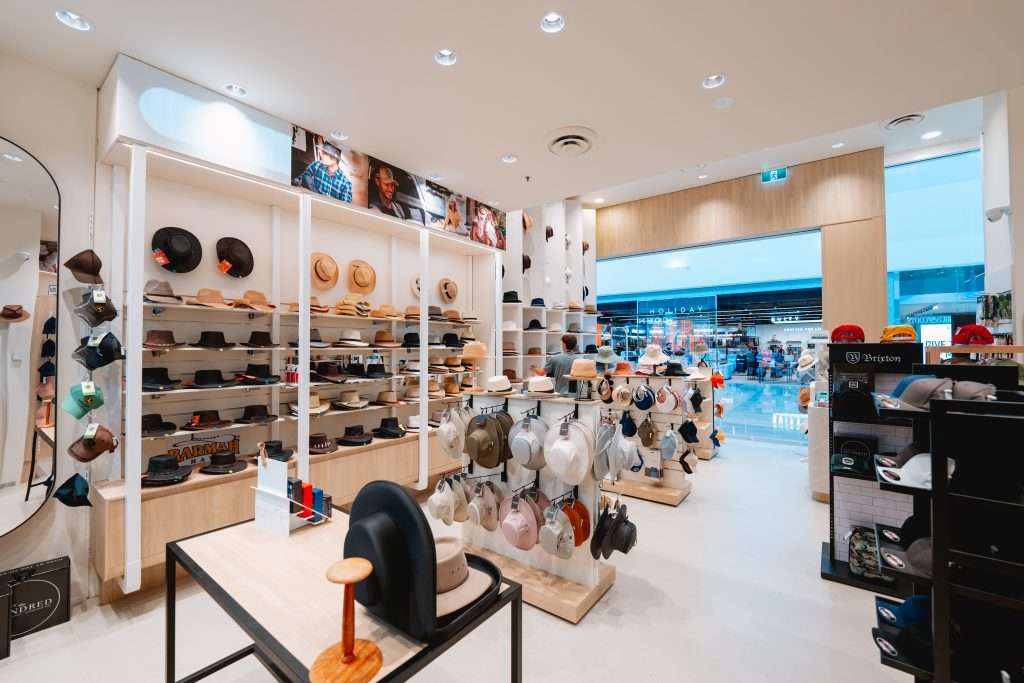
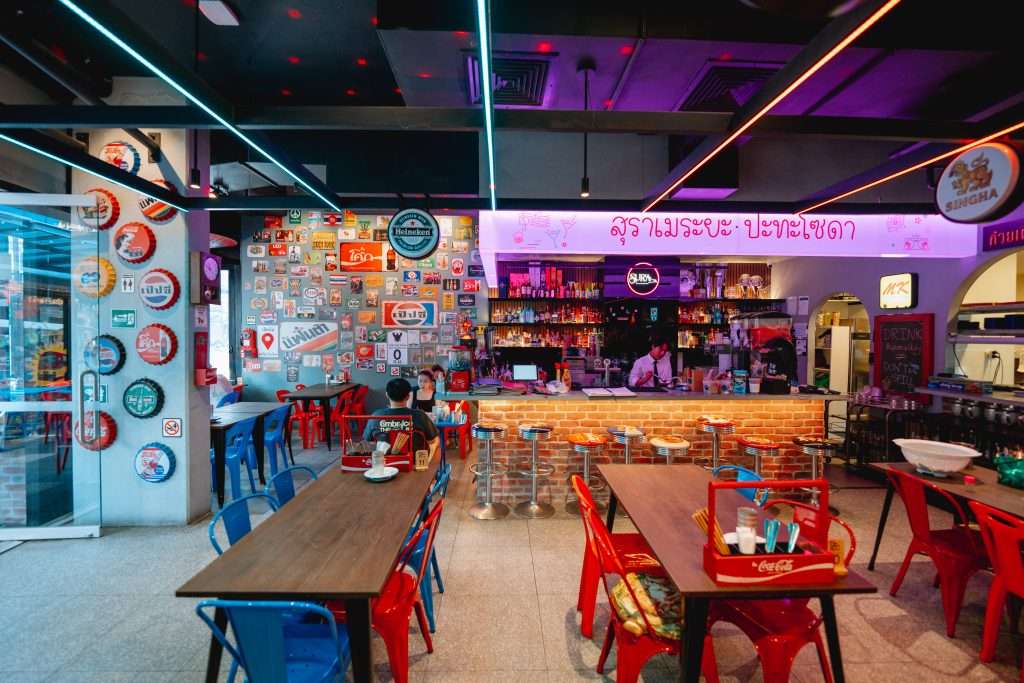
Talk to our team about your retail space
If you’re considering a brand-new retail space in the Gold Coast, or reviewing a current one, we’d love to hear about it. Whether you’re in the process of negotiating a lease, or ready to talk to a designer tomorrow, the best place to begin is by talking to us. We’d love to arrange a site visit or initial discussion, and go from there.
Our Gold Coast studio location
- Address: Suite 140/42 Manilla St, East Brisbane QLD 4169
- Phone: 0430 935 557
- Email: info@dreampodsgroup.com.au
FAQs
How much does retail interior design cost on the Gold Coast?
The cost of a retail interior design project varies depending on the size of the shop and the complexity of the project, including the amount of documentation that may be necessary. For a small shop or a boutique shop, the cost could be as low as $8,000 to $15,000, whereas a larger shop may be further up the scale. We also provide a cost breakdown so that you know what you’re getting before we even start the project.
Do you handle the fitout or just the design?
We are a design-only practice. That means that we’ll provide all the drawings and information that your builder will need to build your space, but we won’t actually be involved in doing that ourselves.
Can you design for shopping centre compliance requirements?
Yes. We have designed submissions for shopping centres across the Gold Coast and South East Queensland, including Pacific Fair, Robina Town Centre, and Harbour Town. We understand the design guidelines required for these shopping centres, which we incorporate into the design from the outset.
How long does the retail design process take from briefing to handover?
The length of the retail design process from the initial stages of briefing through to the completion of the documentation will be between four to eight weeks for a straightforward retail environment. However, it may take longer for more intricate projects that involve a great amount of custom joinery and compliance submissions, especially if the floor area is large. We will be able to provide you with a more exact timeframe at the briefing stage.
What if I already have a builder lined up?
That’s perfect. We can work closely with your builder throughout this documentation phase to ensure that the design is feasible to build and that we have an accurate cost. Working with a builder early on can actually make life easier for everyone.
Do you work with franchise brands that need consistent store rollouts?
Yes. We can assist in creating a base design package for your brand that can accommodate varying tenancy sizes and configurations while maintaining a consistent customer experience. This is ideal for franchise brands that are rolling out across the Gold Coast and Brisbane.