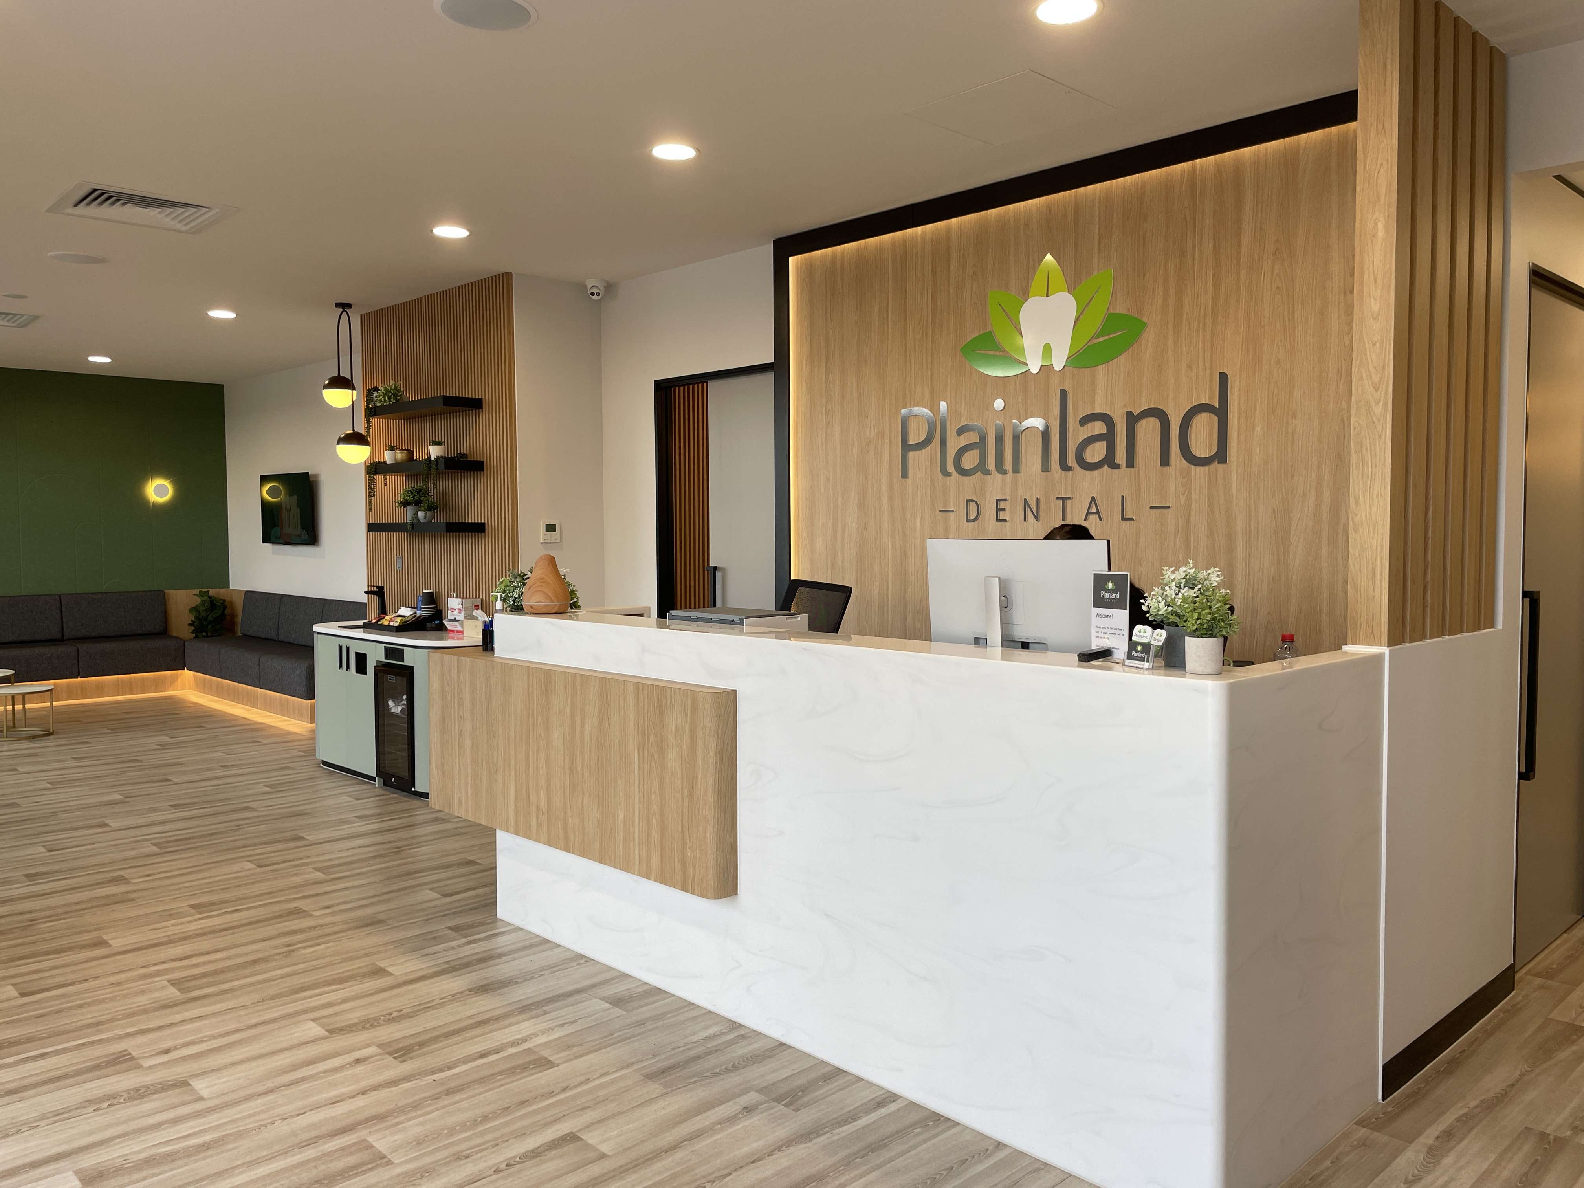
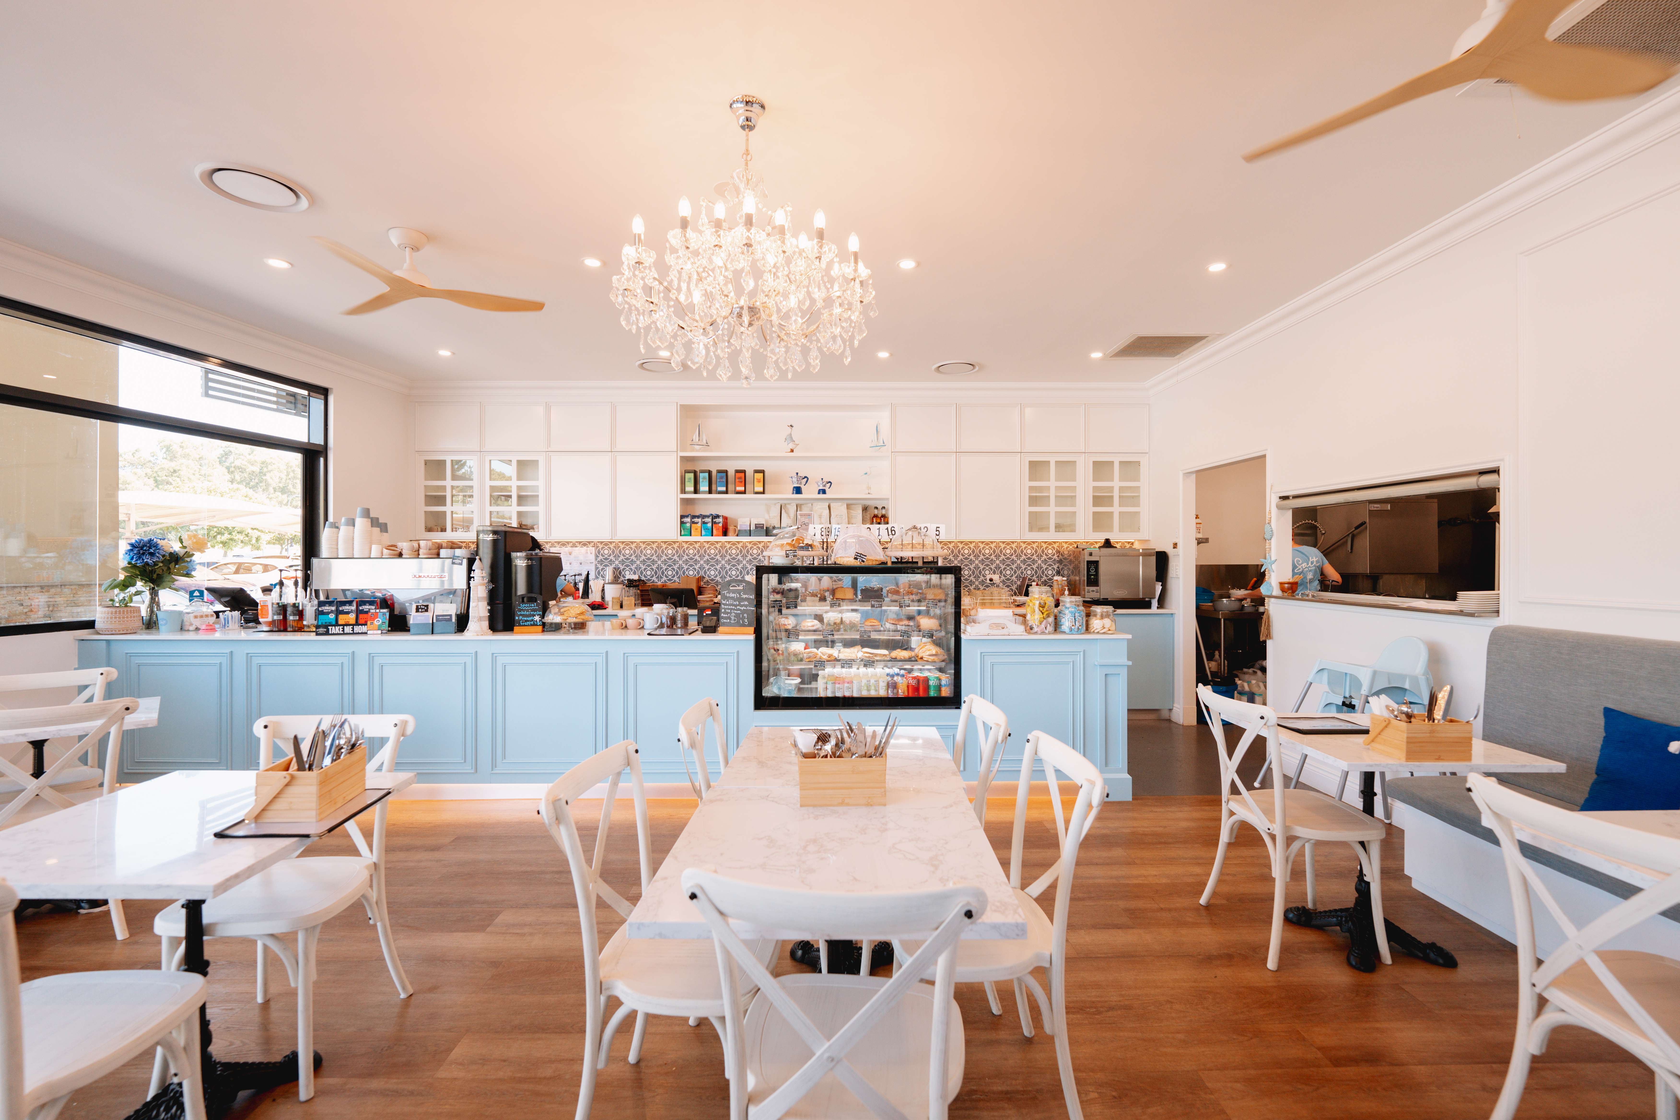
Our hospitality design services in Brisbane encompass everything from early concept and space planning through to detailed documentation and delivery coordination. We make sure your venue is designed to optimise customer flow, operational efficiency and compliance with Queensland regulations. Whether you are launching a new café, refining a restaurant concept, designing a boutique hotel or repositioning a large-scale hospitality venue ahead of Brisbane’s 2032 Olympic growth, we create spaces that balance function, atmosphere and long-term performance within Brisbane’s unique subtropical environment.

Hospitality interior design services in Brisbane
Successful hospitality design balances concept, operations and delivery. A venue must feel inspiring and immersive for customers while remaining efficient for staff and commercially viable for the business. Our interior design studio works closely with clients to craft enduring spaces that support brand identity, enhance guest experience and perform from day one.
Concept development and design strategy
A strong hospitality concept is the foundation of every successful commercial project. We develop thoughtful design strategies that shape the identity, functionality and future positioning of your venue.
- Strategic planning: We evaluate market position, competition and customer expectations to shape a commercially viable concept.
- Brand and venue positioning: We align interior design direction with brand identity, target audience and long-term business goals.
- Early feasibility and direction: We assess site constraints, infrastructure and budget parameters to guide realistic design decisions from the outset.
Back-of-house planning and technical design
Operational clarity is critical in hospitality environments, particularly in high-turnover Brisbane venues.
- Staff workflow: We design efficient staff circulation paths that reduce friction and improve service delivery.
- Operational efficiency: Layouts are developed to support smooth transitions between preparation, service and clearing.
- Safety and compliance: Designs are aligned with Australian Standards, NCC requirements and hospitality-specific regulations.
- Kitchen and service zones where applicable: We plan functional kitchen, bar and service areas that integrate seamlessly with front-of-house operations.
Front-of-house interior design
Front-of-house hospitality interiors must create memorable experiences while maintaining durability and performance.
- Customer flow: We design intuitive entry sequences and circulation that encourage dwell time and return visits.
- Seating layouts: Seating configurations balance comfort, capacity and flexibility for different trading periods.
- Atmosphere, lighting, finishes: We use layered lighting, climate-appropriate materials and biophilic elements to reflect Brisbane’s subtropical character.
- Durability in high-traffic areas: Finishes are selected for resilience, longevity and ease of maintenance.
3D visualisation and design documentation
Clear communication ensures alignment between vision and delivery.
- 2D / 3D design development: We develop detailed layouts and immersive visualisations to test spatial ideas.
- Renders for approvals and alignment: Visual renders assist with stakeholder approvals and brand alignment.
- Construction documentation: Comprehensive documentation ensures builders can deliver the design accurately and efficiently.
Hospitality spaces we design in Brisbane
Brisbane’s hospitality landscape is thriving, attracting both local and international visitors. We specialise in designing hospitality venues that reflect Queensland’s climate, lifestyle and growing global presence.
Food and beverage venues
- Cafés
- Restaurants
- Bars and pubs
- Takeaway and casual dining venues
Accommodation and leisure spaces
- Hotels
- Boutique accommodation
- Serviced apartments
- Resort hospitality spaces
Specialised hospitality venues
- Function and event spaces
- Licensed venues
- Food production and preparation spaces
- Hospitality spaces within mixed-use developments

Our approach to Hospitality design spaces
We believe hospitality design must balance creativity with commercial clarity, ensuring spaces feel inspiring while supporting operational success.
Business-led approach
Every design decision is grounded in long-term performance and return on investment.
Collaboration with clients and consultants
We adopt a collaborative approach with owners, operators, builders and consultants.
Balancing creativity with constraints
We merge innovation with budget, infrastructure and compliance realities.
Long-term performance thinking
We design enduring spaces that age gracefully and remain adaptable to future change.
Why hospitality clients work with Dreampods Group
- Brisbane climate expertise: We design spaces that embrace indoor-outdoor flow, natural ventilation and subtropical light conditions.
- Operational clarity: Extensive experience in hospitality ensures we balance aesthetics with service efficiency.
- Sustainability integration: We prioritise low-impact materials, passive cooling strategies and responsible sourcing to reduce environmental impact.
- Olympic-ready perspective: With Brisbane’s 2032 growth, we design venues positioned for increased tourism and long-term success.
- End-to-end capability: From concept to completion, including optional project management, we support every stage of the design process.
Psychology of Hospitality Design
Interior design plays a crucial role in shaping how customers feel, behave and interact within a venue. Through lighting, acoustics, material texture and spatial sequencing, we influence dwell time, social sharing, comfort and perceived brand value. Biophilic design, natural materials and layered sensory experiences help reduce stress and elevate mood, creating spaces that inspire connection and repeat visitation.
Brand Perception And Experience
We put your customers' experience at the forefront of everything we do. Your space will not only look remarkable but also reflect your brand's values and appeal to your target customers, making them want to come back time and again.
Design Concept And Story
We make sure that your design concept is carried through from start to finish. We incorporate a strong narrative into our designs to create an unforgettable experience for your patrons.
Brand Identity
Your customers should be able to easily identify your brand, and our designers will collaborate with you to establish a consistent brand identity that is mirrored in your interior design.
Space Planning
Seating areas, circulation spaces, and location of amenities are all crucial elements in hospitality interior design. We carefully consider how your space will be used and plan accordingly to ensure a functional and inviting space.
Sight
First impressions matter, and we make sure that your space makes a lasting impression. We use a variety of design elements to create a visually appealing space that will fascinate and engage your customers.
Scent, Memory And Emotion
From the smell of the aroma in an open kitchen design to the soft music playing in the background, our interior designers take all senses into account, evoking a positive response from customers.
Ambience
Great hospitality design is about more than just how a space looks; it is also about how it feels. The moment a customer steps into your space, situating them in an inviting and comfortable environment to chat, relax, and enjoy themselves is our top priority.
Lighting
Illumination is an important aspect of any interior design, but it is particularly crucial in hospitality design. The right lighting can help set the mood and create a warm and welcoming atmosphere.
Compliance & practical delivery
Hospitality venues operate within strict regulatory frameworks and live commercial environments, requiring careful coordination.
- Standards and approvals: We design in accordance with National Construction Code (NCC), food safety and Queensland regulatory requirements to streamline approvals.
- Build-ready documentation: Detailed drawings minimise ambiguity and reduce construction risk.
- Coordination with builders: We collaborate closely with builders and consultants to make sure smooth project delivery.
- Working with live or staged venues: Where required, we plan staged works to allow venues to remain partially operational.
Brisbane Hospitality design projects
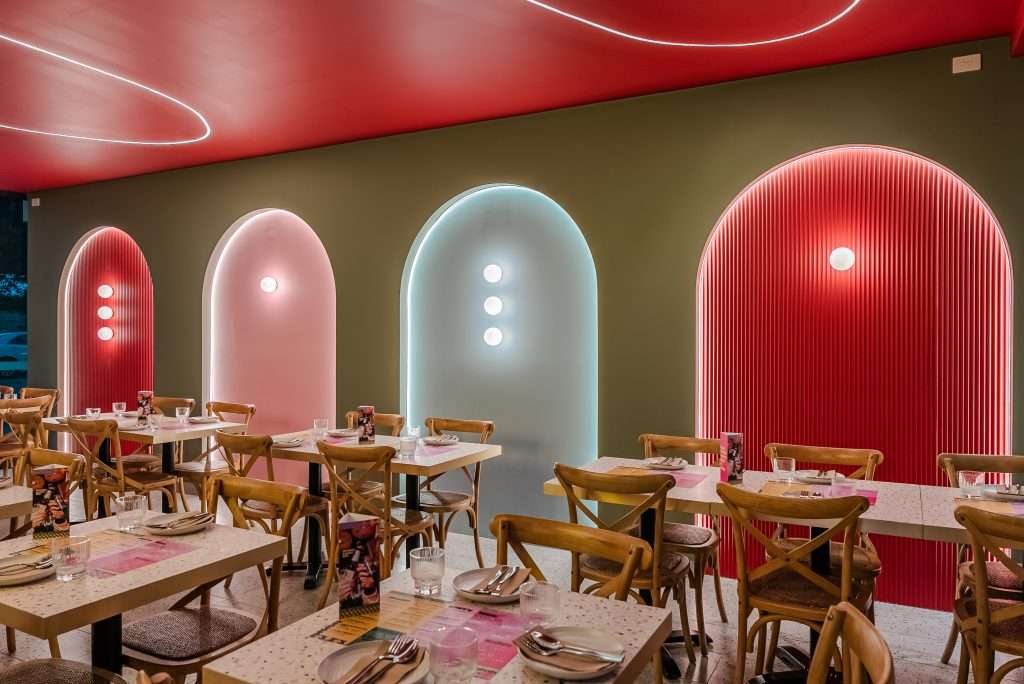
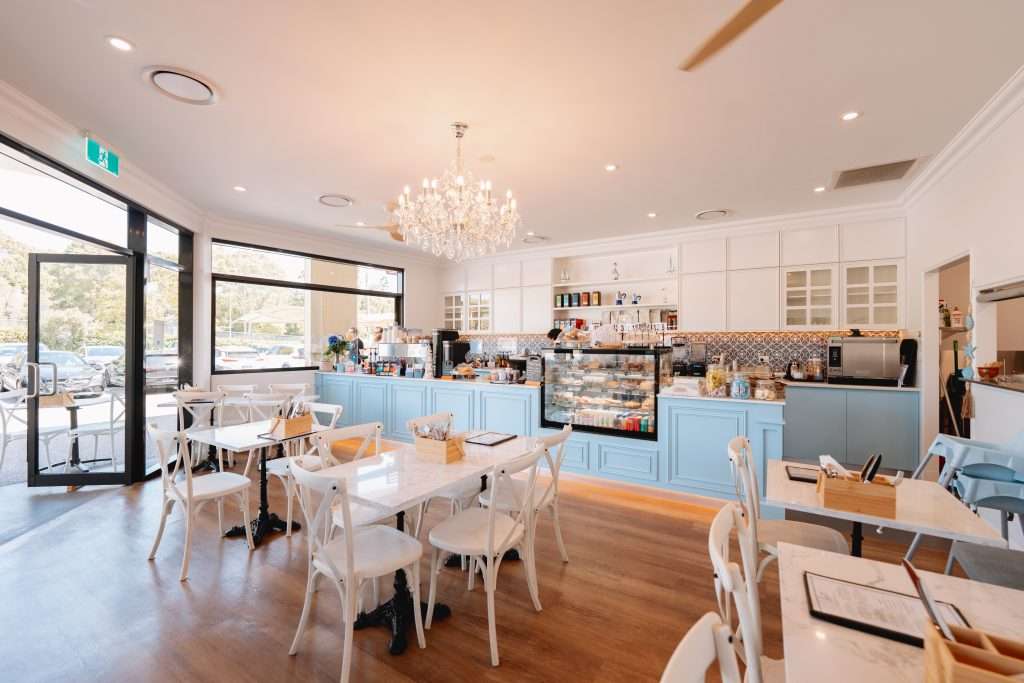
Book a hospitality design consultation
If you’re planning a hospitality project in Brisbane, our team is ready to help bring your concept to life. Book a consultation to discuss your venue, business goals, budget and timeline, and explore how thoughtful hospitality design can support your long-term success.
Our Brisbane studio location
- Address: Suite 140/42 Manilla St, East Brisbane QLD 4169
- Phone: 0430 935 557
- Email: info@dreampodsgroup.com.au
FAQs about our hospitality design services in Brisbane
What types of hospitality venues do you design in Brisbane?
We design cafés, restaurants, bars, hotels and a wide range of hospitality venues across Brisbane.
Our hospitality interior design services cover food and beverage venues, accommodation projects, mixed-use hospitality spaces and specialised event environments tailored to Brisbane’s climate and lifestyle.
Do you work on both new hospitality venues and refurbishments?
Yes, we design both new venues and refurbishments.
Whether launching a new concept or revitalising an existing space, we tailor our design approach to suit the condition of the site and your commercial objectives.
Can you help if our venue needs to remain operational during the project?
Yes, staged delivery can be planned where feasible.
We coordinate closely with operators and builders to minimise disruption, particularly for high-performing venues that cannot afford extended closures.
How early should we engage a hospitality interior designer?
Ideally before lease signing or construction planning begins.
Early engagement allows us to evaluate infrastructure, compliance, budget and feasibility before major commitments are made.
Do you provide back-of-house and operational layout planning?
Yes, operational planning is integral to our design process.
We design efficient kitchen, bar and service zones that support staff workflow and operational efficiency.
Can you work with our existing builder, shopfitter, or project team?
Yes, we regularly collaborate with appointed teams.
Our collaborative approach ensures seamless communication and alignment from concept to completion.
Are your hospitality designs suited to Brisbane’s climate and light conditions?
Yes, climate responsiveness is central to our Brisbane hospitality design.
We incorporate natural ventilation, biophilic elements, shading strategies and indoor-outdoor transitions suited to Queensland’s subtropical environment.
Do you assist with compliance and approvals for hospitality venues in Brisbane?
Yes, we support regulatory compliance for Building Approvals (BA) and Development Application (DA).
Our documentation aligns with NCC, food safety standards and local council requirements to streamline approval processes.
What is typically included in your hospitality design services?
Concept design, space planning, documentation and optional project management.
Services can include feasibility review, interior concept development, 3D visualisation, construction documentation and delivery coordination.
How long does the hospitality design phase usually take?
Timeframes vary depending on scale and complexity.
Smaller venues may progress through design in weeks, while larger hotel or multi-stage hospitality projects require extended coordination and approvals.
Do you offer 3D renders or visualisations for hospitality projects?
Yes, we provide detailed 3D visualisations.
Renders help clients, investors and stakeholders clearly understand the concept before construction begins.
Can meetings and site visits be held at Brisbane hospitality locations during the design process?
Yes, site visits are part of our process.
We conduct on-site meetings across Brisbane to review conditions, coordinate with stakeholders and ensure design decisions align with real-world constraints.