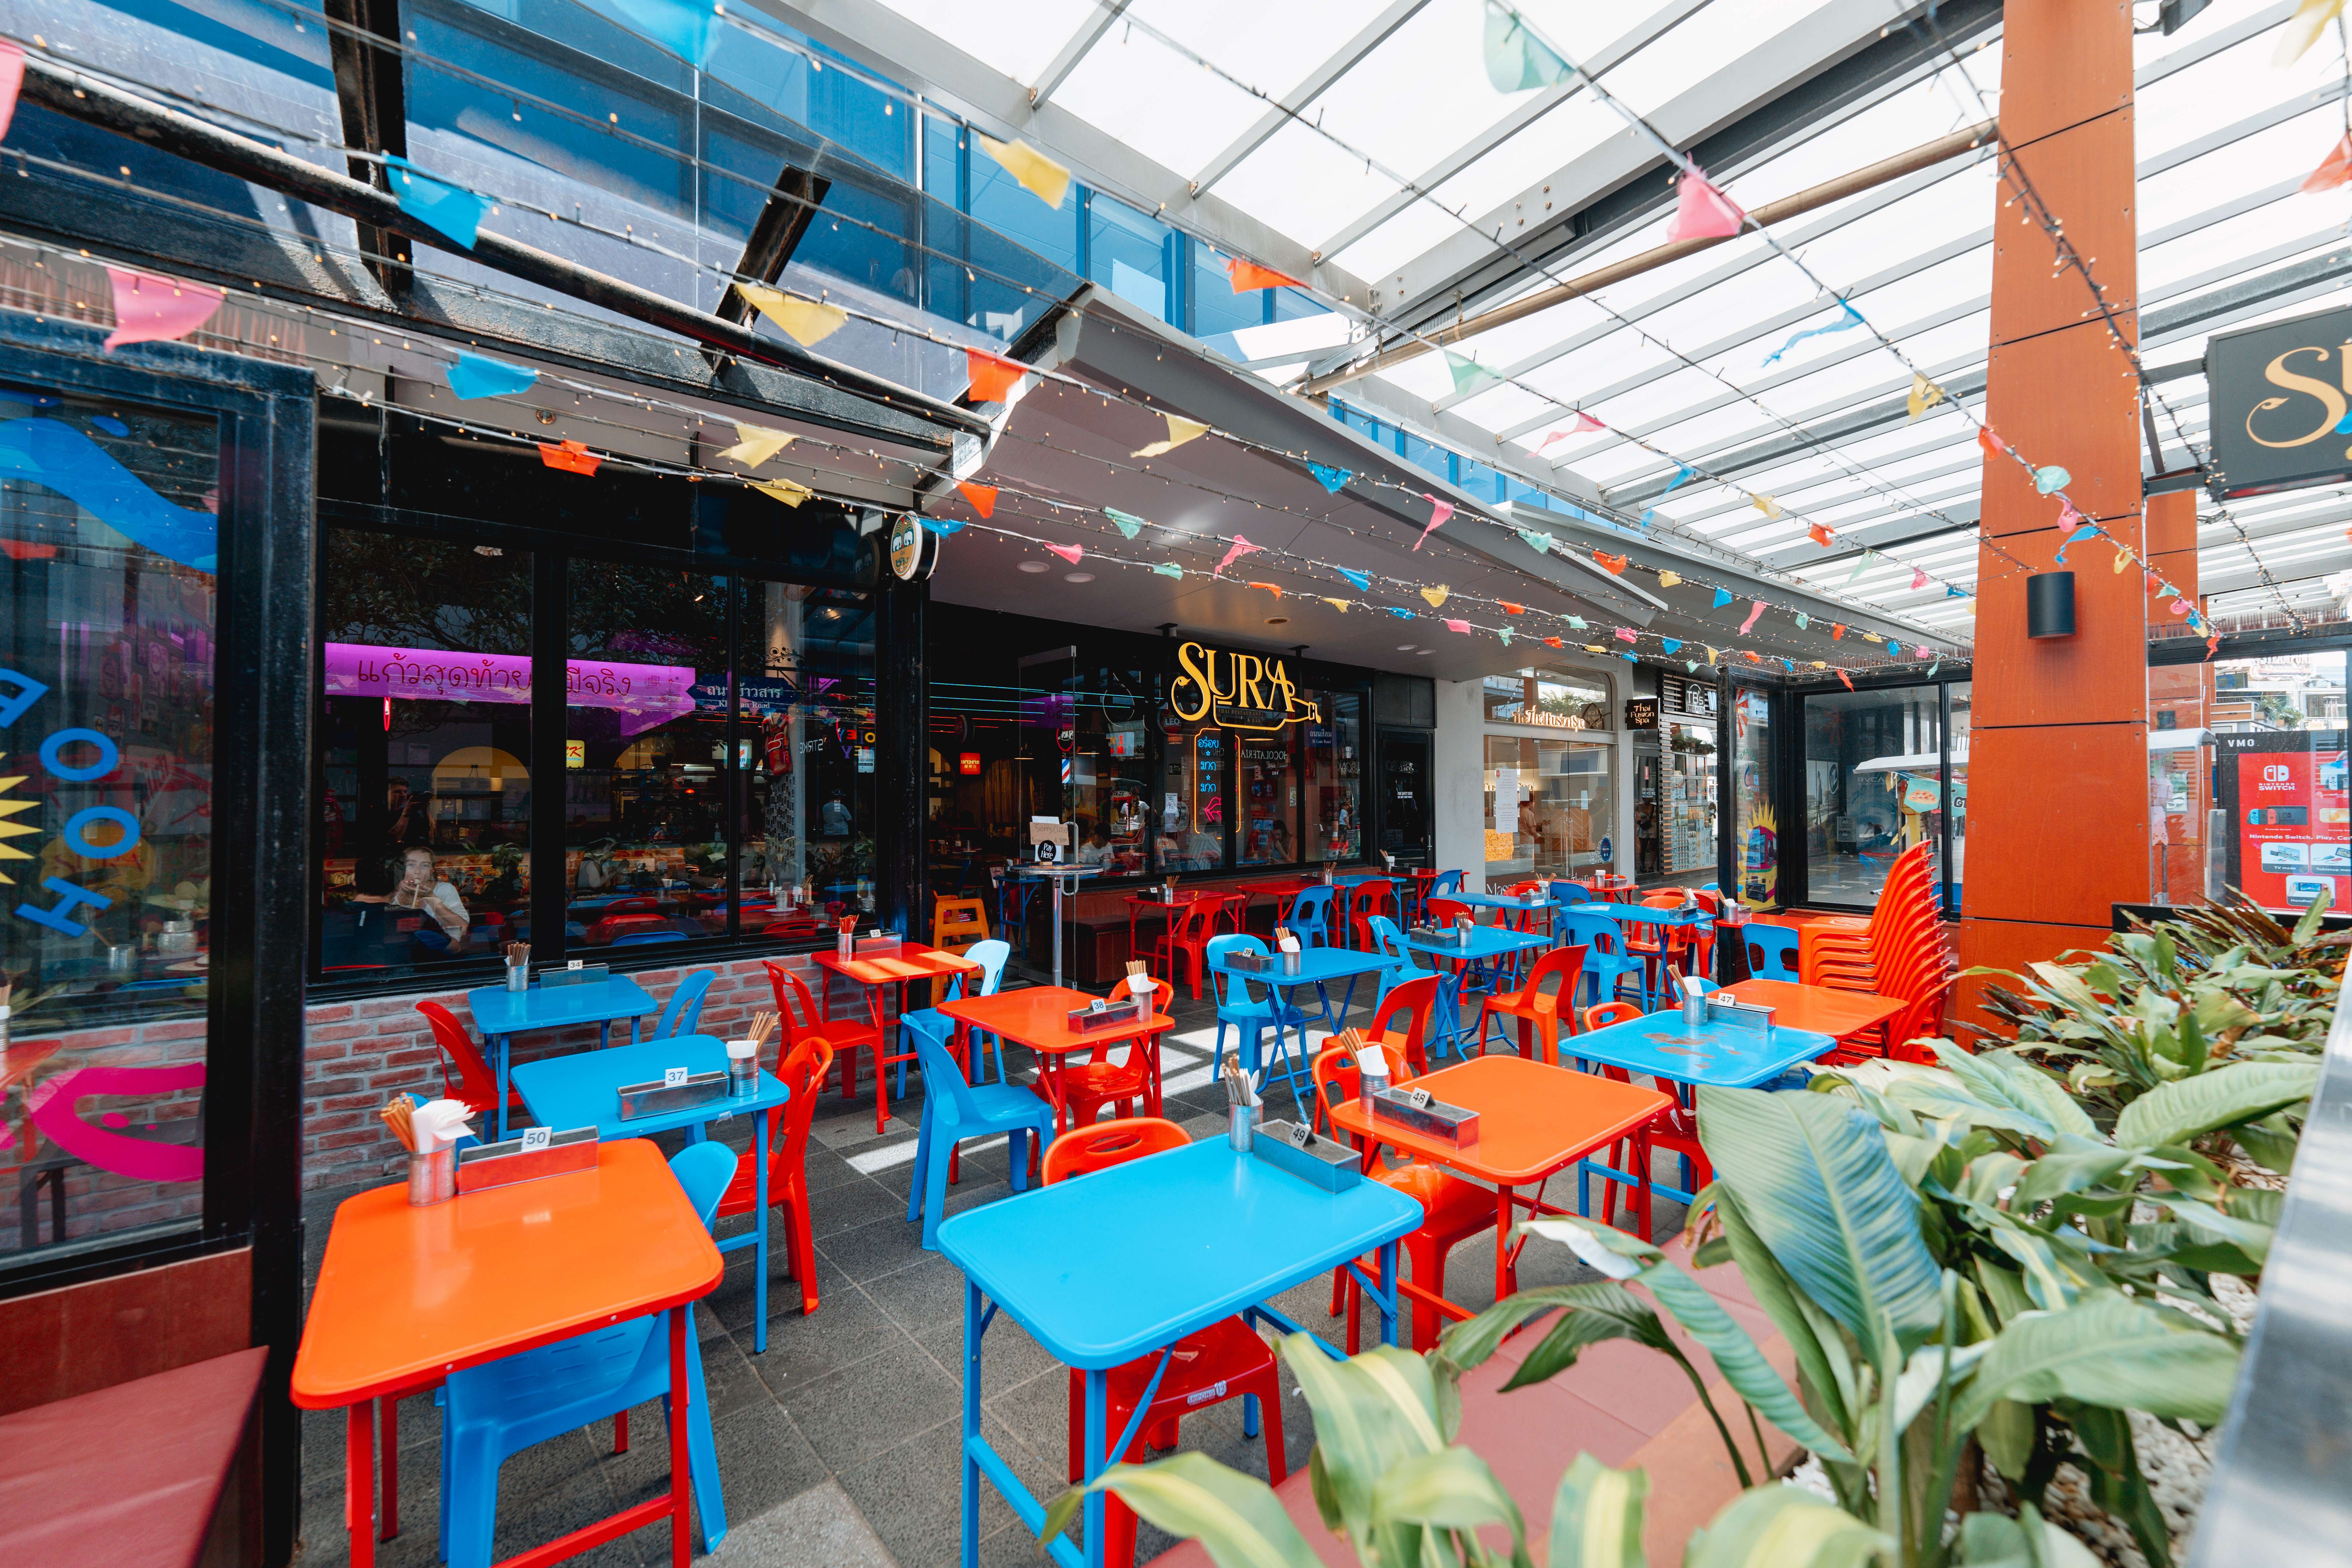
We design hospitality venues across the Gold Coast that thrive in one of Australia’s most competitive coastal markets. Our team works with hospitality operators, developers and business owners to create restaurants, bars, cafés, pubs, clubs and hotels that reflect the coastal lifestyle while delivering operational excellence behind the scenes.
Our hospitality design process begins with strategic feasibility and extends through coordinated construction documentation. Every project balances aesthetics, workflow precision and patron experience, making sure venues not only look exceptional but operate seamlessly from opening night through long-term success.
End-to-End Hospitality Design Services on the Gold Coast
We provide comprehensive hospitality design services that guide projects from early vision through to build-ready documentation, tailored specifically to the Gold Coast hospitality environment. We assess foot traffic, tourism patterns, coastal conditions and commercial viability to inform strong early decision-making. Developing hospitality concepts that aligns with your vision, target audience and positioning within the Gold Coast market.
Hospitality Concept Planning and Early Design
Strong hospitality venues begin with clarity of vision and commercial strategy. Our early design phase ensures your concept aligns with market demand and operational needs.
- Brand positioning strategy: We define your venue’s identity to resonate with both locals and visitors.
- Market and audience understanding: We analyse seasonal trade patterns, tourism influences and customer expectations unique to the Gold Coast.
- Menu and service integration: Aligning kitchen, bar and seating layouts with service style and menu requirements.
- Budget alignment: Material and spatial decisions to suit construction feasibility and commercial goals.
Operational Layouts and Service Area Planning
Operational efficiency is essential for hospitality success. We design layouts that support both front-of-house experience and back-of-house performance.
- Commercial kitchen planning: Streamlined kitchen workflows that reduce cross-traffic and improve service speed.
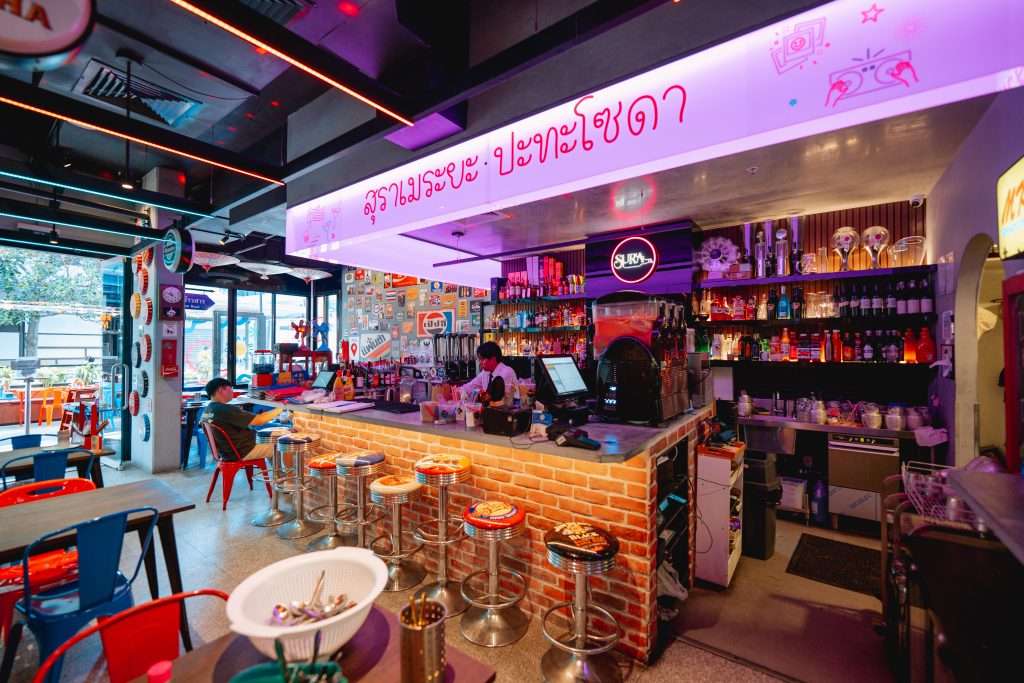
- Bar and service optimisation: We position bars and service stations for clarity, accessibility and peak-hour performance.
- Storage and logistics planning: Incorporating practical storage, waste management and delivery access suited to coastal precinct sites.
- Compliance-driven layouts: We integrate food safety, accessibility and safety standards into spatial planning from the outset.
Guest Experience and Front-of-House Design
First impressions matter in hospitality. We design immersive spaces that feel connected to the Gold Coast’s coastal lifestyle while remaining commercially practical.
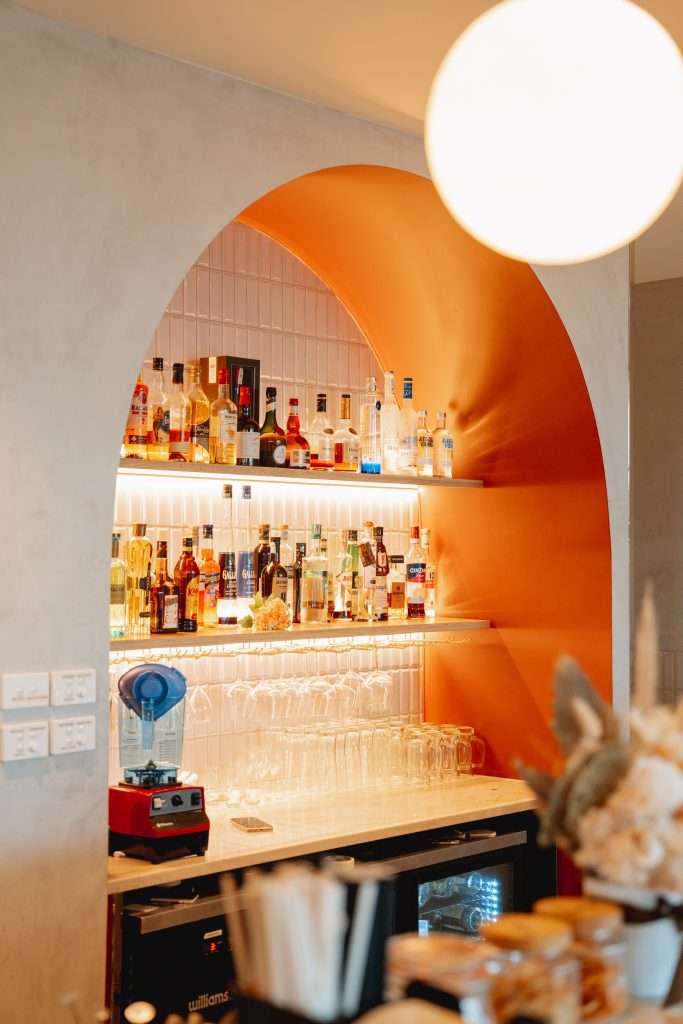
- Atmosphere and sensory design: We consider lighting, acoustics, airflow and material warmth to shape memorable patron experiences.
- Indoor-outdoor connection: Flexible transitions that respond to the subtropical climate and outdoor dining culture.
- Material durability selection: We specify finishes suited to humidity, salt air and heavy patron use.
- Flexible seating environments: Adaptable layouts that shift from relaxed daytime trade to evening entertainment.
Design Visualisation and Build Documentation
Clear documentation ensures your hospitality design vision is delivered accurately and efficiently.
- 3D visualisation and renders: Realistic imagery to test spatial experience and design intent before construction.
- Detailed construction documentation: Fitout-ready drawings to support accurate pricing and building.
- Consultant integration: We coordinate services, lighting and engineering inputs into cohesive documentation.
- Delivery clarity: We minimise on-site ambiguity through precise, build-ready detailing.
Hospitality Environments We Design Across the Gold Coast
We design hospitality spaces that respond to the Gold Coast’s blend of tourism, lifestyle and entertainment.
Food and Beverage Venues
- Restaurant
- Bar and pub
- Coastal café environments
- Venue revitalisations
Hotels and Resort Spaces
- Lobby social hubs and co-working spaces
- Pool and beach club environments
- Wellness-focused hospitality zones
- Integrated restaurant and bar concepts within hotel developments
Entertainment and Mixed-Use Hospitality
- Clubs and nightlife venue
- Integrated hospitality within mixed-use and precinct developments
- Event-ready venues adaptable for entertainment and private functions
- Hospitality spaces within major Gold Coast developments and tourism hubs
Our Approach to Designing Hospitality Spaces
Our approach balances creativity with operational clarity, making sure every venue is emotionally engaging and commercially sustainable.
Guest journey focus
Designing around how patrons move, interact and experience the space.
Operational excellence
Efficient workflows and practical service zones.
Collaborative process
We work closely with operators, consultants and builders.
Structured delivery
From concept through to completion with clarity and precision.
Why Hospitality Businesses on the Gold Coast Work With Dreampods Group
- Local market insight: We understand the Gold Coast hospitality and tourism landscape, including seasonal trade fluctuations, coastal site conditions and evolving patron expectations.
- Balanced design expertise: We design venues that combine strong visual identity with operational efficiency, ensuring your hospitality business performs as well as it presents.
- Structured and transparent process: Our clear design stages provide clarity, cost awareness and alignment from concept through to completion.
- Build-ready documentation: We produce detailed, coordinated drawings that support accurate pricing and smooth hospitality fitouts.
- Collaborative delivery approach: Our team works closely with operators, consultants and builders to maintain quality, consistency and design integrity throughout the project.
Designing Hospitality Spaces That Shape Experience
Great hospitality design goes beyond aesthetics. It shapes how patrons move, interact, feel and remember a venue. As a result, this influence dwell time, return visits and long-term business success.
Compliance and Build-Ready Delivery
Hospitality projects require careful coordination to meet regulatory and operational requirements in Queensland.
- Standards and approvals: We design in accordance with National Construction Code (NCC), food safety and Queensland regulatory requirements to streamline approvals.
- Authority coordination: Detailed documentation suitable for local council and certifier review.
- Accessibility integration: We incorporate Disability Discrimination Act (DDA) and safety considerations within the design.
- Construction-ready detailing: Clear drawings that support efficient and accurate build outcomes.
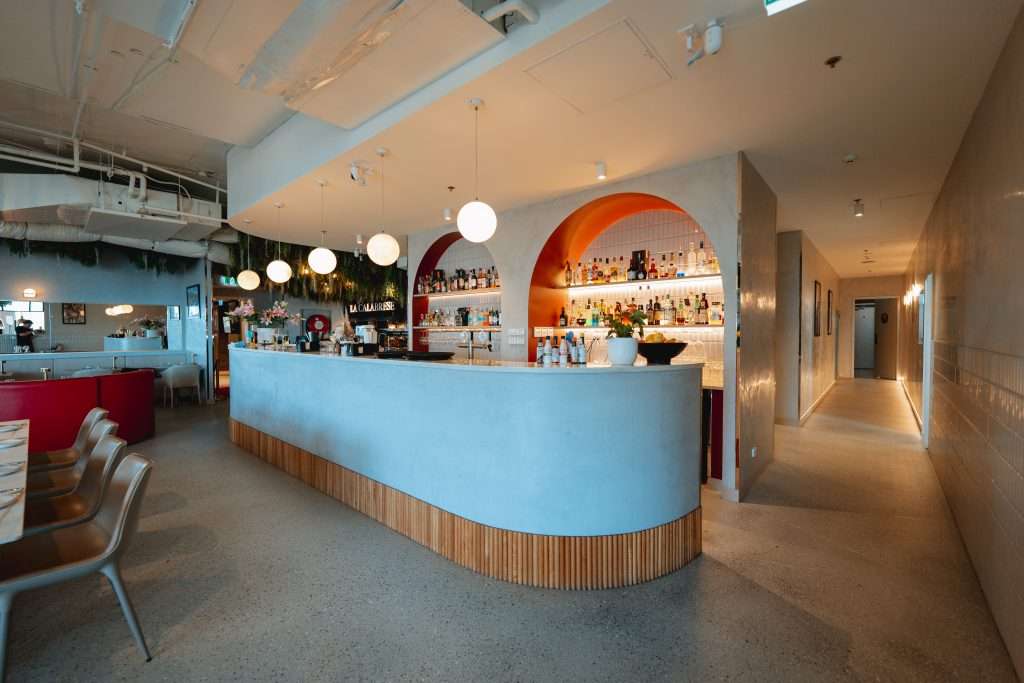
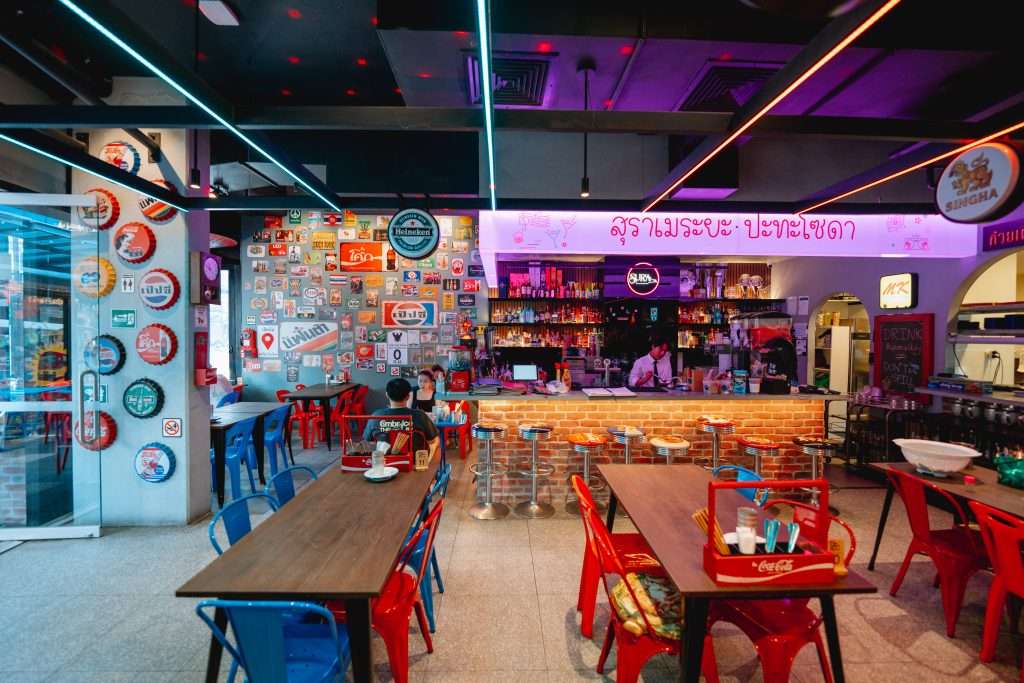
Gold Coast Hospitality design projects
Start Your Hospitality Design Project
Whether you’re launching a new venue or transforming an existing hospitality space on the Gold Coast, our team is ready to guide your project from concept to completion. Speak with our hospitality design specialists today.
Our Gold Coast studio location
- Address: Suite 140/42 Manilla St, East Brisbane QLD 4169
- Phone: 0430 935 557
- Email: info@dreampodsgroup.com.au
Hospitality Design FAQs for Gold Coast Venues
What types of hospitality venues do you design on the Gold Coast?
We design restaurants, bars, cafés, pubs, clubs, hotels and entertainment venues across the Gold Coast.
Our hospitality design expertise spans small independent venues through to large-scale hotel and mixed-use developments. Each project is tailored to suit the individual brand, operational requirements and coastal context of the site.
Do you work on both new hospitality developments and renovations?
Yes, we support both new builds and refurbishments.
We work with developers launching new hospitality projects as well as operators revitalising existing venues. Renovations often require careful planning to maintain operations while upgrading aesthetics and efficiency.
Can you design hospitality spaces for coastal and resort environments?
Yes, our designs respond specifically to the Gold Coast coastal climate.
We consider humidity, airflow, material durability and indoor-outdoor transitions to create spaces that feel connected to the beachside environment while maintaining long-term performance.
When is the right time to engage a hospitality interior designer?
Ideally at the feasibility or concept stage.
Early engagement allows us to influence site selection, layout optimisation and budget planning before construction decisions are locked in, improving both operational efficiency and patron experience.
Do you provide layout planning for service areas and back-of-house spaces?
Yes, BOH planning is a core part of our hospitality services.
We design commercial kitchens, service corridors, storage and delivery zones to support streamlined workflows, safety compliance and operational excellence.
Can you design venues that maximise ocean views or outdoor dining potential?
Yes, we design layouts that prioritise views and outdoor integration.
We position seating, glazing and service areas to enhance views and natural ventilation while maintaining efficient service pathways and compliance requirements.
How do you design hospitality interiors suited to the Gold Coast climate?
By selecting appropriate materials and optimising ventilation and shading.
We incorporate natural light strategies, durable finishes and indoor-outdoor flow to create comfortable environments that reflect the relaxed coastal lifestyle.
Do you assist with approvals and compliance for Gold Coast hospitality projects?
Yes, we prepare documentation to support compliance for Building Approval (BA) and Development Application (DA).
Our drawings align with National Construction Code (NCC) requirements and relevant Australian Standards (AS), and we coordinate with consultants where required for hospitality-specific approvals.
How does hospitality design on the Gold Coast differ from other cities?
Gold Coast hospitality design must respond to tourism, coastal climate and lifestyle-driven patron expectations.
Unlike more corporate markets, Gold Coast venues often blend leisure, entertainment and dining within the same space. Designs must consider humidity, indoor-outdoor flow, seasonal tourism peaks and the relaxed yet premium expectations of both locals and visitors.
How long does a typical hospitality design project take?
Timelines vary depending on scale and complexity.
Smaller hospitality fitouts may move quickly, while larger hotels or multi-venue projects require extended planning, documentation and coordination phases.
Do you offer 3D visualisations or renders for hospitality projects?
Yes, we provide 3D renders where required.
Visualisations help clients explore design ideas, test layouts and gain clarity before construction begins, improving confidence and reducing risk.
Can meetings and site visits be arranged at Gold Coast venues?
Yes, site visits and in-person meetings are part of our process.
Understanding the physical site, surrounding environment and operational context is essential for successful hospitality design on the Gold Coast.