We design cafés and restaurants across Brisbane with a focus on practical layout planning, compliance and subtropical climate considerations. Our hospitality interiors are structured to support smooth service, efficient workflow and long-term business sustainability.
Our team of interior designers works with café and restaurant owners across Brisbane to plan and deliver venues that reflect brand identity, optimise layout efficiency and create a space that makes a lasting impression. From initial consultation through to final design documentation, we focus on space planning, operational flow and creating environments that support long-term business success in the competitive Brisbane restaurant industry.

Cafe and Restaurant Design Services in Brisbane
Our interior design services support café and restaurant projects from early concept through to detailed documentation and public authority approval. Every project balances brand vision, efficient layout, compliance requirements and cost-effective solutions tailored to Brisbane conditions.
Venue Concept Planning for Cafés and Restaurants
A well-performing venue starts with a concept that aligns service style, layout efficiency and target market expectations.
We help Brisbane café and restaurant owners define brand identity, dining style and target customers, shaping ideas into a clear design direction. This stage includes reviewing the existing space (or new tenancy), understanding service style, seating expectations and operational goals to ensure the final design supports both ambience and functionality. We stay aware of current design trends across Australia so your venue feels fresh and relevant from day one.
Kitchen and Back-of-House Layout Planning
An efficient kitchen layout is key to a smooth-running restaurant.
We design back-of-house spaces to maximise efficiency, reduce congestion and improve staff productivity. Layout planning considers food preparation zones, equipment placement, storage, health regulations and plumbing requirements. Our team ensures compliance with building codes, safety standards and food service regulations relevant to Brisbane City Council.
Smart layouts enhance both workflow efficiency and customer experience by supporting faster service and reducing operational friction.
Front-of-House Dining and Customer Experience Design
The dining area plays a crucial role in shaping how customers perceive your business.
We design intuitive layouts that create a space with seamless flow from entry to ordering, seating and amenities. Whether it’s a neighbourhood café, fine dining restaurant or casual eatery, we carefully plan seating arrangements to maximise covers without overcrowding. These aspects of layout planning matter because they directly affect how comfortable customers feel and how likely they are to return.
Thoughtful design elements such as furniture selection, circulation paths and zoning ensure comfort while encouraging repeat visits.
Lighting, Materials, and Finishes for Hospitality Venues
Lighting plays a crucial role in the dining atmosphere of cafés and restaurants.
We design layered lighting strategies that create warmth during evening service and brightness for daytime trade. Material selection focuses on high quality materials suited to Brisbane’s climate, including durable finishes that withstand humidity and high traffic.
From furniture and joinery to feature lighting and textured surfaces, we align finishes with brand identity while ensuring durability and long-term performance.
3D Visualisation and Design Documentation
Clear documentation is key to delivering a successful restaurant fit-out.
We provide 3D renders and visualisations so clients can better understand the space before construction begins. Our documentation includes detailed drawings aligned with local building codes, accessibility standards (including AS 1428.1) and council requirements.
This reduces risk, improves stakeholder approvals and ensures builders can accurately deliver the final design.
Types of Cafés and Restaurants We Design
Neighbourhood Cafés and Specialty Coffee Shops
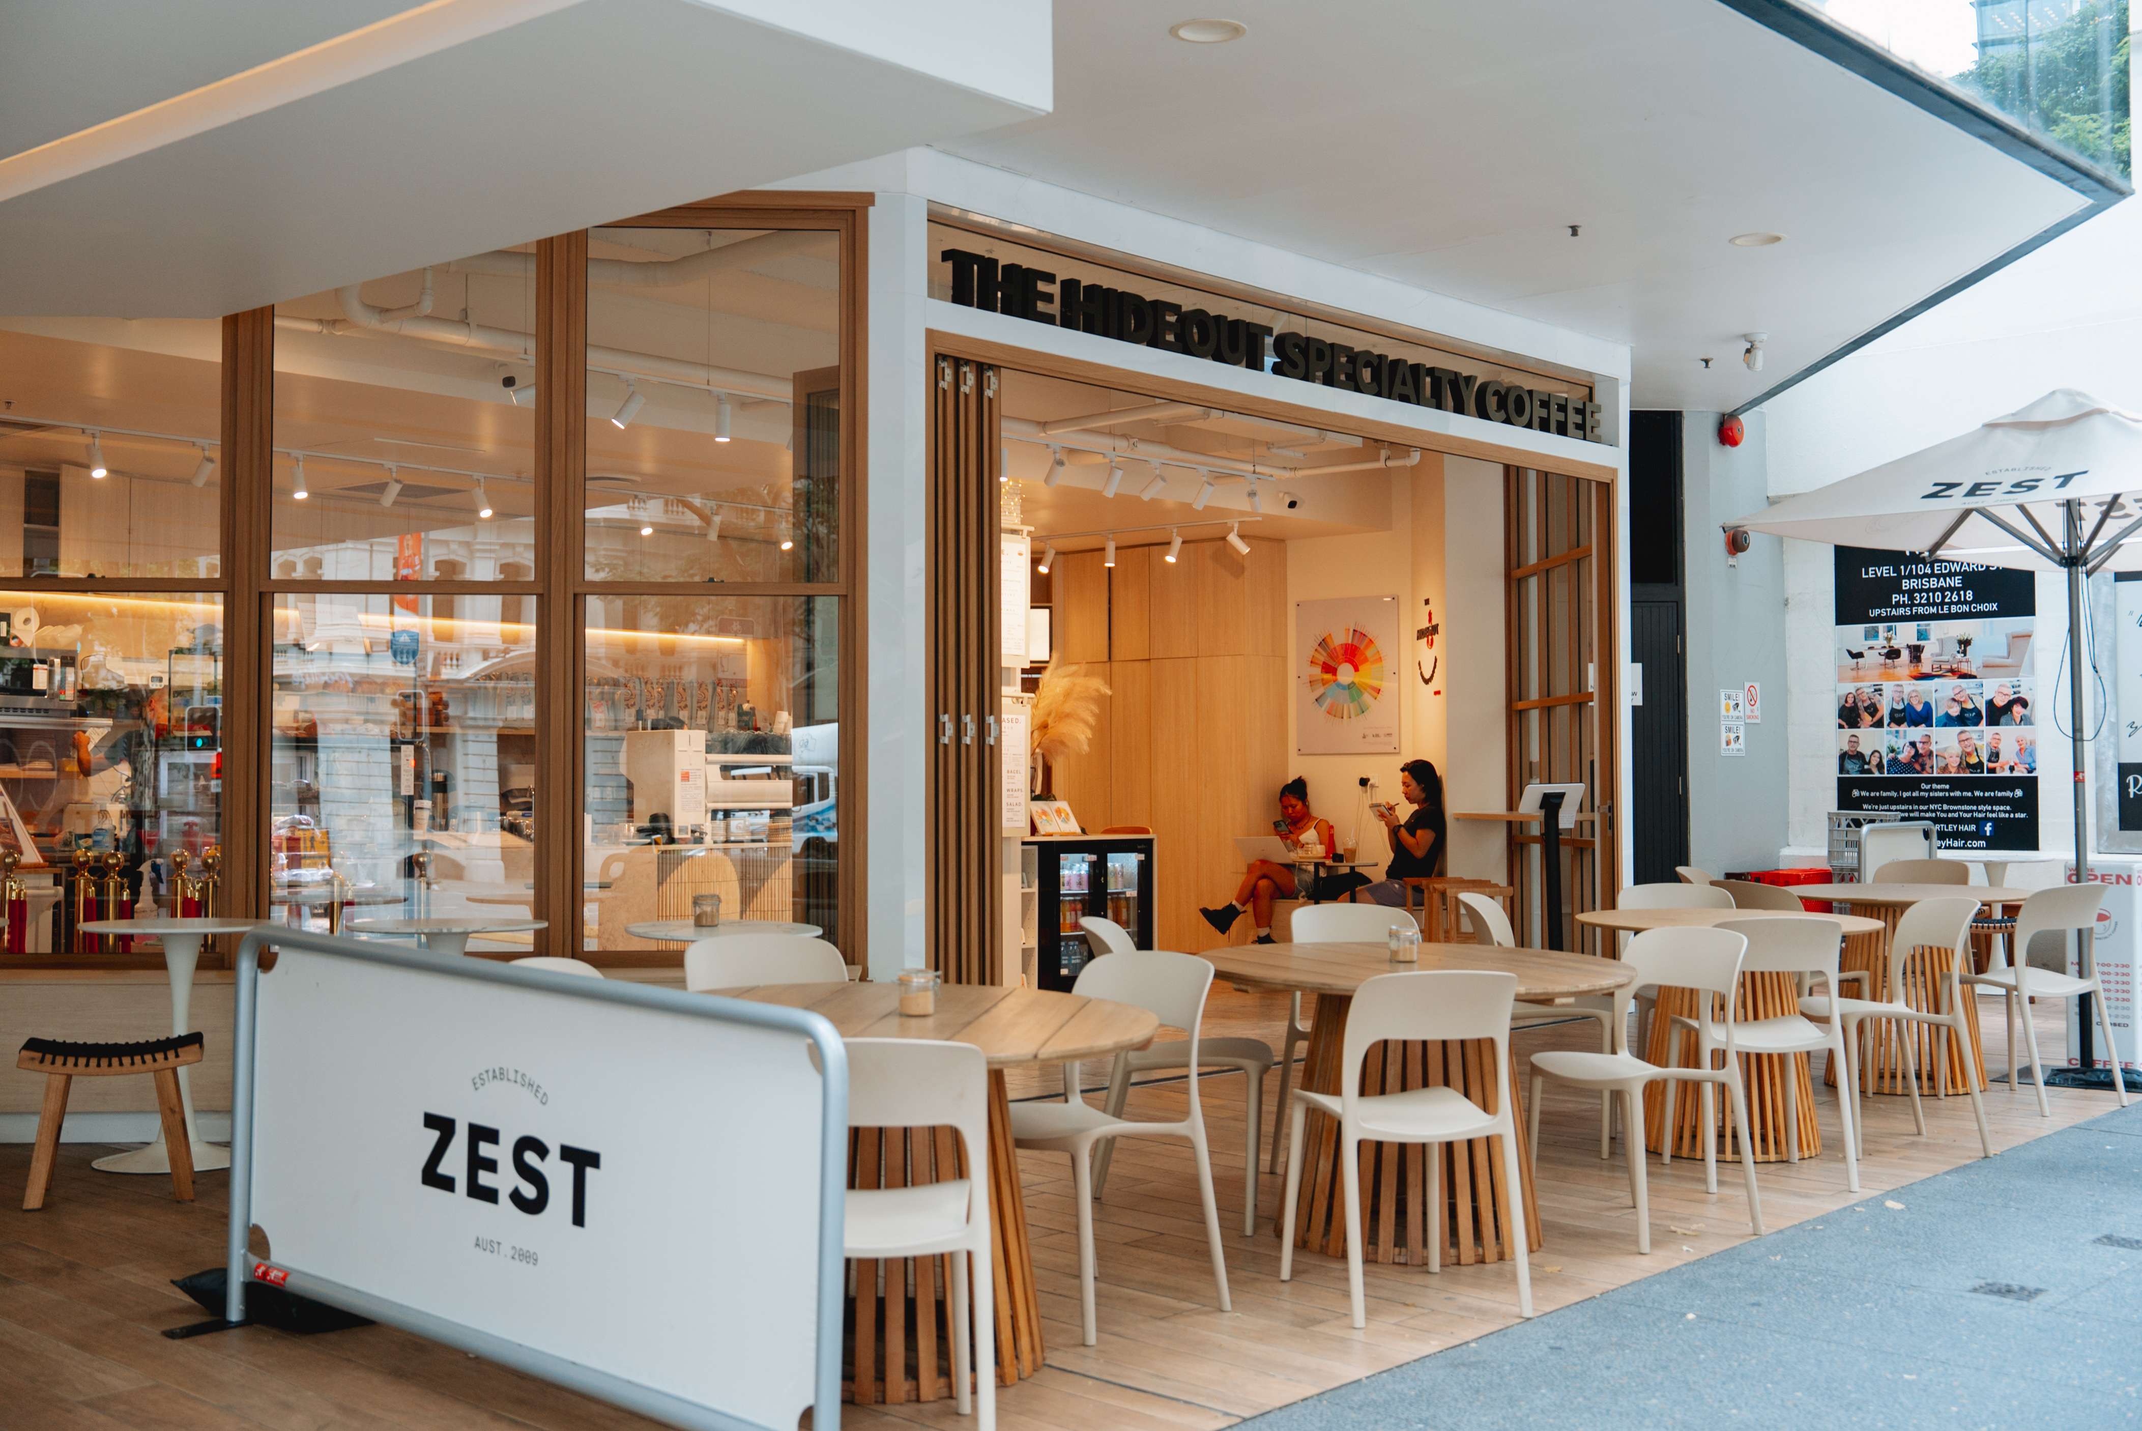
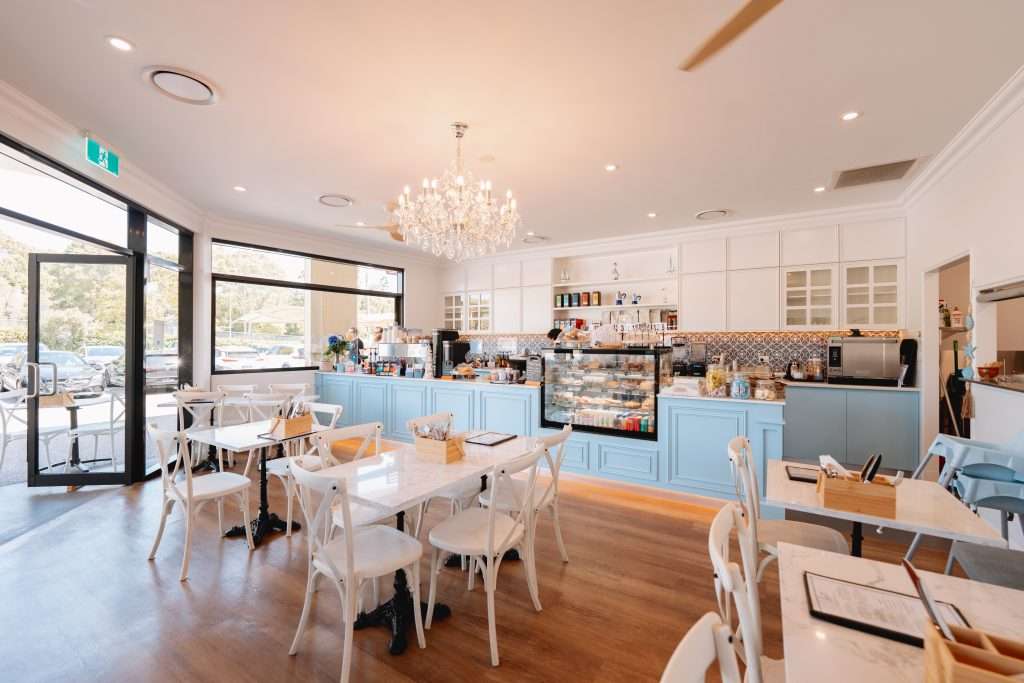
We design neighbourhood cafés and specialty coffee shops that balance atmosphere with efficient service. Layouts are planned to support barista workflow, clear ordering points and comfortable seating, helping cafés handle busy mornings while encouraging customers to stay longer.
Casual Dining Restaurants and Local Eateries
We create a space for casual dining that feels welcoming and relaxed while maintaining operational efficiency. Seating layouts, lighting and materials are selected to create a comfortable dining experience that supports steady turnover and repeat business.
High-Turnover Food Venues and Quick-Service Concepts
High-turnover venues require efficient layouts and durable finishes. We design food venues where customer flow, ordering points and pickup areas are clearly defined to reduce congestion and speed up service during peak trading periods.
Full-Service Restaurants and Premium Dining Venues
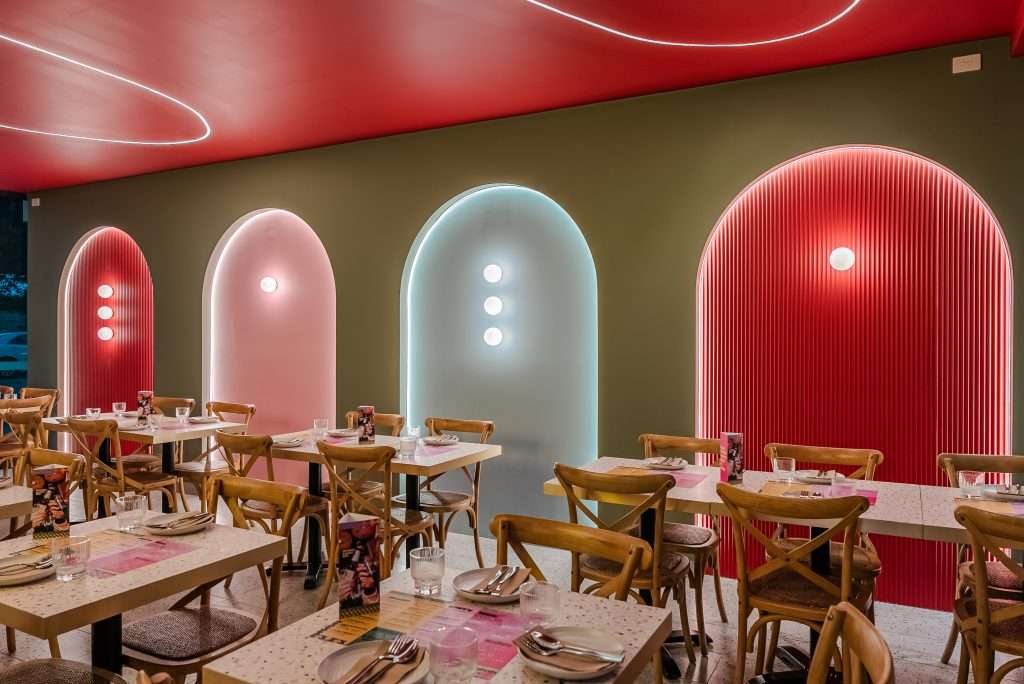
For fine dining and premium hospitality venues, we focus on ambience, layered lighting and carefully considered detailing. These restaurant interiors elevate the dining experience while maintaining practical back-of-house functionality.
Bars, Wine Bars, and Food-Led Hospitality Venues
We design bar and hybrid hospitality venues where seating flexibility, acoustics and lighting create atmosphere without compromising service flow. Layout planning ensures bar operations run smoothly even during busy evening trade.
Takeaway-Focused Venues and Small Food Operators
Compact spaces require smart space planning. We maximise the full potential of smaller tenancies with efficient kitchen layouts, clear customer ordering zones and cost-effective solutions tailored to budget and footprint.

Our Approach to Café and Restaurant Design Projects
Our design process begins with understanding your vision, business goals and operational needs. We combine brand alignment, efficient layout planning and compliance expertise to deliver hospitality design solutions that support both customer experience and staff efficiency.
From concept to completion, our team provides transparency, clear communication and a structured approach that reduces stress for Brisbane venue owners.
Why Brisbane Café and Restaurant Owners Work With Dreampods Group
- Local expertise in Brisbane’s building codes and council requirements
- Strong portfolio demonstrating successful hospitality design
- Focus on brand identity and cohesive restaurant interiors
- Functional layouts that maximise efficiency and flow
- Transparent communication throughout the design process
- Experience delivering projects on time and standards
- Designs tailored to Brisbane’s subtropical climate and outdoor dining culture
- A passion for unlocking the full potential of every space we touch across Australia
Designing Cafés and Restaurants for Customer Flow and Turnover
An efficient layout is key to a successful restaurant.
We carefully plan circulation paths, seating density and service points to enhance customer flow from entry to dining and restrooms. Smart layouts reduce congestion, speed up service and increase staff productivity. Understanding the importance of these key elements early in the design process means we can cater to both peak trade demands and quieter periods without compromise.
Well-designed spaces attract customers, improve ambience and contribute to long-term business success.
Compliance, Approvals, and Practical Delivery for Food Venues
Navigating compliance requirements can be overwhelming, particularly for new restaurant owners.
We assist with:
- Aligning documentation to Brisbane City Council’s Design and Fit-out Guide
- Meeting food safety, zoning and plumbing regulations
- Ensuring compliance with National Construction Code (NCC) and accessibility standards
- Coordinating with consultants and certifiers
- Developing detailed construction drawings for builders
Brisbane Café and Restaurant Design Projects
Discuss Your Café or Restaurant Design Project
Planning a new restaurant or refreshing an existing café in Brisbane? Understanding what aspects of your venue matter most to your customers is the first step in creating a change.
Our team of café and restaurant designers can help you create a space that reflects your brand, enhances customer experience and supports long-term business success. Whether you want a new look or your building from the ground up, we cater to a wide range of briefs and budgets across Australia.
Contact us to arrange an initial consultation and take the first step toward delivering your venue’s full potential.
Our Brisbane Studio Location
- Address: Suite 140/42 Manilla St, East Brisbane QLD 4169
- Phone: 0430 935 557
- Email: info@dreampodsgroup.com.au
FAQs About Café and Restaurant Design in Brisbane
What types of cafés and restaurants do you design across Brisbane?
We design neighbourhood cafés, full-service restaurants, takeaway venues, bars and fine dining spaces across Brisbane.
Our projects range from small specialty coffee shops to larger restaurant fit-outs and hospitality venues. Each design is tailored to the business model, target customers and operational requirements, ensuring the space supports both service efficiency and strong brand identity.
What’s the difference between designing a café and a full-service restaurant?
Cafés typically prioritise speed and turnover, while full-service restaurants require more layered planning and ambience control.
Café design focuses on ordering flow, barista workflow and quick service efficiency. Full-service restaurant design places greater emphasis on dining atmosphere, lighting, acoustics and customer journey. Both require careful space planning, but operational priorities differ.
Can you help redesign an existing Brisbane café or restaurant without a full fit-out?
Yes. Targeted upgrades to layout, lighting and finishes can significantly improve performance without major demolition.
Strategic updates to furniture, lighting and layout can improve flow and customer experience without extensive construction. We assess the existing space and recommend cost-effective improvements aligned with budget and operational goals.
How do you plan kitchen and back-of-house layouts for food venues?
Back-of-house zones are arranged to reduce cross-traffic and improve service speed.
Kitchen planning begins with understanding your menu, service style and equipment requirements. We zone preparation, cooking, plating and cleaning areas to reduce cross-traffic and improve staff productivity. Layouts are developed in accordance with Brisbane City Council requirements, food safety standards, plumbing regulations and relevant building codes. The goal is to create a back-of-house environment that supports smooth peak service while remaining compliant and efficient.
Can you design a café or restaurant to maximise covers without overcrowding?
Yes, we optimise seating layouts to increase covers while maintaining comfort, accessibility and customer flow.
Maximising space is crucial in Brisbane’s competitive restaurant industry, particularly in high-demand precincts. We carefully assess circulation paths, entry points, service routes and accessibility clearances to ensure the dining area feels open and comfortable. Smart space planning allows you to increase seating capacity without compromising ambience, safety standards or overall customer experience.
How do you design food venues to handle busy peak trading periods?
We create intuitive layouts that reduce congestion, improve service speed and support high-volume trade.
Brisbane cafés often experience intense morning peaks, while restaurants may have concentrated evening rushes. We design clear ordering zones, logical queuing areas, efficient pickup points and well-defined service routes. Back-of-house layouts are aligned with front-of-house flow to minimise delays. Durable materials and practical finishes are also selected to withstand high turnover and heavy daily use.
Can you assist with seating layouts that work for both dine-in and takeaway trade?
Yes, we design flexible layouts that accommodate both dine-in customers and takeaway flow.
Many Brisbane venues operate hybrid service models. We create distinct zones for takeaway ordering and collection to prevent congestion in the main dining area. Seating layouts can incorporate communal tables, solo dining counters and flexible furniture arrangements to cater to varied customer behaviour while maintaining operational efficiency.
How do you design cafés and restaurants to suit Brisbane’s climate and outdoor dining culture?
We incorporate outdoor dining strategies and materials suited to Brisbane’s subtropical environment.
Outdoor dining is a key part of Brisbane hospitality. We consider airflow, shading, durable finishes and indoor-outdoor transitions to create comfortable spaces that cater to local dining habits and weather conditions.
Do you take on smaller café projects as well as larger restaurant fit-outs?
Yes, we work on both small café fit-outs and larger full-service restaurant projects across Brisbane.
Whether you are launching a compact neighbourhood café or a new restaurant in a larger tenancy, we tailor our interior design services to suit the scale and budget of the project. Smaller venues often require highly efficient layouts to maximise limited space, while larger hospitality projects demand more layered planning and coordination. Our team adapts the design process accordingly.
What should Brisbane café or restaurant owners prepare before starting the design process?
Owners should clarify their business model, menu style, budget range and preferred location details.
Before the initial consultation, it helps to have a clear understanding of your concept, target customers, approximate budget and lease conditions. If available, provide tenancy plans, equipment requirements and branding ideas. Being prepared allows us to develop a better idea of how to unlock the full potential of your space while aligning the design with your vision and operational goals.
How do you help keep café and restaurant designs cost-effective to build?
We align design decisions with budget from the outset and specify practical, durable materials suited to Brisbane conditions.
Cost-effective solutions are built into the design process. We carefully consider material selection, construction methods and joinery detailing to avoid unnecessary complexity. Efficient layouts also reduce service infrastructure costs. Transparent communication throughout the project ensures expectations remain aligned and costly redesigns are minimised.
Can design work be staged to allow a Brisbane venue to keep trading?
Yes, staging can be planned to minimise downtime where feasible.
For existing cafés and restaurants, the appointed builder can develop staged upgrade strategies that allow sections of the venue to remain operational during refurbishment. This may include phased works, off-site fabrication or scheduling construction during quieter trading periods.