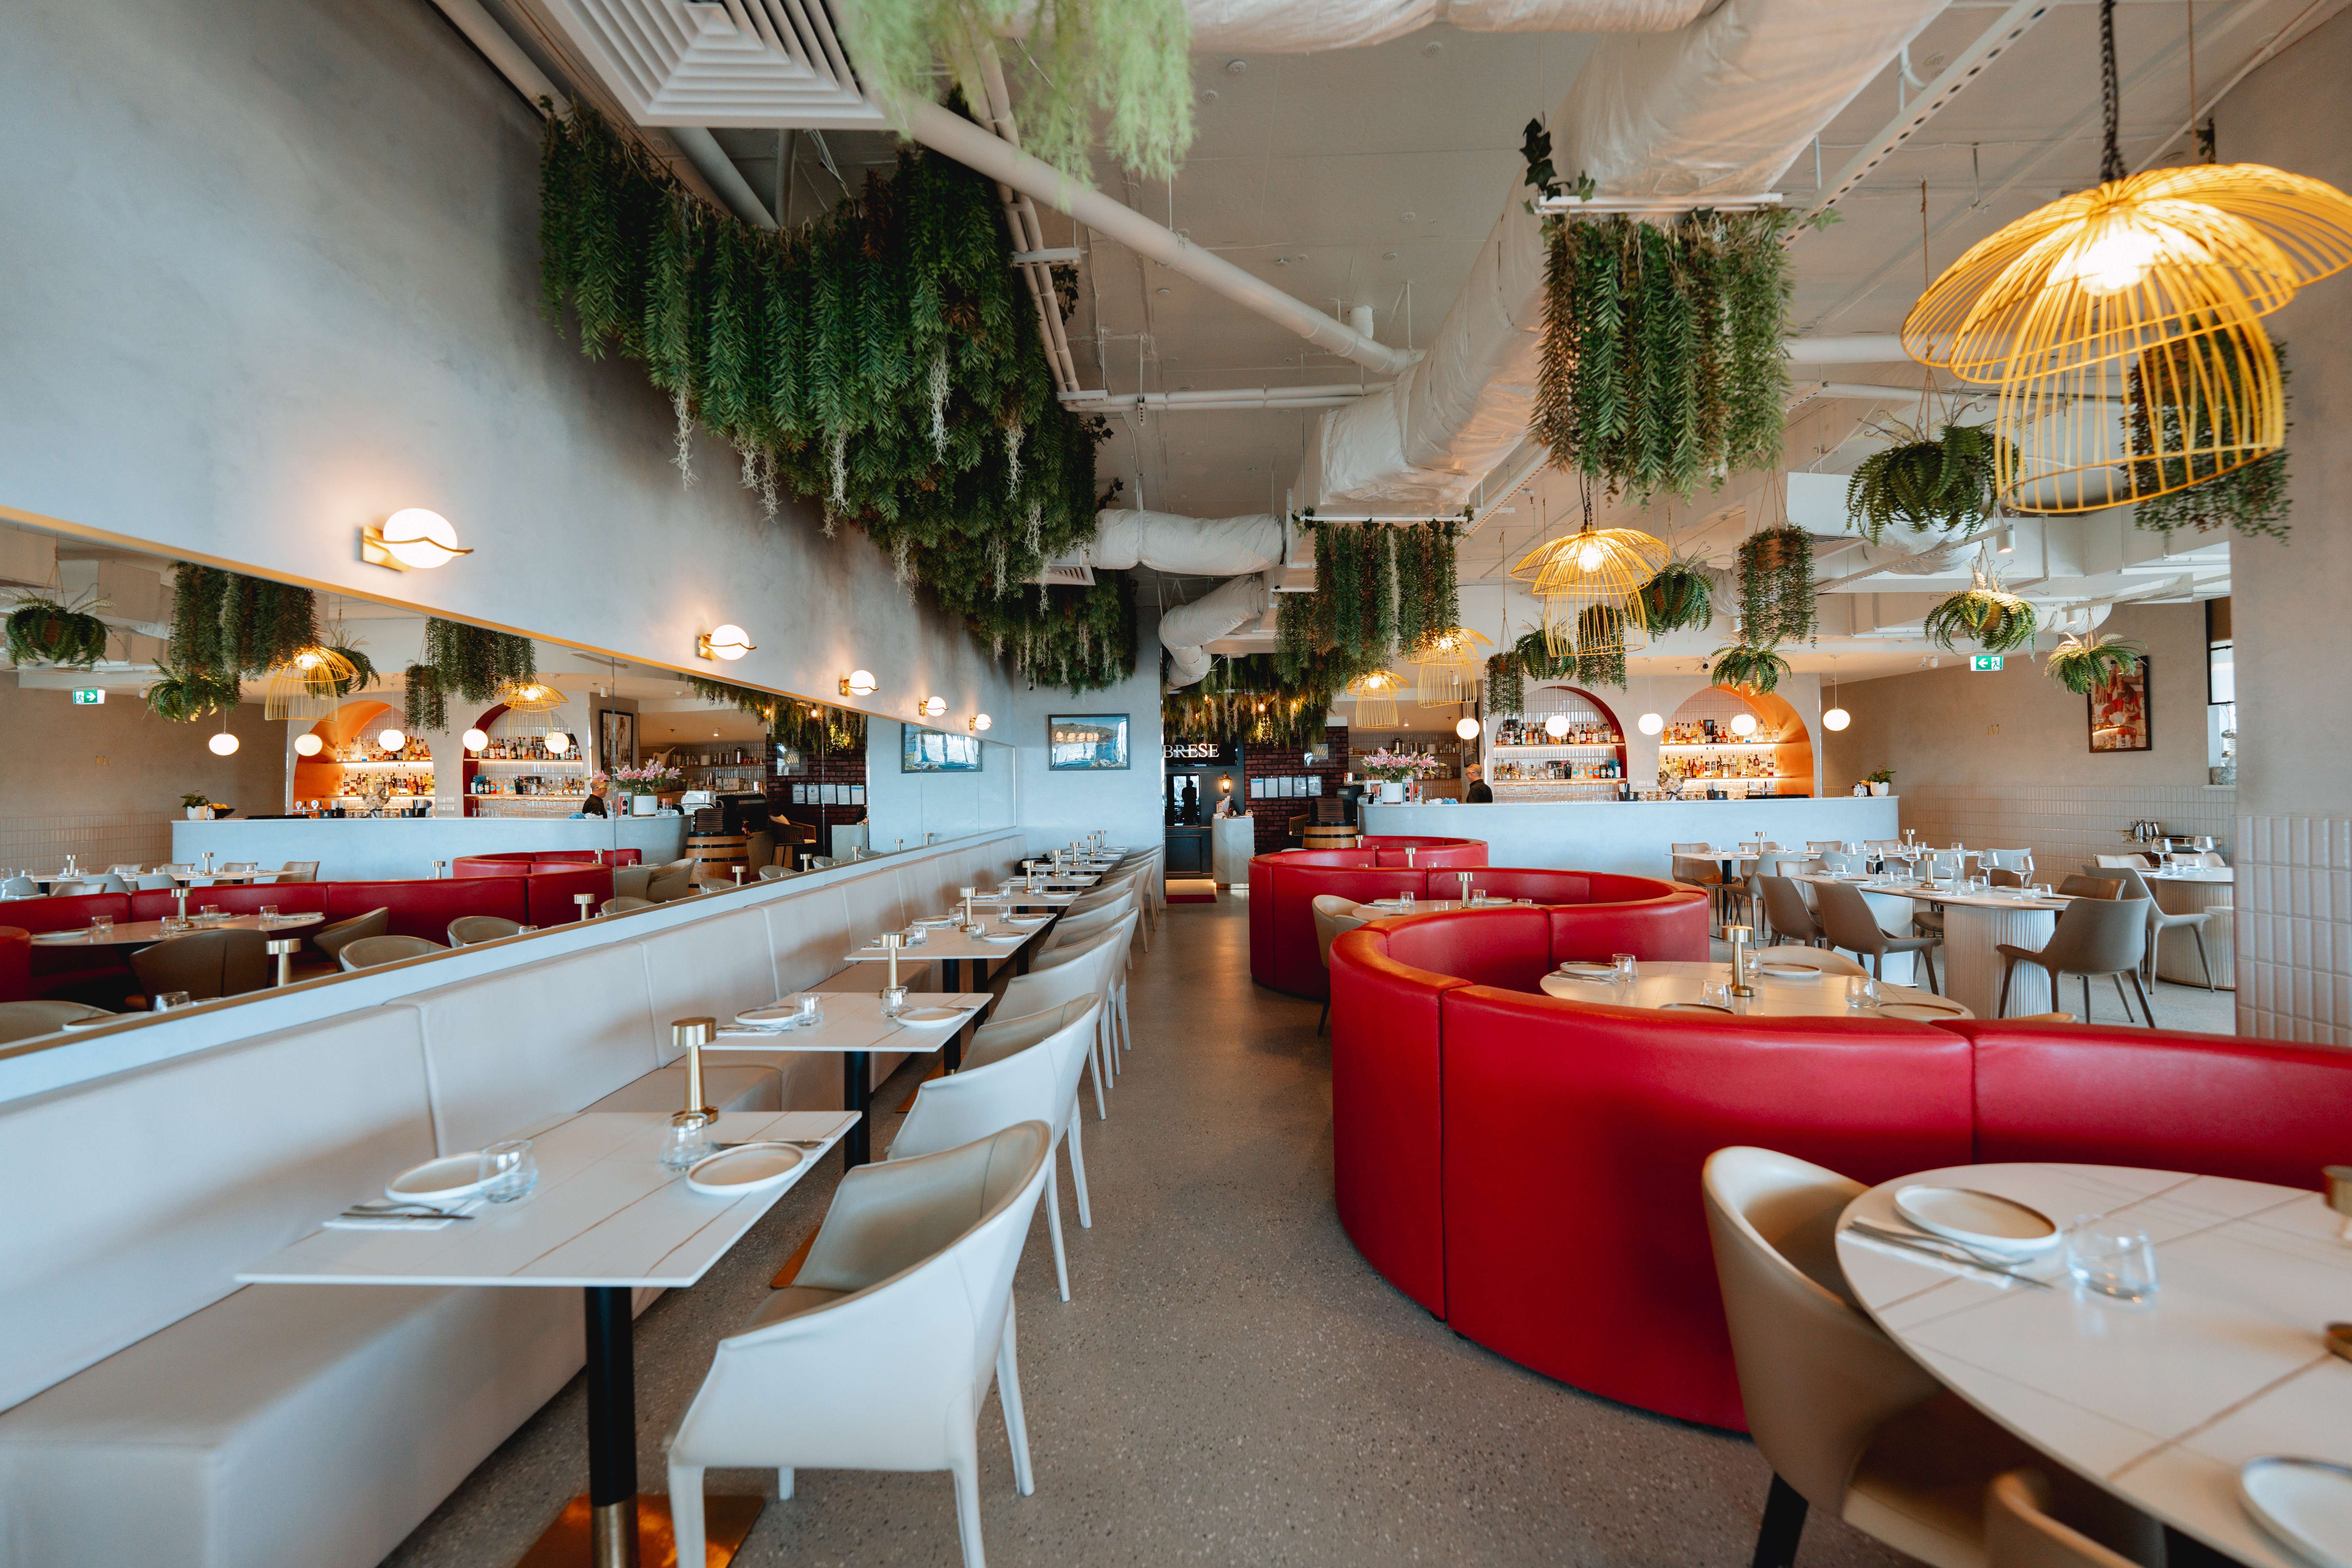
We design café and restaurant interiors on the Gold Coast that reflect the coastal lifestyle and tourism-driven hospitality market. From beachfront coffee shops to destination dining venues, our spaces balance relaxed atmosphere with efficient service planning.
We understand the Gold Coast hospitality industry is competitive, design-conscious and tourism-driven. That’s why every project focuses on brand identity, customer engagement and operational excellence to ensure long-term business success. Our creativity and commitment to innovation mean every venue we deliver is functional and aesthetically pleasing.
Cafe and Restaurant Design Services on the Gold Coast
Our interior design services cover every stage from concept planning all through to detailed technical drawings and public authority approvals. We deliver tailored solutions that reflect your brand while supporting operational needs and compliance.
Food Venue Concept Planning for Cafés and Restaurants
Coastal hospitality venues succeed when brand direction, service model and spatial planning are aligned from the outset.
We help transform hospitality concepts into cohesive design strategies that reflect your brand identity and resonate with Gold Coast patrons. Whether launching a new restaurant or refreshing an existing café, we create a unique design direction aligned with your target market and coastal setting. This includes defining a colour scheme, material palette, and overall aesthetic language that carries consistently through your venue.
Kitchen, Service, and Back-of-House Layout Design
The design process often starts with the commercial kitchen.
We plan efficient kitchen layouts that optimise workflow, storage solutions and food preparation zones. Back of house planning considers separated storage areas, equipment placement and staff circulation to ensure smooth operational flow.
Our layouts support operational efficiency while meeting Australian standards, safety standards and food service compliance requirements
Front-of-House Dining and Guest Experience Design
Front-of-house design shapes how guests interact with your venue from the moment they arrive.
We design dining areas that optimise seating capacity, enhance ambience and maintain clear circulation for staff and customers. Entry sequences, bar placement and waiting zones are carefully positioned to create strong first impressions while supporting efficient service.
In tourism-driven Gold Coast precincts, well-designed dining areas encourage customers to stay longer, return often, and share their experience across social platforms.
Materials, Coastal-Suited Finishes, and Lighting for Food Venues
Lighting plays a crucial role in setting the tone of a hospitality venue.
We design layered lighting strategies that transition from bright daytime trade to ambient evening dining. Material selection focuses on durable, easy-to-clean finishes that withstand humidity and coastal conditions.
From custom joinery and furniture to textured finishes and statement lighting, every detail supports both aesthetics and functionality.
3D Visualisation and Design Documentation
Before construction begins, we provide clear documentation and visual clarity.
Our team delivers 3D renders and detailed drawings to support council approvals, stakeholder alignment and construction accuracy. Documentation aligns with building codes, accessibility requirements and compliance obligations to reduce delays and ensure smooth delivery.
Types of Cafés and Restaurants We Design on the Gold Coast
Beachfront Cafés and Coastal Coffee Shops
We design cafés that capture ocean breezes and maximise outdoor seating areas. Layouts support high morning trade, takeaway flow and relaxed social spaces suited to the Gold Coast lifestyle.
Casual Dining Restaurants and Family-Friendly Restaurants
We create welcoming environments that balance operational efficiency with comfortable seating arrangements. These venues are designed to cater to both locals and visitors seeking relaxed coastal dining.
High-Turnover Food and Tourism-Driven Venues
Busy precincts require efficient layout planning and durable finishes. We design spaces that handle peak periods, streamline service flow and support strong customer turnover without compromising atmosphere.
Premium Restaurants and Destination Dining Venues
For premium hospitality venues, we focus on layered lighting, refined materials and immersive dining experiences. The result is a stylish, aesthetically pleasing space that leaves a lasting impression on patrons.
Bars, Wine Bars, and Hybrid Hospitality Spaces
We design bars and food-led hospitality venues where operational flow, lighting and seating flexibility support evening trade while maintaining strong brand presence.
Takeaway-Focused Venues and Emerging Food Operators
For smaller venues, we maximise every square metre with efficient storage solutions, smart layout planning and cost-conscious design decisions that align with budget constraints.
Our Approach to Café and Restaurant Design
Our approach combines creativity, technical compliance and practical functionality.
We begin with a clear understanding of your vision and business needs, then develop a concept that balances aesthetics with operational excellence. Our team manages each project with transparency, guiding clients from initial consultation through construction and completion.
Every step focuses on delivering a functional, stylish and future-ready hospitality venue.
Why Gold Coast Café and Restaurant Owners Work With Dreampods Group
- Proven expertise in hospitality design across the Gold Coast
- Deep understanding of the coastal dining culture and tourism market
- Strong focus on operational efficiency and back-of-house workflow
- Clear guidance through council approvals and compliance processes
- Tailored solutions aligned with budget and business goals
- Designs that reflect brand identity while supporting operational excellence
Designing Cafés and Restaurants for Coastal Flow and Lifestyle
On the Gold Coast, design must respond to lifestyle.
We create spaces that connect indoor and outdoor areas seamlessly, maximise natural ventilation and enhance views. Efficient layout planning ensures smooth workflow for staff and clear circulation for customers.
Well-designed hospitality venues encourage customers to stay longer, return often and share their experience, contributing directly to business success.
Compliance, Approvals, and Build-Ready Delivery for Food Venues
Navigating council approvals and compliance requirements is essential for restaurant design Gold Coast projects.
We assist with:
- Council applications and approval pathways
- Compliance with Australian standards (AS) and accessibility regulations
- Building code alignment – National Construction Code (NCC)
- Food licensing coordination
- Safety and operational compliance documentation
Our team ensures your café or restaurant meets all regulatory obligations while delivering a visually compelling and functional space.
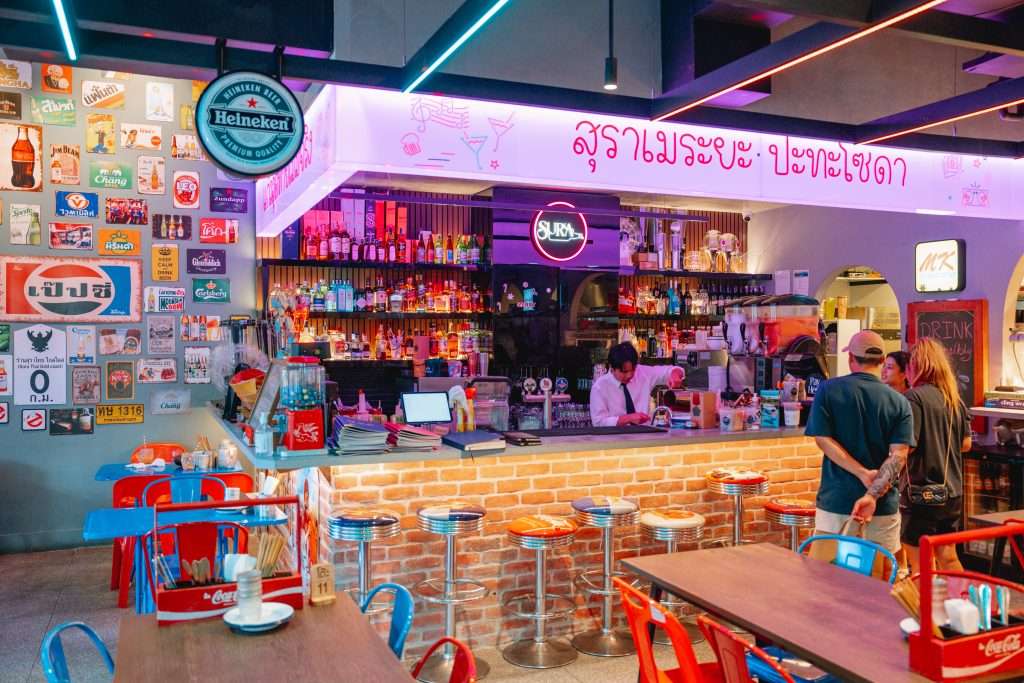
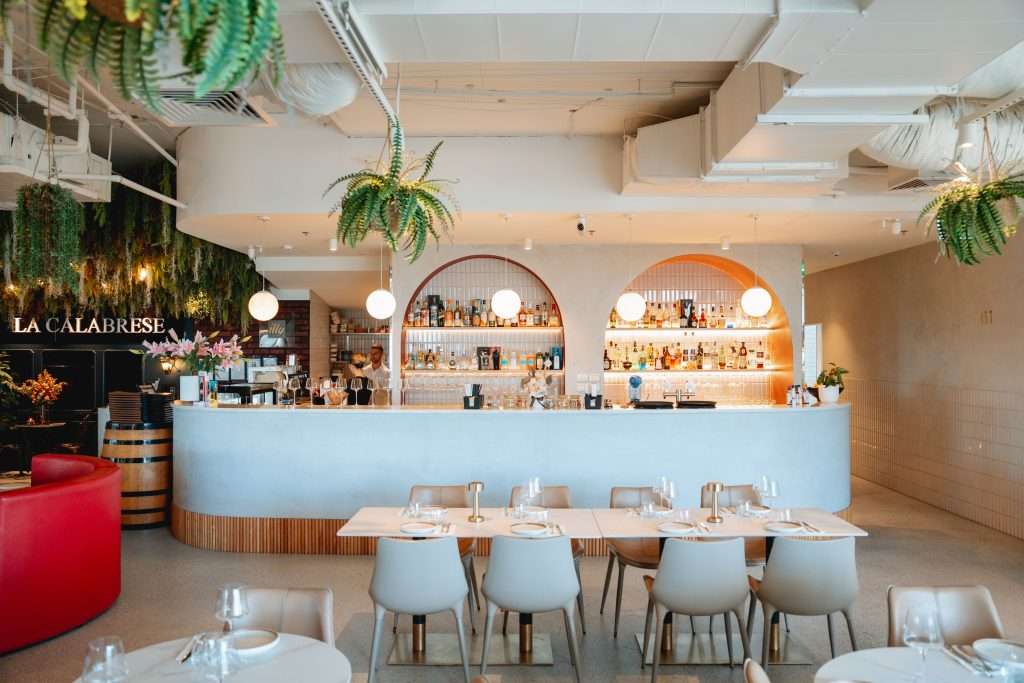
Gold Coast Café and Restaurant Design Projects
Start Your Café or Restaurant Design Project
Planning a new restaurant or café fitout on the Gold Coast?
Our team of cafe restaurant designers Gold Coast operators trust can help bring your vision to life. From hospitality concepts to construction-ready documentation, we deliver tailored interior design solutions that support operational efficiency, customer experience and long-term business success.
Contact us to start your project.
Our Gold Coast Studio Location
- Address: Suite 140/42 Manilla St, East Brisbane QLD 4169
- Phone: 0430 935 557
- Email: info@dreampodsgroup.com.au
FAQs About Café and Restaurant Design on the Gold Coast
What types of cafés and restaurants do you design on the Gold Coast?
We design beachfront cafés, casual dining restaurants, premium venues, bars and high-turnover food concepts across the Gold Coast.
Our projects range from coastal coffee shops and tourism-driven food venues to destination dining restaurants and bars. Each design reflects the Gold Coast lifestyle while addressing operational efficiency and compliance requirements.
How does designing a café differ from designing a full-service restaurant?
Café design on the Gold Coast prioritises fast-paced service and flexible seating, while full-service restaurant design focuses on immersive dining and more complex kitchen operations.
Gold Coast cafés often operate as social hubs where customers gather after the beach, meet for business, or work remotely, so layouts must support takeaway flow, efficient coffee service and relaxed seating. A full-service restaurant requires more defined zoning between front-of-house and back-of-house areas, along with a larger commercial kitchen and refined ambience. Restaurants also demand more detailed coordination of lighting, acoustics and service pathways. Both must reflect brand identity, but restaurants generally involve more intricate operational planning.
Can you refresh an existing Gold Coast café or restaurant without a full rebuild?
Yes. Many Gold Coast venues benefit from strategic refurbishments rather than complete reconstruction.
A targeted refresh can significantly elevate a venue’s presence in the competitive coastal hospitality market. Updating finishes, improving layout planning and enhancing lighting can transform the customer experience without altering the core structure. Outdoor seating areas, which are common across the Gold Coast, can also be redesigned to better capture foot traffic and climate conditions. This approach improves operational efficiency while keeping construction costs more controlled.
How do you plan kitchen and service layouts for food venues?
Commercial kitchens are configured to handle high seasonal volume while maintaining food safety alignment.
Design begins with a clear understanding of the venue’s operational needs, including projected trade volumes and service style. The commercial kitchen is configured to support logical movement between preparation, cooking and plating areas while maintaining food safety and accessibility requirements. Back-of-house storage is carefully allocated to separate supplies and maintain hygiene standards. Service zones are positioned to allow smooth interaction between staff and patrons, supporting both efficiency and customer satisfaction.
Can you help maximise seating while keeping venues comfortable?
Seating density is carefully balanced with comfort, especially during high tourism periods.
Gold Coast venues often need to accommodate both tourists and locals, especially during peak holiday seasons. Layout planning carefully balances circulation space for staff with comfortable spacing for patrons. Flexible furniture solutions allow venues to adapt to group bookings or quieter weekday trade. Outdoor seating integration is also considered to make the most of the coastal climate while maintaining a functional indoor flow.
How do you design food venues for busy holiday and peak trading periods?
We design Gold Coast venues to handle seasonal surges through efficient layouts and durable material selection.
The Gold Coast hospitality industry experiences significant fluctuations during school holidays and tourism peaks. Kitchens are designed for high-volume output, with streamlined workflow to prevent bottlenecks. Service counters and ordering zones are positioned to manage queues effectively. Materials are selected for durability and ease of maintenance to withstand increased foot traffic.
Can seating layouts support both dine-in and takeaway trade?
Yes, seating and service areas can be designed to support both dine-in guests and takeaway customers simultaneously.
Many Gold Coast cafés operate hybrid service models to capture both beachgoers grabbing coffee and guests staying for meals. Clear separation between takeaway collection points and dine-in seating prevents congestion. Circulation pathways are designed to maintain comfort and accessibility. This dual approach supports revenue growth without compromising the overall atmosphere.
How do you design venues to suit the Gold Coast’s outdoor dining culture?
We integrate indoor-outdoor transitions, shaded seating and climate-suitable materials.
Many hospitality venues on the Gold Coast feature outdoor seating areas. We design layouts that capture breezes, maximise views and ensure comfort while selecting materials suited to coastal conditions and high humidity.
Do you work with small, owner-operated cafés as well as larger venues?
Yes, we work with both independent café owners and larger hospitality operators across the Gold Coast.
From boutique coastal cafés to high-capacity restaurants, each project is tailored to the client’s business needs and budget. Smaller operators often require strategic planning to maximise limited space and investment. Larger venues may demand more complex kitchen infrastructure and multi-zone dining environments.
What should Gold Coast café or restaurant owners prepare before starting design?
Owners should prepare a clear concept, budget range and understanding of their target market before beginning design.
Having a defined hospitality concept helps streamline the design process from the outset. Owners should consider their intended service style, menu direction and customer demographic. Lease details and site constraints are also important, particularly given local council requirements on the Gold Coast. Early clarity ensures smoother approvals and a more efficient project timeline.
How do you help keep food venue designs cost-effective to build?
We align design decisions with budget expectations from the earliest planning stages.
Cost-effective design begins with practical layout planning that minimises structural alterations. Materials are selected for durability and long-term value while still supporting the desired aesthetic. Early coordination with consultants and builders reduces unexpected variations during construction. This balanced approach delivers strong functionality and visual impact without unnecessary expense.
Can works be staged so a Gold Coast venue can continue trading?
In many cases, construction works can be staged to allow partial trading during renovations.
Staged upgrades are particularly valuable in busy Gold Coast hospitality precincts where extended closure can affect revenue. Back-of-house areas may be renovated first, followed by front-of-house zones in controlled phases. Scheduling works outside peak tourism periods can further minimise disruption. Careful planning ensures operational continuity while improvements are completed efficiently.