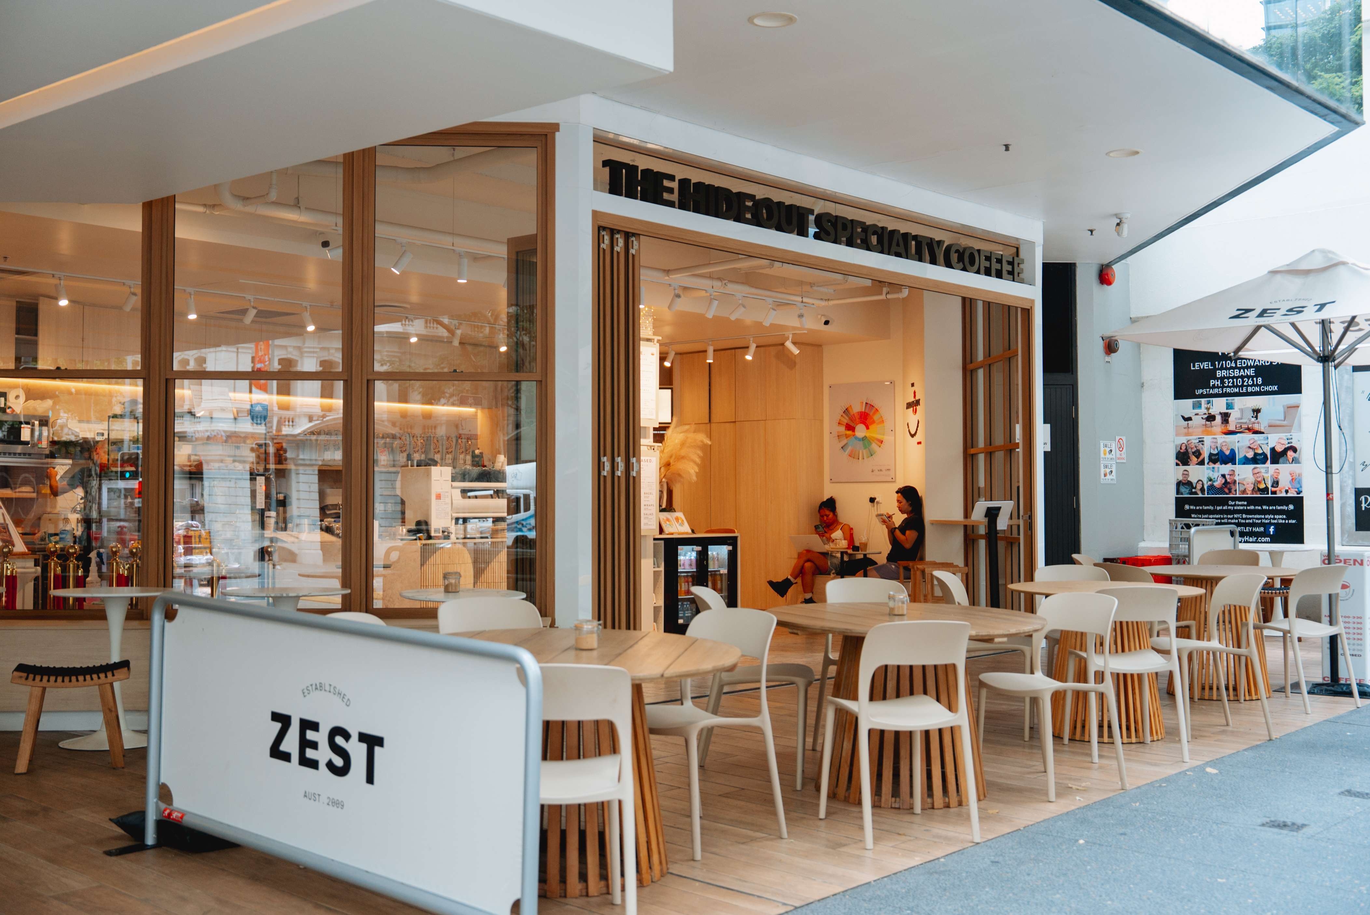
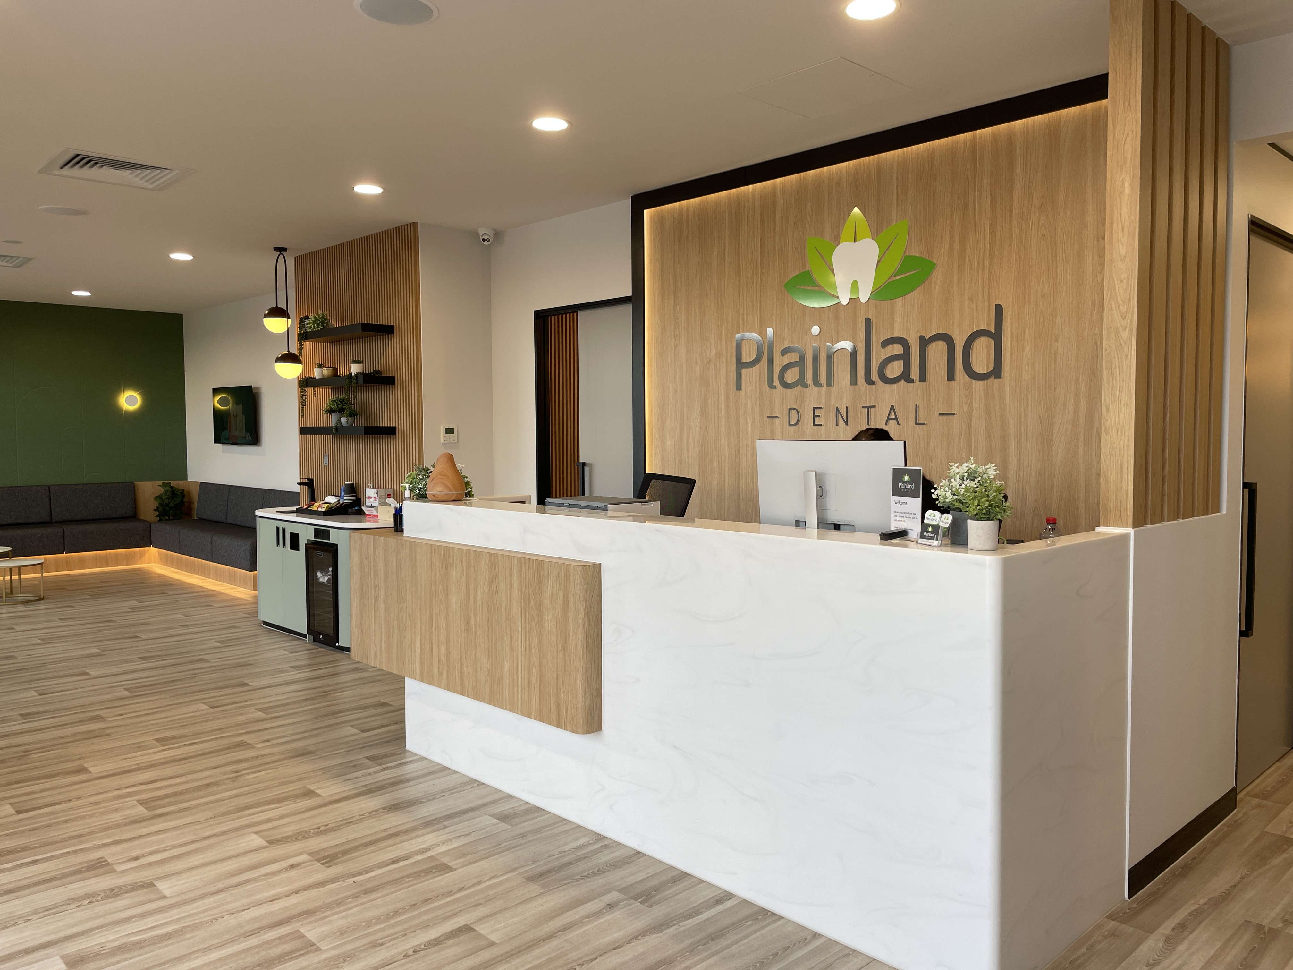
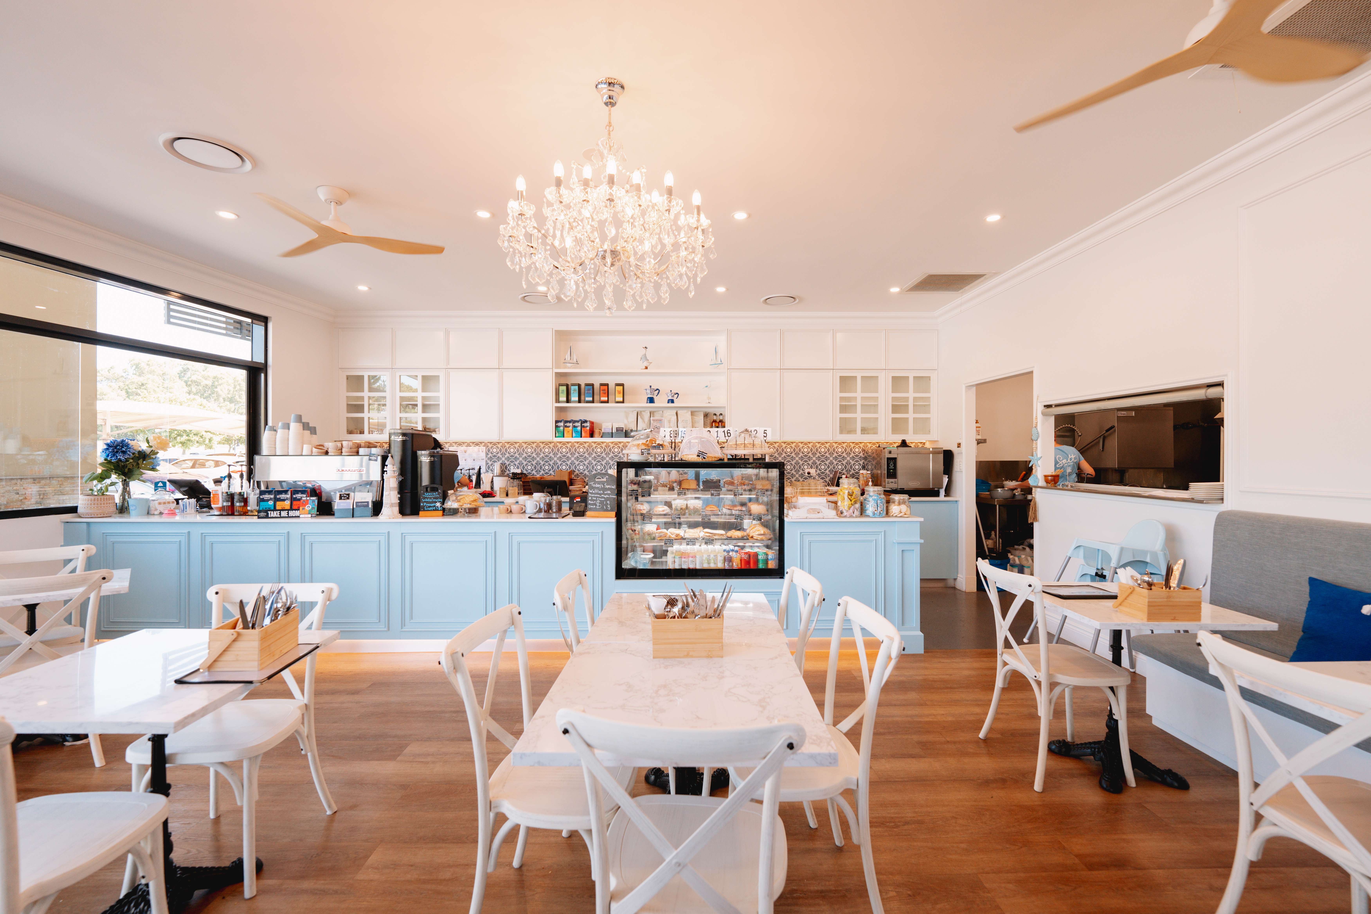
Your retail space has just five seconds to win over someone to stay. The design, lighting, materials and merchandise must all be working together to get customers through your space and to buy from you. A space that looks good but doesn’t sell is just decoration, and decoration is expensive. At Dreampods, we’re experts in retail design in Brisbane, where your brand’s personality is tied to the physical space your customers walk into.
If you’re working on a retail project in the future and would like a design studio that understands the reality of retail, then get in touch with us to discuss further.
Why your retail space is either working for you or against you
Every aspect of your store is sending a message. Your flooring is saying, “Are you in a high-end boutique or a discount store?” Your lighting is saying, “Do I draw attention or do I make everything look like it’s all the same?” Your space is saying, “Do I help people flow naturally through your merchandise or do I leave people standing at the door wondering where to go next?” There is no such thing as a neutral space in a store. It’s either welcoming people in or it’s pushing people out.
Business owners who are investing heavily in product development, branding, marketing, and advertising are essentially throwing money down the drain if they do not pay attention to the physical space they sell out of. A good retail design brings together all of the above elements in one place where they actually work.
How layout, lighting and materials influence buying decisions
The flow of the customer is the backbone of any good retail design. The positioning of the entrance and the flow through the store determine how long they linger. The positioning of key product categories influences how much they spend. Space design for retail environments is very different from designing an office or a coffee shop. The aim is to design a path through all your products.
Lighting is doing more heavy lifting than many store owners realise. Accent lighting on hero products can increase dwell times in those areas. Ambient lighting can be used to establish a mood and support brand positioning. Bad lighting, on the other hand, can make good products look cheap. We’re experts in working with layered lighting strategies that strike a balance between art and science.
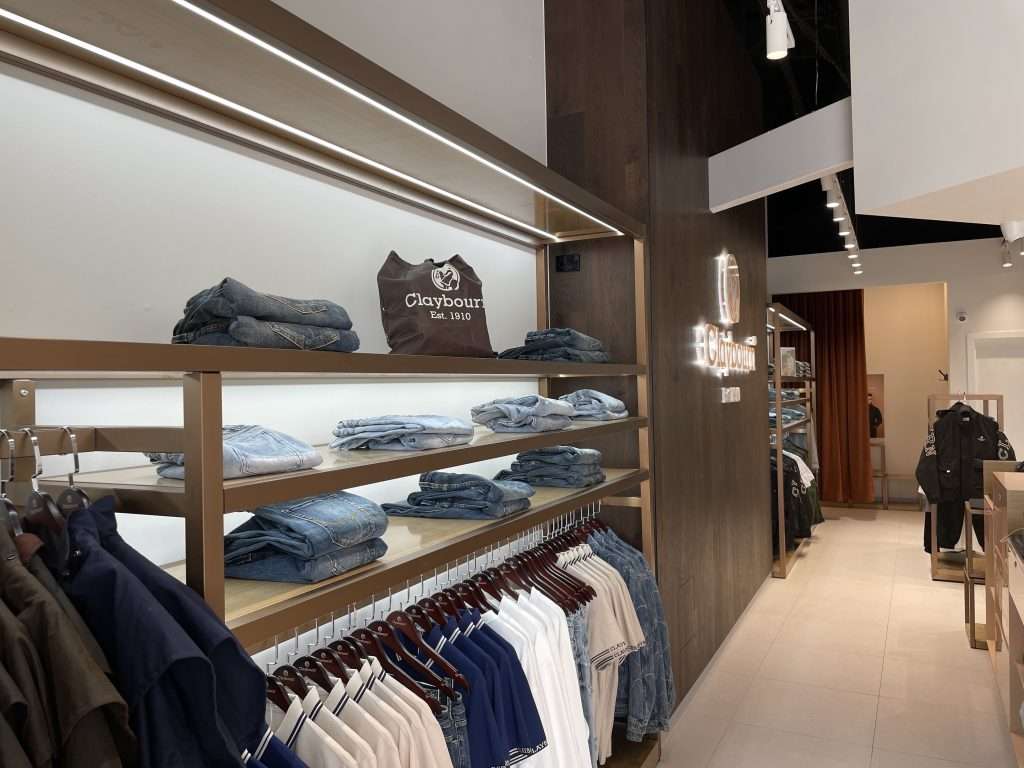
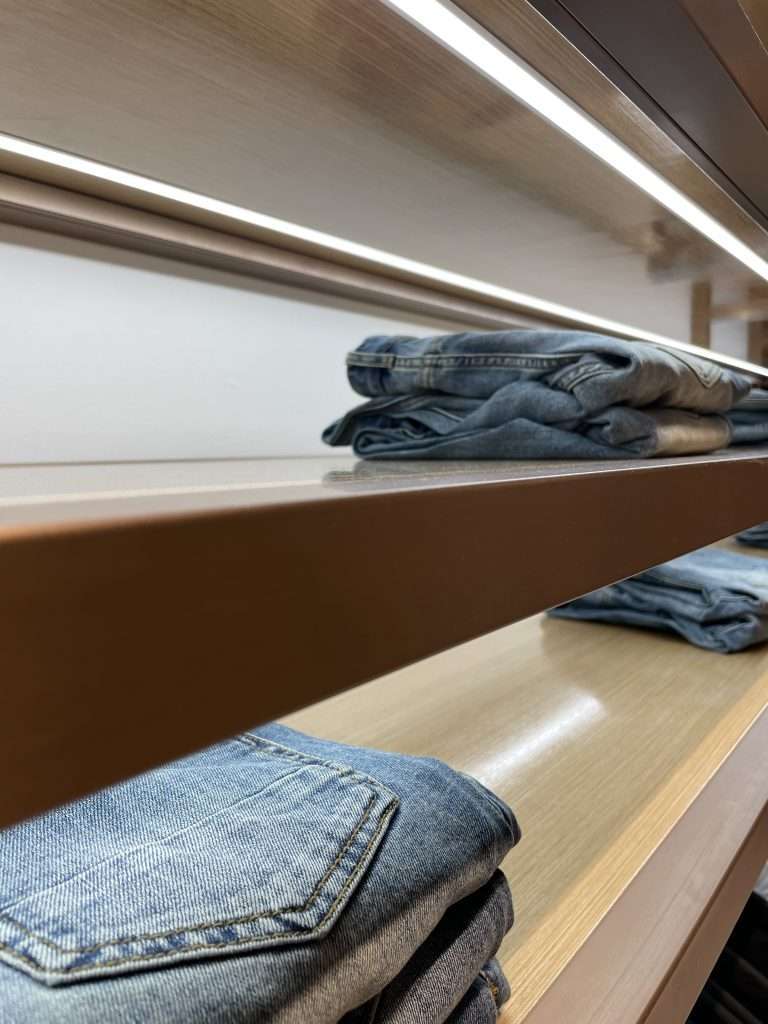
The selection of materials is closely related to how customers perceive your brand. Wood, stone, brass, concrete, and laminate are all materials that evoke different thoughts and ideas. A surf lifestyle store and a luxury jeweller may want to be “warm and welcoming,” but the materials that will get you there are worlds apart. We base our selection of materials on your brand’s context and your budget, as well as your need for a product that will stand up to a high-traffic environment.
The cost of getting retail design wrong in Brisbane's competitive market
The Brisbane market is a very different place when it comes to retail, and there’s been a big tightening in Brisbane’s retail market. Vacancy rates in high-traffic precincts mean that landlords are choosy about who they rent to, and you’ve never had more choice within walking distance of your shop than you do now. And in that market, a bad design will cost you in ways that go beyond how it looks.
A layout that fails to accommodate customer flow means customers will walk through your shop and exit through your front third without even entering the back. That’s dead stock in a dead zone. Non-compliant fitout works can put your business on hold for weeks as you rush to comply with National Construction Code (NCC) requirements or council conditions that perhaps you never foresaw. And a design that fails to meet your target market (perhaps it’s too young, too clinical, too cluttered, too bare) quietly loses your business case.
Getting it wrong doesn’t have to be dramatic. Sometimes it’s just a slow leak, lower average transaction values, visit times decreasing, less repeat business, and less word-of-mouth. You might not even notice these numbers because everything looks fine. But “fine” doesn’t compete in Brisbane right now. The retailers growing are the ones where design is working hard.
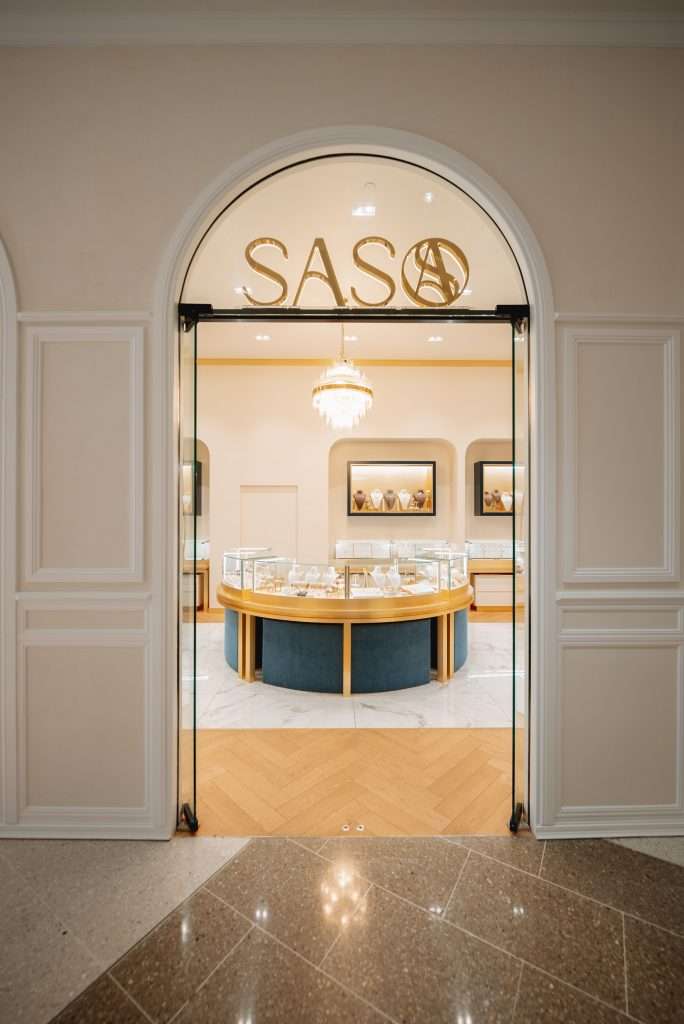
What our retail design process looks like from site visit to installation
We operate a transparent and structured design process, so you know what’s happening at every step and what’s expected of you along the way. No surprises, no confusion about the scope of work. You’ll always know what’s coming next. Here’s how it works, from the first site visit to the delivery of the fitout:
Site assessment and brand discovery
Every project begins on-site. We visit your space, or your proposed tenancy, to assess the physical conditions, including dimensions, access points, existing services, structural constraints, natural light, and all factors that will affect what is possible. If you’re in a shopping centre, we’ll also look at the design guidelines provided by the landlord at this stage, so that we’re designing within those parameters from the outset.
At the same time, we’re digging into your brand. Who are your customers? What does your product mix look like? How does it change with the seasons? What experience do you want the customer to have the minute they walk in the door? This is where we work closely with you because nobody knows your business like you do. Our job is to help you translate that into the space.
Concept design and spatial planning
This is where the original idea begins to take form. Here, we create layout ideas, spatial planning diagrams, material palettes, and mood references that reflect the essence of our design concept. You will see how the store will be laid out, where different areas are located, how our lighting concept relates to our layout, and what it will look and feel like.
We’ll provide you with our concept design options, and at this stage, we work together with you. We’ll refine them based on your feedback and your needs, keeping your budget in mind at all times. We won’t proceed with anything until you’re comfortable that we’re taking the right direction.
Documentation, compliance and council approvals
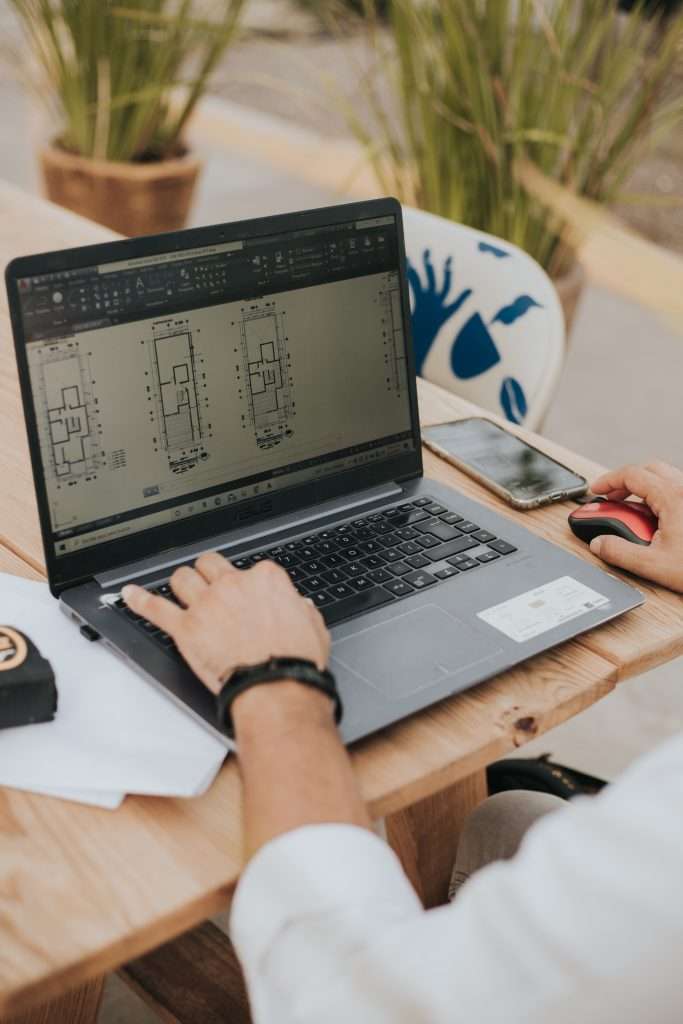
Once this concept is locked in, we then produce the 3D render and full construction documentation, which includes detailed drawings, specifications, finishes schedules. This is what your builder prices from and what the council assesses.
We’ll take care of NCC compliance and Disability Discrimination Act (DDA) accessibility issues, as well as any relevant Australian Standards (AS) that may be necessary. If your project is subject to council approval and/or a DA (Development Application), we’ll organise that process for you as well. In the case of shopping centre tenancies, we’ll liaise with the Retail Design Manager of the shopping centre itself to obtain landlord approval prior to the start of the building process. You won’t have to lift a finger.
Builder coordination and fitout delivery
We have relationships with trusted builders and suppliers in the Brisbane area who we use to carry out the fitout for you. Alternatively, if you have a pre-existing relationship with a builder that you’d rather use, we’re happy to work with them as well. We’ll manage the building phase for you to ensure what gets built matches what gets designed.
This also includes site visits during the fit-out, selection and procurement of furniture, fixture installation, as well as a walkthrough prior to handover. We are involved in the process until the very end because we have found that the details at this stage are what make a good result great.
Retail spaces we design in Brisbane
We have extensive experience designing across all types of retail environments. The key factor is that each one has to balance expression and customer experience against commercial performance, irrespective of the size of the space or nature of the products being sold.
Boutique and specialty retail stores
Boutique retail is where brand identity is strongest. A cheese shop, a ceramics store, a clothing brand, a bookstore: these are businesses where the atmosphere is everything. We specialise in designing retail spaces that are thoughtful and unique, where the materials and presentation all contribute to who you are and what you sell.
In the case of smaller retail spaces, space planning is more significant. In such cases, there is no scope for any dead space. We aim to provide open and easy-to-move-around spaces while maximising the usage of the available square metres for the products.
Shopping centre tenancies and kiosk fitouts
Centre tenancies also have their own set of limitations. In this case, the tenant is working with the landlord’s guidelines for fit-out, the lease area itself, shared services and a fit-out window. We have significant experience in shopping centre work in Brisbane, ranging from inline tenancies in major shopping centres through to standalone kiosks and pop-up models.
We know how centre groups operate and what their design managers expect, so we know how to stretch the boundaries creatively within those rules. If you’re working on a fit-out of a centre tenancy, having a design team that already knows that language saves you weeks of going back and forth.
Showrooms and product display environments
Showrooms are at the nexus of retail and commercial interiors. The purpose is to display products in context. This could mean bathroom fixtures, furniture, building materials, or cars. Customers in a showroom are typically further along in their purchasing decision. Therefore, they are ready to make a decision.
We create a showroom environment that lets your product range tell its own story. This means we think about lighting, product grouping, consultation space, and flexibility to accommodate changes in your product range.
How we design for your brand's identity, not ours
There are design firms with a distinct look. You can recognise their work with different clients because they have the same look, the same material palette, and the same spatial language. That works for the designer’s own portfolio, but not necessarily for the client.
Our approach is different. Your brand’s identity is the foundation for every single design decision we make. The materials we use, the colour palette, the flow of space, the lighting, the fixtures: it all comes back to who you are as a business and who your customer is. A streetwear store and a high-end skincare store should never feel as though they were designed by the same person, even if they were.
This means our discovery process is important. We’re actually spending real time understanding your brand positioning and your competitive set, so we can design the experience you want your customers to have. That front-end work is what allows us to create a space that feels unmistakably yours.
What makes retail design different from general commercial interiors
A good commercial interior designer can design a very beautiful space. However, retail design is a specialised field with its own set of priorities. Blurring these distinctions is one of the biggest mistakes business owners make in hiring designers.
The process of retail design begins with the customer experience. Where is the customer entering? What is the first thing they see? How do they navigate through this space? Where are the areas of decision points and pause points? Where is that transition from looking at something to purchasing it? Every zone in a retail space has a business purpose. That is different from a design for an office space, where the need is for efficiency and comfort, or a restaurant space, where the need is for seating and adjacency to a kitchen.
There’s also the merchandising integration aspect, which isn’t usually considered in a general commercial interior design. So, your display systems, your point of sale positionings, your stock replenishment flows, your seasonal changeover needs; all of that needs to be integrated into the design at the outset, not after the fit-out’s done. A retail designer considers how the product gets into the shop, how it’s displayed, how it’s sold, and how it changes when your range changes.
And then there’s the sales data side. Good retail design responds to measurable outcomes. If a particular area of the store is underperforming, there should be the option to change the layout or display without having to undertake a full-scale redesign. We design retail spaces with this in mind, as your store will change as your business changes.

Navigating Brisbane shopping centre design guidelines and landlord approvals
If you’re looking at opening a new tenancy or renovating a tenancy in a Brisbane shopping centre, one of the things that’s different from a standalone retail shop is that there’s a level of complexity that comes from working through a design process that has to meet a set of design guidelines that all of the major group companies that own and operate shopping centers across Australia (Scentre, Vicinity, QIC, etc.) impose on their tenants.
The approval process involves the centre’s Retail Design Manager, commonly referred to as the RDM. Prior to commencing the construction phase, the design documents must be submitted to the RDM for assessment. They will determine whether your design meets the centre’s standards and complies with the precinct’s aesthetic appeal. If it fails to comply, a list of necessary changes will be generated, and the countdown to the end of your lease continues.
This can catch a lot of first-time tenants unaware. The RDM is not just a formality. They have the power to reject the designs and request changes in materials and finishes. They won’t give the approval until they are satisfied with their requirements. If the designer is not familiar with the process of the reviews, it can waste a number of weeks going back and forth with changes that could have been easily avoided.
We’ve been through this process many times with different Brisbane shopping centres across different centre groups. We understand what design managers are looking for and where the sticking points are. That means we can present information in a way that allows this process to happen quickly and easily. That’s how we can get to construction quickly and deliver a design that works for the landlord and your brand.
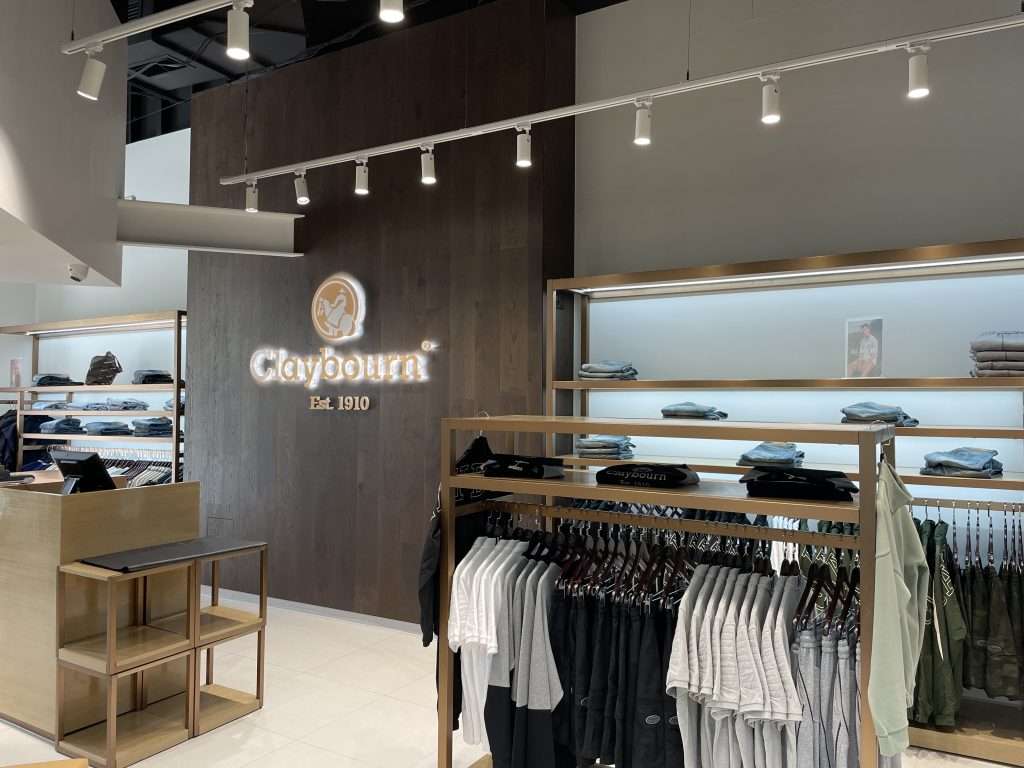
See some of our Brisbane retail interior design projects
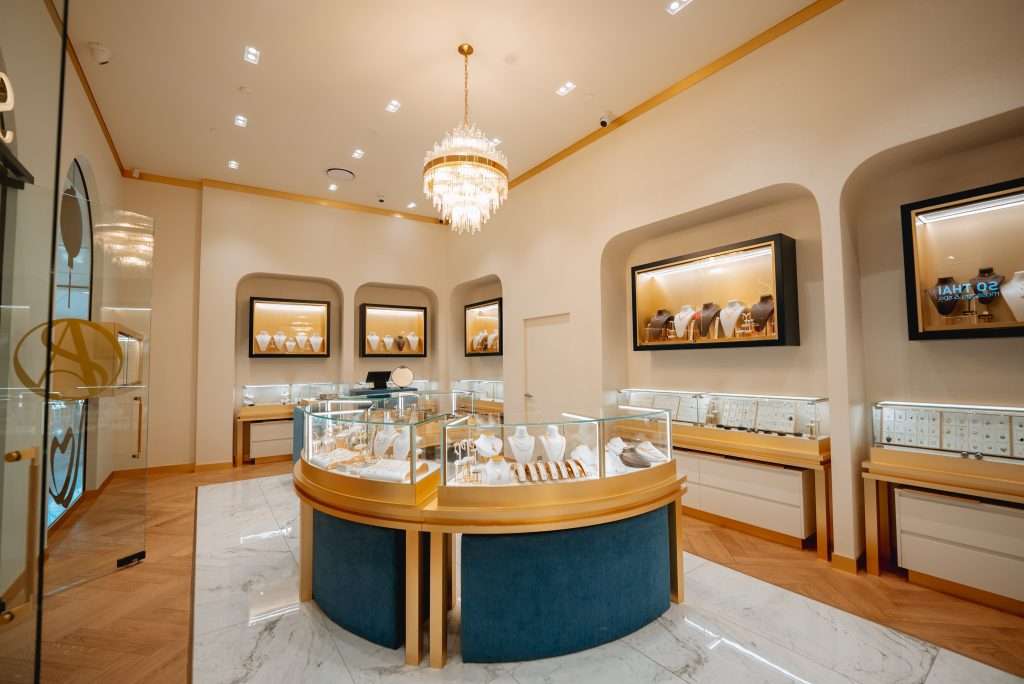
Talk to our team about your Brisbane retail project
Whatever the size and scope of your retail fit-out project, whether it’s a new tenancy or an existing store refurbishment, we’d love to hear about it. Our team has experience working with retail clients in Brisbane, ranging from small boutique retailers through to multi-store retailers.
Get in touch with us to begin a conversation. We’ll discuss your vision, your space, and then be able to give you a clear picture of how we can assist you in bringing that vision to life.
Our Brisbane studio location
- Address: Suite 140/42 Manilla St, East Brisbane QLD 4169
- Phone: 0430 935 557
- Email: info@dreampodsgroup.com.au
FAQs
How long does a retail design project take in Brisbane?
It depends on the scope. A simple boutique fitout can take eight to twelve weeks. Larger retail design projects involving council approvals and shopping centre sign-offs can take longer (sixteen weeks plus). We’ll work with you to establish a realistic timeframe for your project.
Do you handle council approvals and building approvals (BA)?
Yes. In addition to NCC compliance and DDA requirements, we also take care of Council approvals as part of our documentation services. If your project requires a DA or BA (Building Approval), we’ll take care of it for you so you don’t have to.
Can you work within an existing fitout or do you only design from scratch?
We can do both. If your existing fitout has good bones, we can definitely work with what’s there and redesign around it. Not only can this save you money on demolition and base building, it can also be very beneficial, as we’ll be able to assess what’s worth keeping during our site visit.
Do you manage the builders or do I need to source my own?
We can manage the builder tender process with our network of trusted builders and suppliers or we can assist your chosen builder. In both instances, we ensure that the end product is consistent with the design documentation.
What size retail spaces do you work with?
We don’t have any minimum. Our smallest retail fitouts have been under 20 square meters, and our largest retail space and showroom fitouts have been over 200 square meters. The process is just as scalable. We work with small businesses and small budgets all the time.