Dreampods Group designs healthcare spaces for Gold Coast practices that need to work harder and last longer while looking after both patients and staff from day one. Whether you’re planning a new facility in Southport’s Health and Knowledge Precinct or refurbishing an established clinic in Burleigh, our team brings the same thing to every project: a design process that balances how a space feels with how it actually functions under clinical conditions. We handle everything from initial concept through to construction-ready documentation, so your fitout meets compliance requirements and suits your workflows while reflecting the standard of care you deliver.
If you already have a clear brief and you’re ready to move, get in touch and we’ll set up an initial consultation to scope your project.
Healthcare Design Services for Gold Coast Practices
Medical Concept Planning and Brand Direction
Every healthcare project starts with a conversation about what your practice actually needs. We sit down with you to understand your clinical model, patient demographics, growth plans, and the way your team moves through a typical day. That discussion shapes the design concept, from the overall feel of the space to the brand direction that carries through materials, colour, signage, and the patient experience from entry to exit.
This stage is where we figure out whether your space should feel calming and residential or clean and clinical, whether your reception area needs to manage high patient turnover or offer a slower, more private arrival experience. We also look at how your brand identity translates into a physical environment. For a Gold Coast dental practice targeting families, that’s a very different conversation than for a specialist consulting suite focused on referrals from Gold Coast University Hospital.
Space Planning and Clinic Layout Design
Good clinic layout design solves problems before they start. We plan floor layouts around patient flow, staff circulation, equipment access, and the separation between public and clinical zones that healthcare environments demand. A waiting room that backs onto a treatment area with no acoustic buffer, or a reception desk positioned where patients queue past consulting room doors: these are the kinds of issues that show up when space planning is treated as an afterthought.
We work with your team to map how many consult rooms, treatment bays, recovery areas, or flexible multi-use spaces you need now, and where you might expand later. Flexible spaces matter on the Gold Coast, where practices in high-growth corridors like Coomera and Pimpama often outgrow their original fitout within a few years. Planning for that from the start saves you a second round of construction down the track.
Materials, Finishes, and Lighting for Subtropical Healthcare Spaces
Material selection for a Gold Coast healthcare fitout has to account for two things at once: clinical compliance and subtropical conditions. We specify finishes that meet infection control requirements while standing up to the humidity and salt air that come with coastal South East Queensland, along with high UV exposure. That means choosing surface materials that won’t delaminate in high moisture and flooring that handles frequent wet cleaning without degrading. Joinery hardware also needs to be rated for corrosive environments.
Lighting design in clinical spaces is more than choosing a colour temperature. We balance natural light (which the Gold Coast has in abundance) with task-appropriate artificial lighting for treatment areas and consulting rooms as well as waiting spaces. Getting this right affects patient comfort and staff wellbeing, as well as the accuracy of clinical work, particularly in dental and dermatology settings where colour rendering matters.
Furniture Selection and Fixture Design
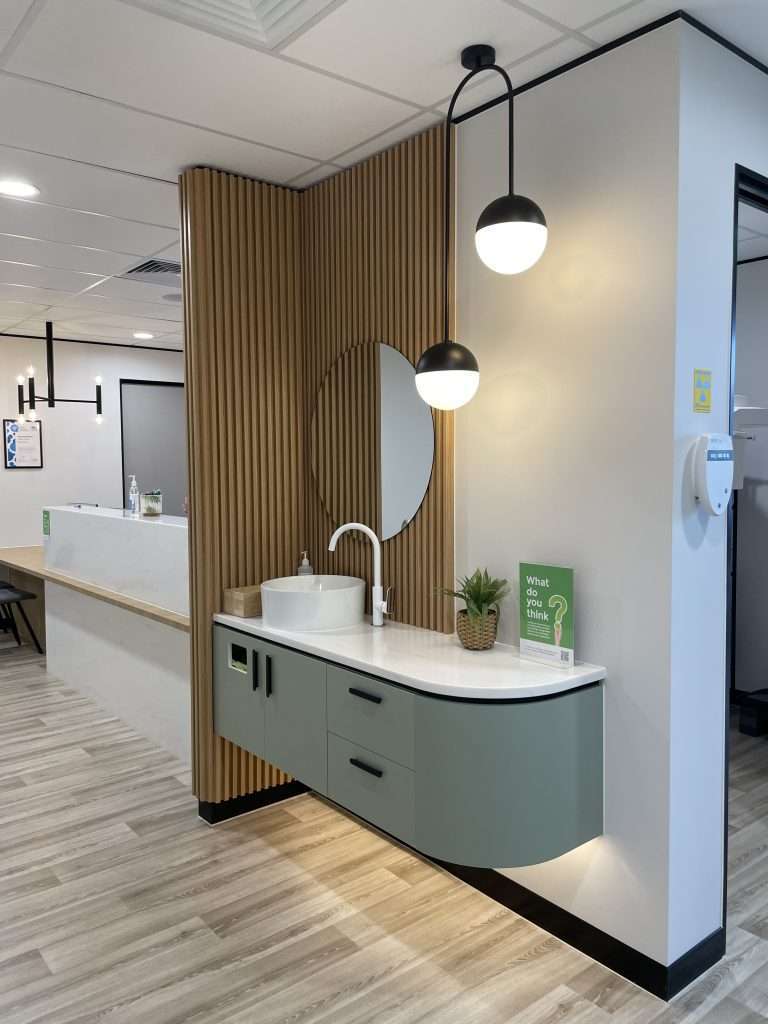
We select and, where needed, custom-design furniture and fixtures for your practice. Clinical furniture has to meet different standards than commercial office furniture: infection control, weight ratings, cleanability, and durability under daily use. We source seating, cabinetry, workstations, and clinical fittings that suit your practice type, whether that’s a high-traffic GP waiting room or a boutique allied health studio.
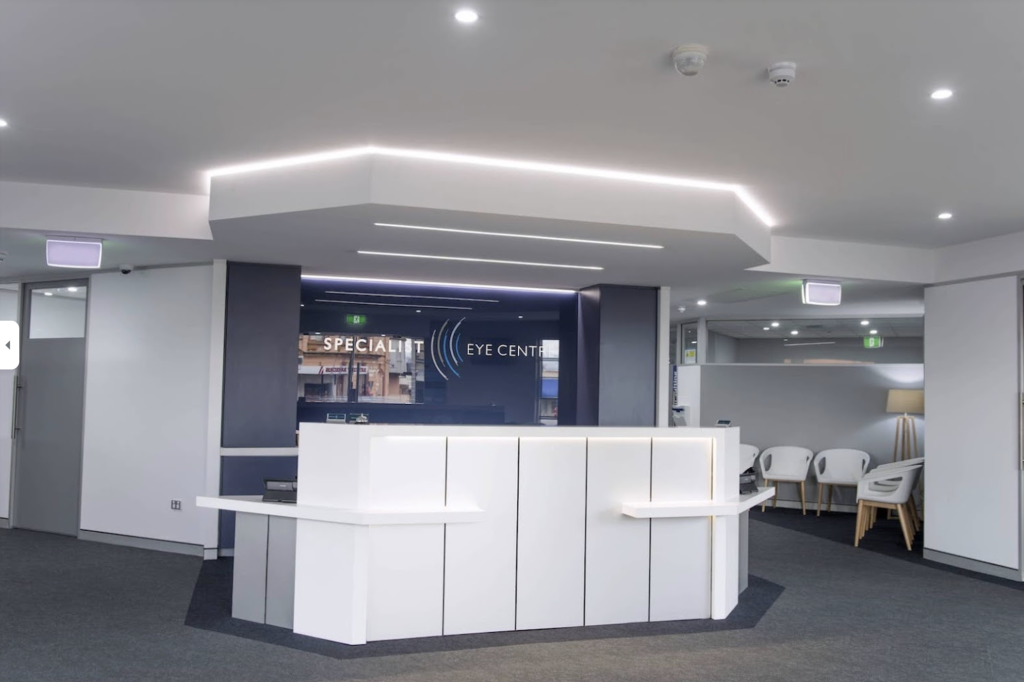
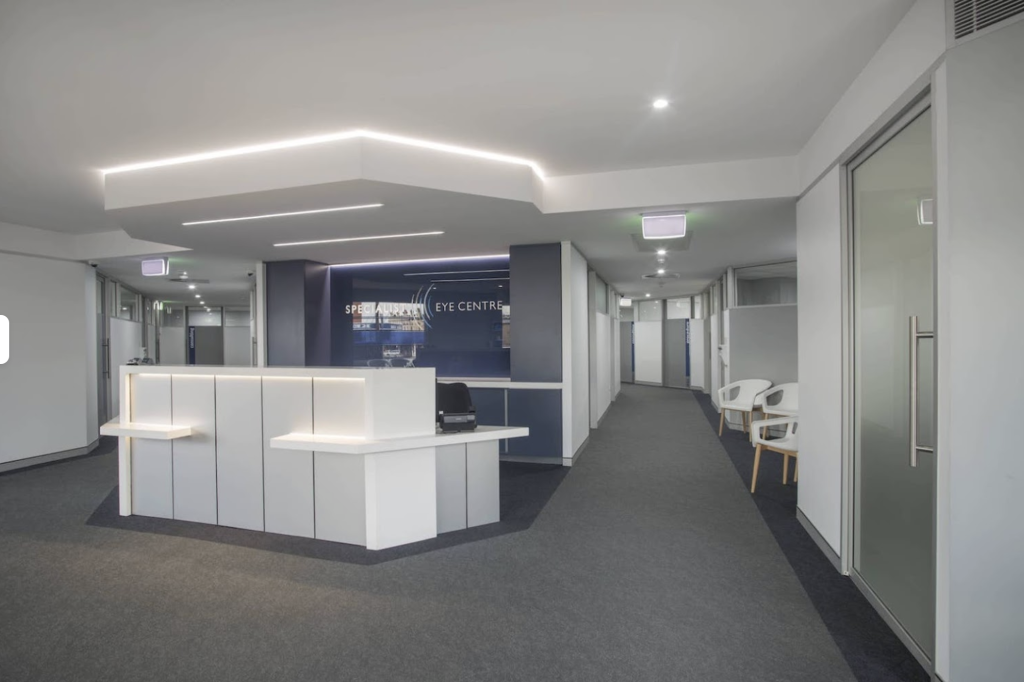
Where off-the-shelf products don’t solve the problem, we design custom pieces. Reception desks, nursing stations, consultation room cabinetry, and storage systems can all be purpose-built to your space and workflow, then documented for manufacture as part of the construction package.
3D Visualisation and Construction-Ready Documentation
Before any physical work begins, we produce detailed 3D visualisations so you can see your space as it will look on completion. Each render is detailed enough to show materials, finishes, furniture placement, and lighting, so you can approve the design knowing exactly what you’re getting.
From there, we prepare full construction documentation: floor plans, reflected ceiling plans, elevations, joinery details, finishes schedules, and specification sheets. This package is what your builder prices from and your certifier assesses against the National Construction Code (NCC). Thorough documentation at this stage reduces variations during construction and keeps your budget on track, which means fewer surprises at handover.
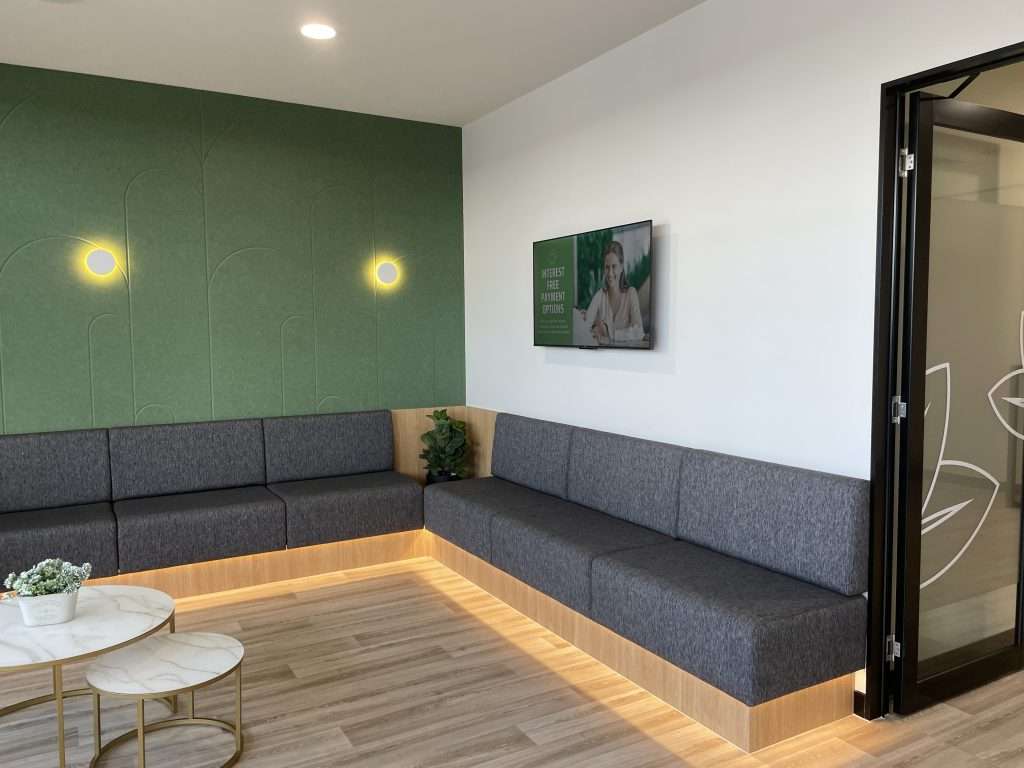
Types of Healthcare Spaces We Design on the Gold Coast
GP Clinics and Medical Centres
General practice clinics are high-volume environments where patient turnover and staff movement happen alongside constant administrative tasks, all in a compact footprint. We design GP clinics and medical centres that keep these functions separated and efficient. That includes consult room layouts with standardised dimensions for flexibility, shared treatment areas, pathology collection zones, and reception workflows that handle check-in, billing, phone traffic, and patient enquiries without creating bottlenecks.
Dental Practices
Dental practice design has its own set of requirements, from plumbing and suction infrastructure to the specific lighting and cabinetry as well as the ergonomic positioning that clinical dental work demands. We plan dental surgeries with clear sightlines for staff and efficient sterilisation room adjacency, plus patient areas that balance clinical function with comfort. Whether you’re opening a single-chair cosmetic dental studio or a multi-surgery family practice, the layout needs to support your clinical workflow from the ground up.
Allied Health and Specialist Consulting Rooms
Physiotherapy, psychology, speech pathology, dietetics, and specialist medical consulting rooms all have different spatial needs. A physio clinic needs open treatment bays and space for gym equipment. A psychologist’s office needs acoustic privacy and a calming atmosphere. We design allied health and specialist spaces around the specific clinical activities they house, rather than applying a one-size-fits-all consult room template.
Aged Care and Disability Support Facilities
Designing for aged care and disability support means thinking carefully about accessibility, wayfinding, safety, and dignity. These facilities need wide corridors, compliant bathroom configurations, appropriate handrail and grab bar placement, non-slip flooring, and intuitive layouts that reduce confusion for people with cognitive decline. We design aged care and disability environments that meet Australian Standards (AS) accessibility standards and Disability Discrimination Act (DDA) requirements while still feeling warm, residential, and respectful of the people who use them daily.
Boutique and Private Healthcare Clinics
Boutique healthcare clinics, including cosmetic medicine, private dermatology, wellness studios, and concierge GP practices, often sit at the intersection of clinical function and hospitality-level aesthetics. The patient experience in these spaces is a direct extension of the brand. We design private healthcare environments that feel considered and premium without compromising clinical compliance or functionality. Every detail matters in these projects, from the reception joinery and consultation room lighting to the quality of the door hardware.
Designing for the Gold Coast's Subtropical Climate
The Gold Coast’s climate is one of the most significant factors in healthcare interior design for this region, and one of the least discussed. Coastal humidity, intense UV exposure, salt-laden air, and seasonal temperature swings all affect how materials perform over time inside a commercial tenancy. What works in a Melbourne medical fitout will not necessarily hold up in Southport or Palm Beach. This section covers the two areas where subtropical conditions have the most practical impact on healthcare design decisions.
Humidity, Natural Light, and Material Selection
The Gold Coast sits in a humid subtropical climate zone with average relative humidity above 60% for most of the year and peaks well above 70% in summer. Inside a commercial tenancy, that moisture load interacts with air conditioning systems and building envelope performance, as well as the materials you’ve specified for walls, floors, joinery, and ceilings.
We select materials based on how they perform in these conditions over time, not just how they look on installation day. Engineered timber veneers, for example, need to be chosen with moisture-stable substrates and edge-banded to prevent swelling. Vinyl and linoleum flooring must be adhesive-bonded with products rated for high-humidity subfloor conditions. Metal fixtures and hardware in coastal tenancies should be marine-grade or appropriately coated stainless steel to resist corrosion, especially in buildings within a few kilometres of the waterline.
Natural light is plentiful on the Gold Coast, which is an asset for patient wellbeing and energy efficiency, but it brings UV and heat gain that need to be managed. North and west-facing glazing in consulting rooms and waiting areas can push internal temperatures up and fade fabrics and wall finishes, as well as flooring, if left uncontrolled. We work with glazing treatments and internal shading alongside material specifications that welcome daylight while protecting the longevity of your fitout.
Thermal Performance in Coastal Commercial Tenancies
Many Gold Coast healthcare tenancies occupy ground-floor or podium-level spaces in mixed-use buildings or shopping centres, as well as standalone commercial strips. These tenancies often have large glazed shopfronts and minimal insulation to the slab above, paired with shared HVAC systems that weren’t designed with clinical temperature control in mind.
For a healthcare space, thermal comfort is a clinical consideration as well as a patient experience one. Treatment rooms need stable temperatures. Vaccine storage areas have strict thermal requirements. Patient recovery spaces shouldn’t swing between too cold under the air conditioning and too warm when the afternoon sun hits the western wall.
We address thermal performance through a combination of design strategies: specifying internal finishes with appropriate thermal mass, recommending glazing upgrades or film treatments where the tenancy allows, selecting ceiling and wall linings that contribute to insulation performance, and coordinating with mechanical engineers to ensure the HVAC system is zoned and sized for clinical needs. Making these decisions during the design phase avoids expensive corrections after you’ve moved in.


How Gold Coast Population Growth Is Reshaping Healthcare Demand
The Gold Coast is one of the fastest-growing urban areas in Australia. Over the last decade, the city’s population grew by roughly 23%, with much of that growth concentrated in the northern corridor: Coomera, Pimpama, Ormeau, and Upper Coomera. New residential communities in these areas have outpaced the development of local healthcare infrastructure, creating a widening gap between where people live and where they can access medical specialists, dental practices, allied health services, and GP clinics.
This increased demand is already changing how and where healthcare providers are establishing new practices. We’re seeing more enquiries from practitioners looking to open in suburban shopping centres and mixed-use developments, or in converted commercial tenancies in these growth suburbs, often on compressed timelines to meet community need. The design challenges in these projects are specific: working within existing building shells and navigating tenancy fitout requirements from landlords and body corporates, while planning layouts that can scale as the patient base builds.
For established practices closer to Southport, Broadbeach, Burleigh, and surrounding suburbs, the growth picture is different but still relevant. Population pressure is pushing up competition, and practices that haven’t updated their fitout in ten or fifteen years are finding that their physical environment is no longer attracting patients or retaining staff the way it once did. A considered refurbishment, even a targeted one focused on reception and waiting areas alongside consulting rooms, can shift that dynamic without the cost and disruption of a full rebuild.
Dreampods Group works with healthcare providers at both ends of this spectrum. Whether you’re fitting out a brand-new clinic in a growth corridor or rethinking an existing space in an established suburb, we bring thoughtful planning to every project so your design supports where your practice is heading next.
Designing Within the Health and Knowledge Precinct
Proximity to Gold Coast University Hospital and Gold Coast Private Hospital
The Health and Knowledge Precinct at Southport is the Gold Coast’s most concentrated healthcare and research hub. Anchored by Gold Coast University Hospital and Gold Coast Private Hospital, the precinct also houses Griffith University’s health and medical faculties and research facilities, along with a growing cluster of specialist medical practices and professional services.
For practitioners opening within or adjacent to the precinct, there’s an immediate referral network advantage. Proximity to the public and private hospitals means patients can be referred to your practice with minimal travel friction, and your team can maintain close professional collaboration with hospital-based colleagues. That proximity also shapes expectations. Patients referred from a major teaching hospital expect a corresponding standard in the environments they’re sent to.
What the Precinct Means for New Healthcare Fitouts
From a design perspective, the precinct presents specific considerations. Many of the available tenancies sit within purpose-built or recently developed commercial buildings with particular base-building specifications, ceiling heights and services access, plus landlord fitout guidelines that differ from a typical suburban strip tenancy.
We’ve worked with these kinds of built environments and understand how to design within their constraints while still delivering a space that reflects your practice’s identity. That might mean working with fixed structural columns or adapting to a pre-set services riser location. It could also mean designing a clinical layout that accounts for the floor plate geometry of a particular building. Understanding the approval pathway matters too, since fitout works in these buildings often involve landlord consent and body corporate coordination as well as council planning approval on top of standard building certification.
If you’re considering a tenancy in the precinct or the surrounding Southport medical hub, we can help you evaluate whether a particular space suits your clinical needs before you sign a lease. That can save you from committing to a tenancy that will cost more to adapt than it’s worth.
Compliance, Approvals, and Build-Ready Documentation for Gold Coast Healthcare Fitouts
National Construction Code and Healthcare-Specific Requirements
Healthcare fitouts in Australia must comply with the National Construction Code (NCC), which sets out the minimum performance requirements for structural adequacy, fire safety, accessibility, health and amenity, and energy efficiency in commercial buildings. Within the NCC, healthcare spaces often fall under specific classifications that carry additional requirements for ventilation rates, room sizes, fire compartmentalisation, and egress paths.
We design with these requirements built into the project from the start, not retrofitted at the certification stage. Our construction documentation references the relevant NCC provisions and, where applicable, the specific Australian Standards that apply to your facility type. This means fewer hold-ups during certification and fewer costly amendments once construction is underway.
DDA and AS Accessibility in Clinical Environments
The Disability Discrimination Act (DDA) requires that healthcare facilities provide equitable access to people with disabilities. In practice, this means designing to the requirements of AS (Design for Access and Mobility), which specifies minimum dimensions for corridors, doorways, accessible toilets, reception counters, and circulation spaces.
For clinical environments, accessibility goes beyond the minimum. Consider the patient in a wheelchair who needs to transfer to an examination table, or the person with low vision who needs clear wayfinding from the building entry to your reception desk. We design spaces that meet the technical standards and also work well in real use for people with a range of physical and sensory needs.
Gold Coast City Council Planning and Tenancy Fitout Approvals
Depending on the scope of your fitout, you may need development approval from Gold Coast City Council, building approval from a private certifier, or both. Change of use applications and new plumbing or mechanical installations, as well as alterations to fire-rated building elements, can all trigger approval requirements.
We prepare documentation that supports a smooth approval process. Our plans and specifications are formatted and detailed to the standard that certifiers and council planners expect, which reduces requests for additional information and keeps your timeline on track. If your project involves a tenancy within a managed building or shopping centre, we also coordinate with the landlord’s documentation and approval requirements to make sure nothing falls through the gaps.
Infection Control and Material Specification
Infection control is a baseline requirement in any healthcare fitout. The materials and finishes specified in your space need to support effective cleaning regimes and resist microbial growth while maintaining their integrity under repeated exposure to clinical-grade disinfectants.
We specify surfaces, flooring, wall linings, joinery finishes, and tapware with infection control performance as a primary selection criterion. That means non-porous benchtops, welded-seam or coved vinyl flooring in clinical areas, antimicrobial surface treatments where appropriate, and hardware that can withstand aggressive cleaning chemicals. These specifications are documented in the finishes schedule and included in the construction package so your builder and suppliers are clear on exactly what’s required.
Why Gold Coast Healthcare Providers Work with Dreampods Group
We’ve worked with healthcare providers at different stages and scales, from single-practitioner allied health studios to multi-tenancy medical centres. What these clients have in common is a need for a design partner who understands both the clinical and the commercial side of healthcare spaces.
Our team combines interior design expertise with practical knowledge of healthcare compliance and council approval, plus the specific challenges of the Gold Coast market, including its climate and growth patterns, as well as its building stock. We don’t hand you a concept and walk away. We stay involved through documentation and construction coordination, working with your builder and certifier as well as your equipment suppliers to deliver an outcome that matches the approved design.
We also genuinely welcome smaller practices. If you’re a solo practitioner opening your first clinic or a small partnership expanding into a second location, your project matters to us as much as a large-scale facility. The process scales to fit, and we tailor our scope to your budget and timeline without cutting corners on quality or compliance.
Start Your Gold Coast Healthcare Design Project
If you’re planning a healthcare fitout on the Gold Coast, we’d like to hear about it. Whether you’ve already secured a tenancy or you’re still weighing up locations, an early conversation with our team helps you make better decisions about space and scope before you commit to a budget.
Reach out to book an initial consultation. We’ll talk through your project and timeline, along with your goals, then give you a clear picture of how we can assist and what the next steps look like.
Our Gold Coast studio location
- Address: Suite 140/42 Manilla St, East Brisbane QLD 4169
- Phone: 0430 935 557
- Email: info@dreampodsgroup.com.au
FAQs About Healthcare Design on the Gold Coast
How does the Gold Coast climate affect healthcare interior design?
The Gold Coast’s humidity and salt air, combined with intense UV exposure, all influence material selection and longevity. Finishes, adhesives, hardware, and flooring need to be specified for subtropical conditions to avoid premature degradation. Natural light management is also a key consideration, particularly for west-facing tenancies.
What compliance requirements apply to healthcare fitouts on the Gold Coast?
Healthcare fitouts must comply with the National Construction Code, relevant Australian Standards (AS), the Disability Discrimination Act, and council planning requirements. Depending on your facility type, additional infection control and ventilation standards may also apply.
Can you refurbish an existing Gold Coast clinic without a full rebuild?
Yes. We regularly work on targeted refurbishments that update reception areas and consulting rooms or other patient-facing spaces without stripping the entire fitout. The scope depends on the condition of the existing space and your goals for the project.
How do you approach space planning for clinical environments?
We start by mapping your clinical workflows and patient volumes alongside your staffing model. The floor layout is then designed around how people actually move through the space, with clear separation between public and clinical zones and room for future growth where possible.
Do you work with smaller healthcare practices as well as larger facilities?
Absolutely. We work with solo practitioners and small partnerships as well as larger multi-practitioner facilities. Our process scales to suit the project, and we tailor our design scope and documentation to your budget without compromising on compliance or build quality.
What should Gold Coast healthcare providers prepare before starting a design project?
Having your lease terms (or shortlisted tenancies), an indicative budget range, your expected patient volumes, and a list of clinical equipment or rooms you need will help us move quickly in the early planning stages. If you don’t have all of this locked in yet, that’s fine. We can guide you through it.