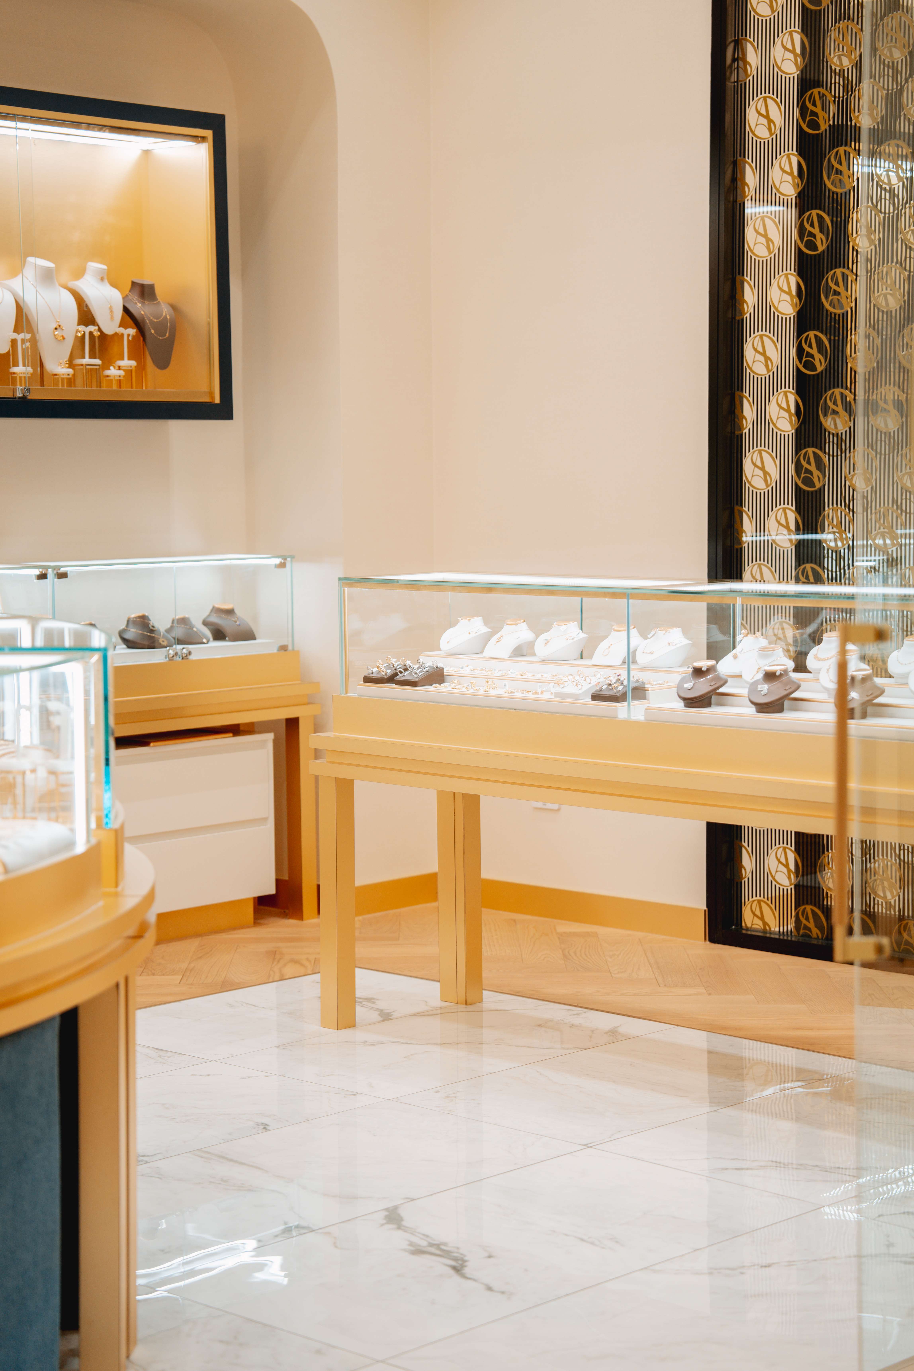
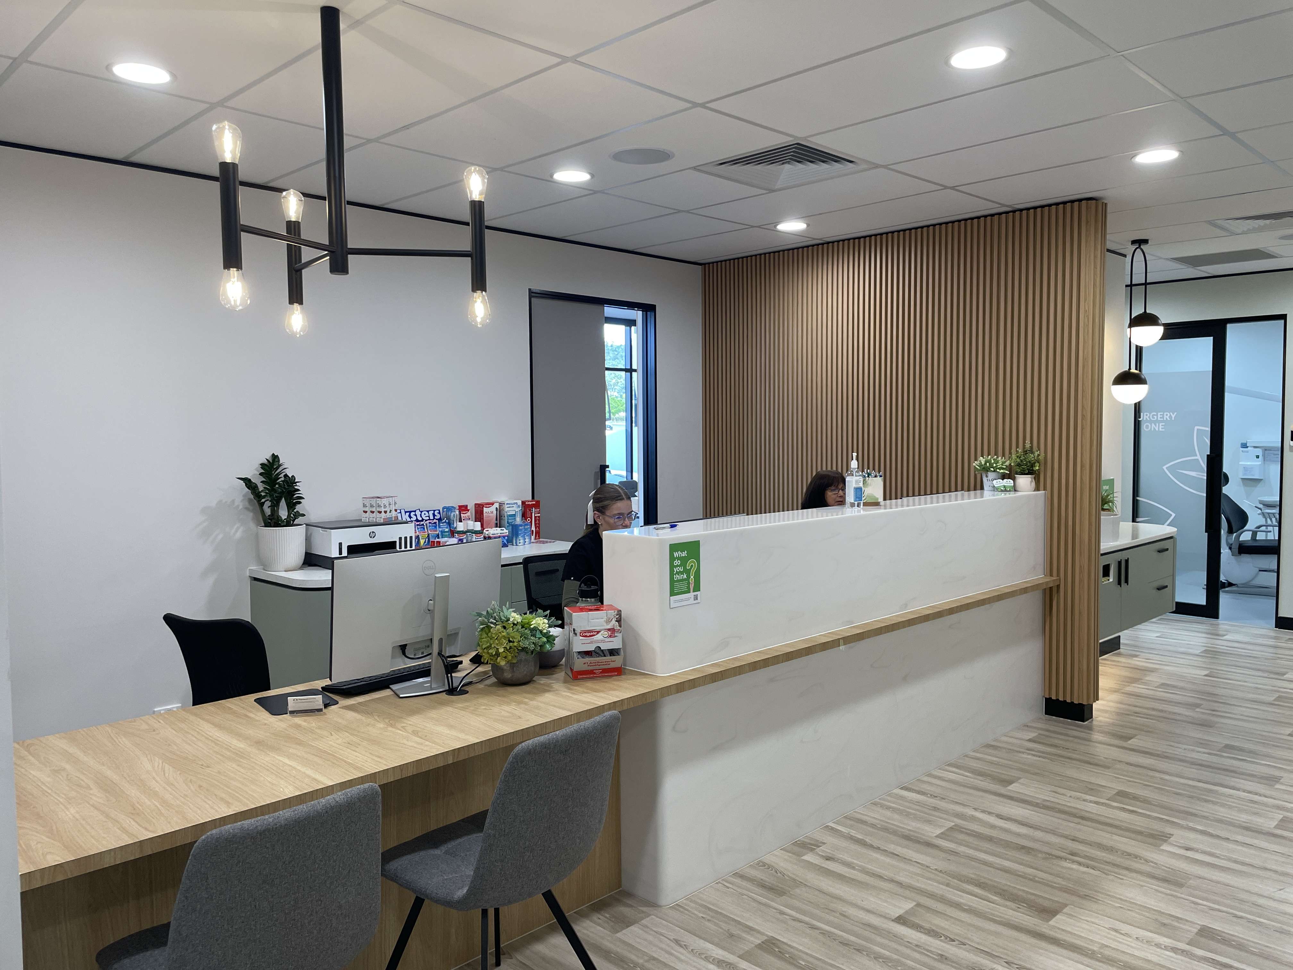
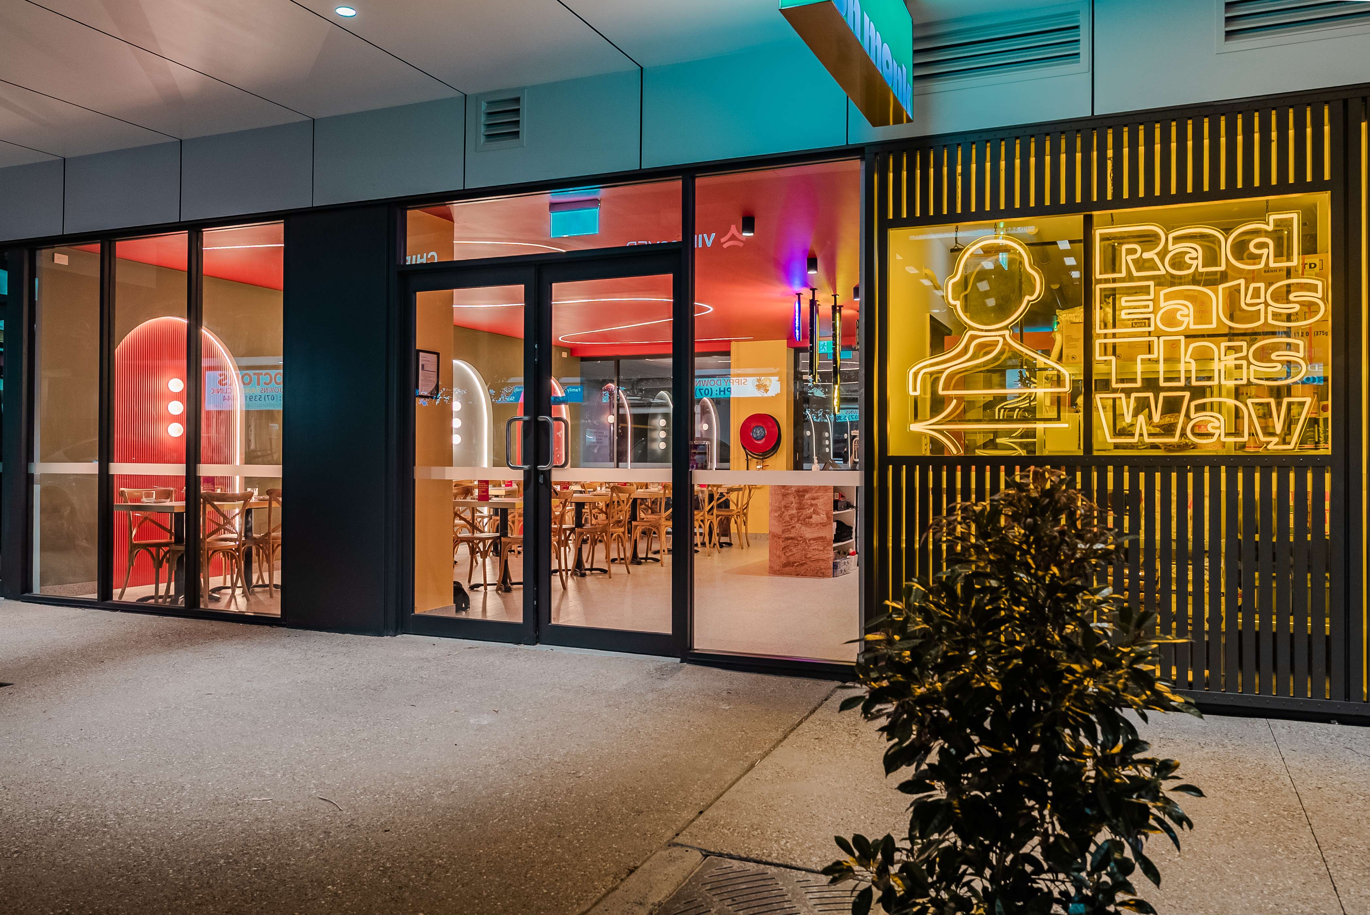
Our Melbourne hospitality design studio creates culturally driven venues that reflect the city’s distinctive dining and bar scene in order to stand out in one of Australia’s most design-conscious cities. In a market shaped by laneways, coffee culture, heritage buildings and a thriving arts scene, hospitality interior design must do more than look beautiful, it must create atmosphere, reflect brand identity and support operational functionality.
From boutique cafes and restaurants to boutique hotels and multi-level hospitality projects, our team combines extensive experience with deep local understanding. We create hospitality spaces that elevate guest experience, strengthen business performance and reflect Melbourne’s unique cultural life.

Hospitality Design Services for Melbourne Businesses
Our hospitality interior design services guide clients from first step through to completion, ensuring clarity, transparency and measurable success at every stage of the design process.
- Concept Development: We translate your vision, brand and target market into a cohesive hospitality design concept tailored to Melbourne’s competitive landscape.
- Spatial Planning and Layout Optimisation: We maximise floor space, improve operational flow and ensure seating efficiency without compromising guest comfort or compliance.
- Detailed Design and Documentation: Comprehensive drawings and specifications aligned with building codes and consultant requirements to support smooth approvals and construction.
- Project Coordination and Delivery Support: We collaborate with builders, consultants and stakeholders to maintain transparency and reduce risk through to completion.
Venue Concept Planning and Design Direction
We shape a clear concept that aligns with your brand vision and resonates with Melbourne customers.
- Brand alignment: Translating your brand identity into spatial storytelling that reflects Melbourne’s creative culture.
- Local narrative integration: We incorporate site-specific influences such as laneways, heritage context, First Nations heritage and European design influences.
- Experience-first thinking: Every hospitality venue is designed to engage guests before they even look at the menu.
- Market positioning: We analyse your hospitality business category to ensure your venue stands apart in Melbourne’s competitive setting.
Operational Planning and Back-of-House Design
Functional planning is crucial in busy hospitality venues where productivity and flow impact success.
- Operational efficiency: We balance high design standards with practical functional requirements for staff and guests.
- Seating optimisation: Floor planning maximises revenue while maintaining comfort and accessibility.
- Back-of-house planning: Kitchens, bars and service areas are integrated seamlessly for smooth workflow.
- Multi-use adaptability: We design modular layouts that adapt from day-to-night trade.
Customer-Focused Hospitality Interiors
Ambience can make or break a hospitality business, no matter how good the food or drinks.
- Acoustic strategy: We manage noise levels in busy restaurants, cafes and hotels for guest comfort.
- Lighting layers: Thoughtful lighting enhances mood, depth and atmosphere.
- Material selection: Timber, velvet, brass, lime-wash finishes and textured stone create tactile richness.
- Biophilic integration: Abundant plants, green walls and natural light create restorative environments aligned with Melbourne’s regenerative design trends.
Design Visualisation and Construction Documentation
From concept to completion, we provide a single point of contact for your hospitality project.
- Build-ready documentation: Detailed drawing packages reduce construction risk.
- Consultant collaboration: We coordinate with certifiers, engineers and builders.
- Approval readiness: Documentation aligns with regulatory and building compliance requirements.
Types of Hospitality Venues We Work With in Melbourne
Melbourne venues are no longer just places to eat, they are destinations shaped by culture, art and immersive experience.
Food and Beverage Venues
- Restaurants
- Cafes
- Bars and wine bars
- Pubs and hospitality venues
Accommodation and Hotel Spaces
- Boutique hotels
- Apartment hotels
- Heritage hotel refurbishments
- Lifestyle and design-led accommodation
Event and Specialised Hospitality Settings
- Function and event venues
- Rooftop hospitality venues
- Mixed-use hospitality spaces
- Private dining and experiential venues

How We Approach Hospitality Design Projects
Our approach balances creativity, functionality and long-term business success.
Understanding your venue first
We deeply understand your restaurant, cafe, hotel or bar before developing the concept.
Clear and transparent process
Communication remains consistent from first meeting to project completion.
Detail-driven execution
Attention to detail ensures durability and quality for years to come.
Performance-focused outcomes
Design decisions support operational efficiency and long-term profitability.
Why Melbourne Hospitality Clients Choose Dreampods Group
- Extensive experience in hospitality projects: Years of working across diverse venue types.
- Deep understanding of Melbourne culture: Laneways, heritage buildings and arts influence every project.
- Balancing design with functionality: We create beautiful spaces that work.
- Collaborative team approach: Our team works closely with clients and consultants.
- Commitment to quality and transparency: Clear communication and structured project management.
Designing Hospitality Spaces for Customer Behaviour
Successful hospitality interior design engages sensory and visual elements that attract customers before they even look at the menu. Great design brings with it a multi-sensory experience, light, texture, acoustics and atmosphere working together to elevate guests’ perception of your brand.
In Melbourne, hospitality design is about crafting spaces that feel immersive, culturally grounded and commercially intelligent.
Design Compliance and Project Delivery
Delivering a hospitality venue requires precision and regulatory awareness.
- Code-aligned documentation: Ensuring alignment with building and safety standards.
- Functional compliance: Accessibility and circulation requirements integrated from the outset.
- Risk mitigation: Detailed documentation reduces costly revisions during construction.
- Coordination through completion: We support your project through final build stages.
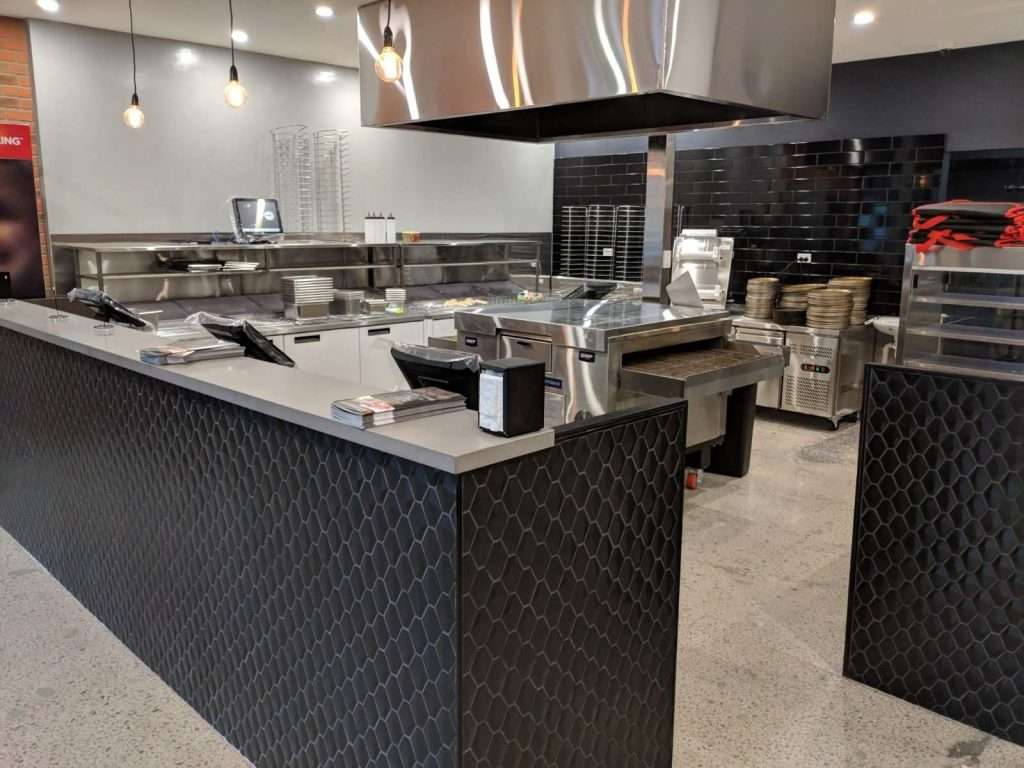
Selected Hospitality Design Projects in Melbourne
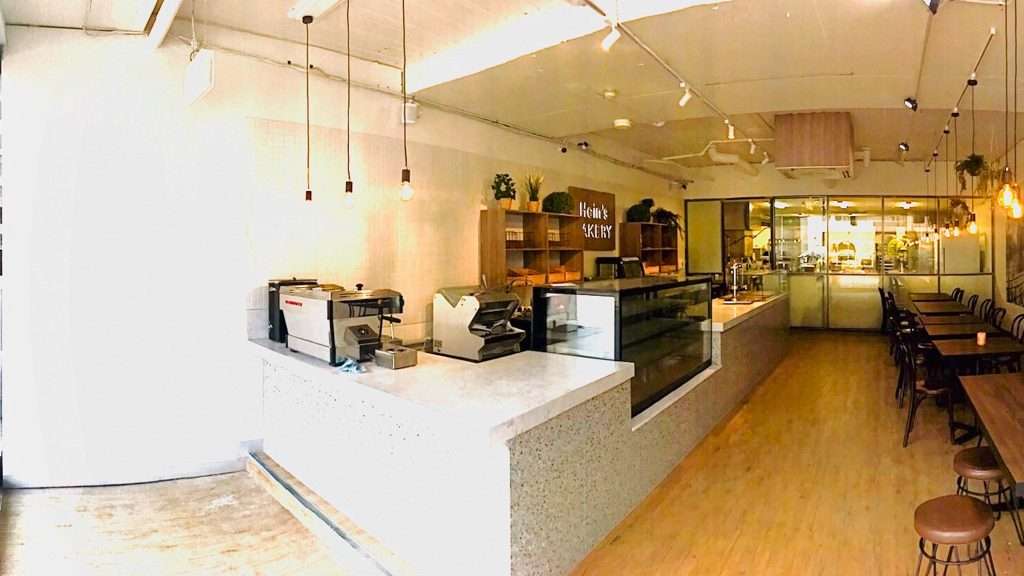
Get started with Your Hospitality Design Project
If you are planning a new hospitality venue in Melbourne, the first step is understanding your vision, business goals and functional requirements.
Contact our team to begin a hospitality interior design process that elevates guest experience, strengthens brand identity and delivers long-term commercial success.
Hospitality Design FAQs for Melbourne Projects
What types of hospitality venues do you design across Melbourne?
We design a wide range of hospitality venues across Melbourne, including restaurants, bars, cafés, boutique hotels and event spaces.
Our Melbourne hospitality design projects span food and beverage venues, boutique hotels, heritage hotel refurbishments, rooftop bars, function venues, and mixed-use hospitality spaces. We tailor each project to the city’s unique culture, laneway charm, and diverse commercial environment, ensuring spaces are functional, visually compelling, and aligned with brand identity.
Do you work on hospitality refurbishments as well as new venues?
Yes, we specialise in both new-build venues and refurbishment projects across Melbourne.
Melbourne has a rich mix of heritage, industrial, and contemporary buildings, so refurbishments often require sensitive integration with existing structures while upgrading operational functionality. We deliver thoughtful design strategies that respect heritage or existing layouts while creating modern, immersive, and commercially viable hospitality experiences.
What makes hospitality design in Melbourne different?
Melbourne hospitality design reflects the city’s laneways, arts culture, heritage architecture and coffee scene.
Venues in Melbourne often integrate local storytelling, curated art, tactile materials and immersive atmospheres. Successful hospitality interior design here blends luxury with functionality, embraces sustainability and celebrates local creative talent while meeting operational demands.
How does Melbourne’s laneway and heritage context impact hospitality design?
Melbourne’s laneways and heritage buildings often shape layout, material selection and compliance requirements.
Many hospitality projects are located within existing buildings or heritage overlays, particularly in the CBD, Fitzroy, Collingwood and Carlton. Design must respond to structural constraints, façade retention and services integration while still delivering a unique and commercially viable venue.
Do hospitality venues in Melbourne require building approval or council planning approval?
Many hospitality venues in Melbourne require a Building Permit (BP) or Planning Permit (PP) depending on use, location and existing building conditions.
In Melbourne, requirements vary by council and zoning. Changes of use, liquor licensing, trading hours and heritage overlays can trigger planning approval. We prepare documentation aligned with Victorian planning frameworks and coordinate with consultants to help streamline the approval process.
Can you collaborate with our existing builder, shopfitter, or consultant team?
Yes, we regularly collaborate with client-appointed builders, architects and engineers.
Hospitality design requires close coordination across disciplines. We provide detailed documentation and maintain transparent communication to support smooth project delivery from concept through to completion.
Can you design hospitality venues to handle Melbourne’s high foot traffic?
Yes, we design for durability, circulation efficiency and long-term performance.
Melbourne hospitality venues often operate at high capacity, particularly in inner-city and entertainment precincts. We specify durable materials, optimise service flow and integrate acoustic treatments to maintain comfort and functionality under sustained use.
Do you assist with approvals and compliance for Melbourne hospitality projects?
Yes, we prepare documentation aligned with Victorian regulatory and building requirements.
Hospitality venues often require planning approvals, building permits and consultant coordination. We ensure drawings align with National Construction Code (NCC) requirements and collaborate with certifiers and consultants to streamline the approval process and reduce delays during construction.
What is typically included in your hospitality interior design services?
Our service includes concept design, layout planning, material selection, documentation and delivery coordination.
From the first step of understanding your venue and brand vision through to detailed documentation and build support, we manage the full design process. Our goal is to create hospitality spaces that elevate guest experience, optimise operations and deliver long-term business success.
How long does the hospitality design phase usually take?
The design phase typically takes 4–8 weeks depending on scale and approval requirements.
Projects in high-density areas of Melbourne may require additional coordination with building management, consultants and certifiers. Larger hospitality projects or boutique hotels may extend beyond this timeframe.
Can you provide 3D renders or visualisations for stakeholder approvals?
Yes, we provide detailed 2D and 3D renders to help stakeholders visualise the design.
3D visualisations allow you, your investors, and management teams to experience the proposed hospitality space before construction begins. This includes realistic lighting, materials, furniture layouts, and circulation, enabling early feedback, smoother approvals, and confident decision-making during the design and planning phases.
Are on-site meetings available at Melbourne hospitality locations?
Yes, our team can attend on-site meetings at hospitality locations across Melbourne.
On-site meetings are crucial for understanding your space, assessing operational flow, and coordinating with builders, consultants, and stakeholders. We provide regular site visits throughout the project to ensure design intent aligns with construction realities, optimise layouts, and address any operational challenges specific to Melbourne’s high-density or heritage settings.