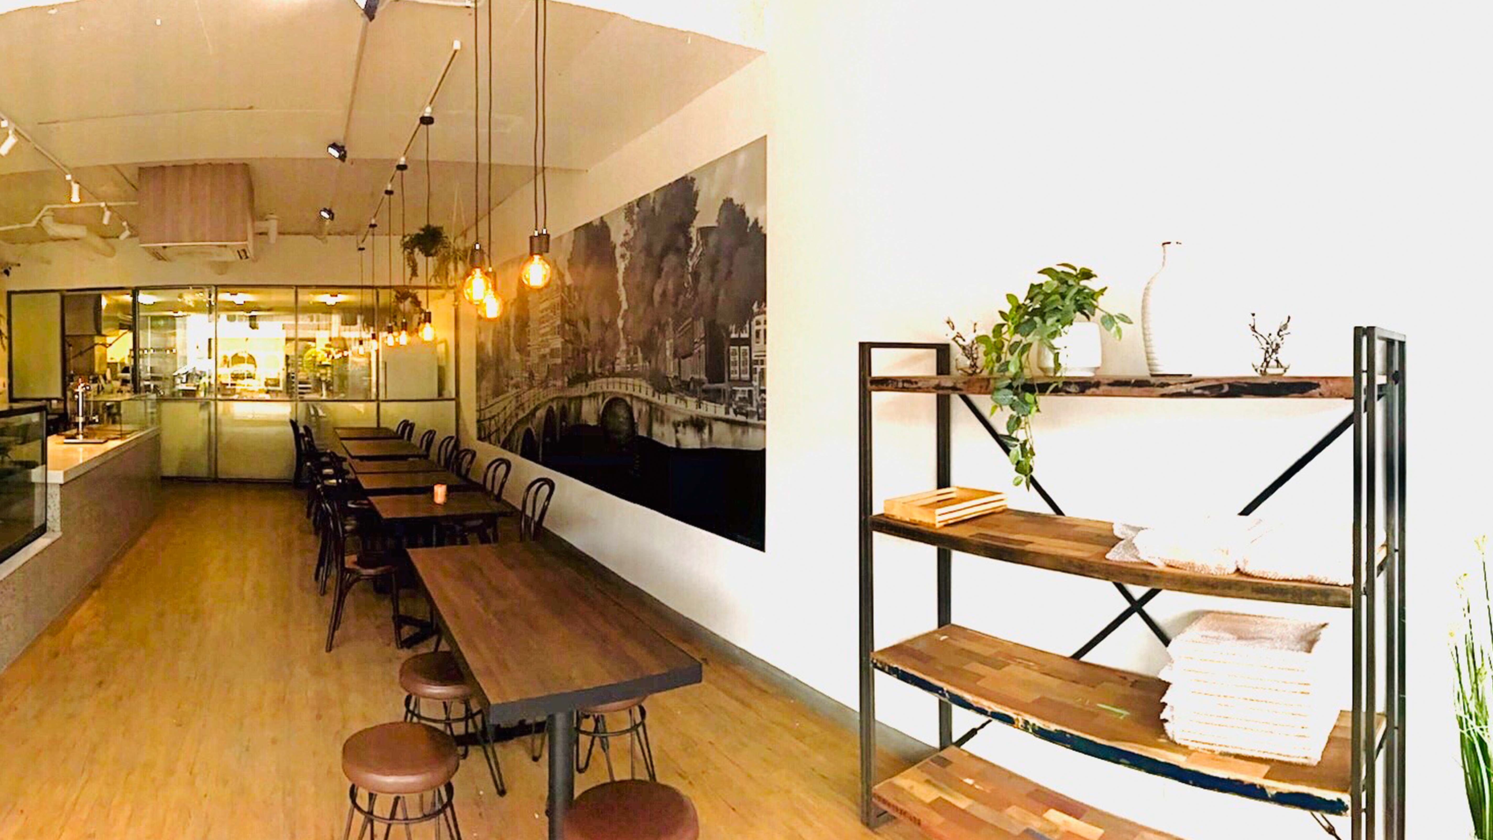
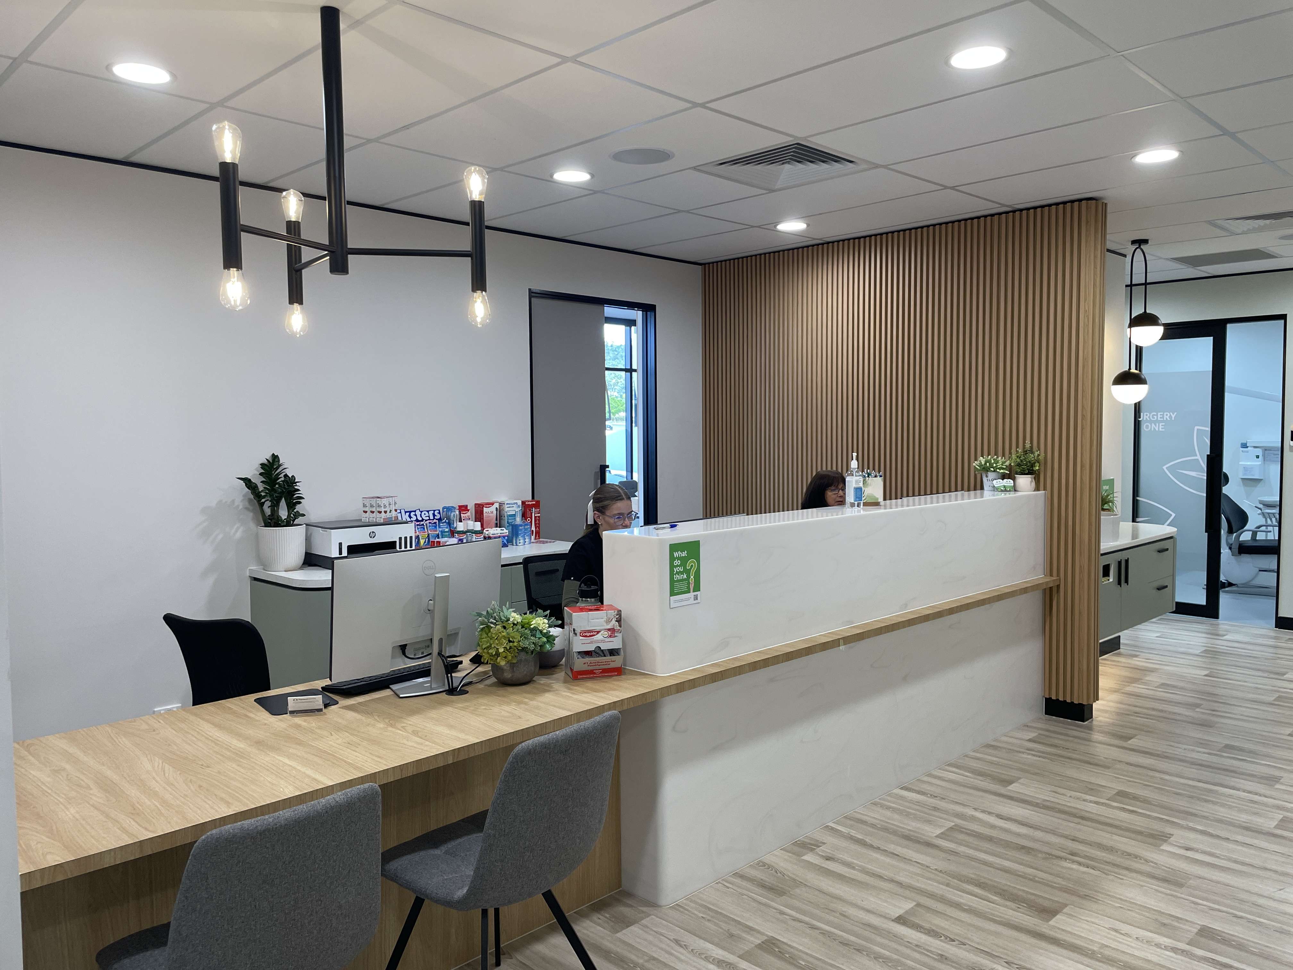
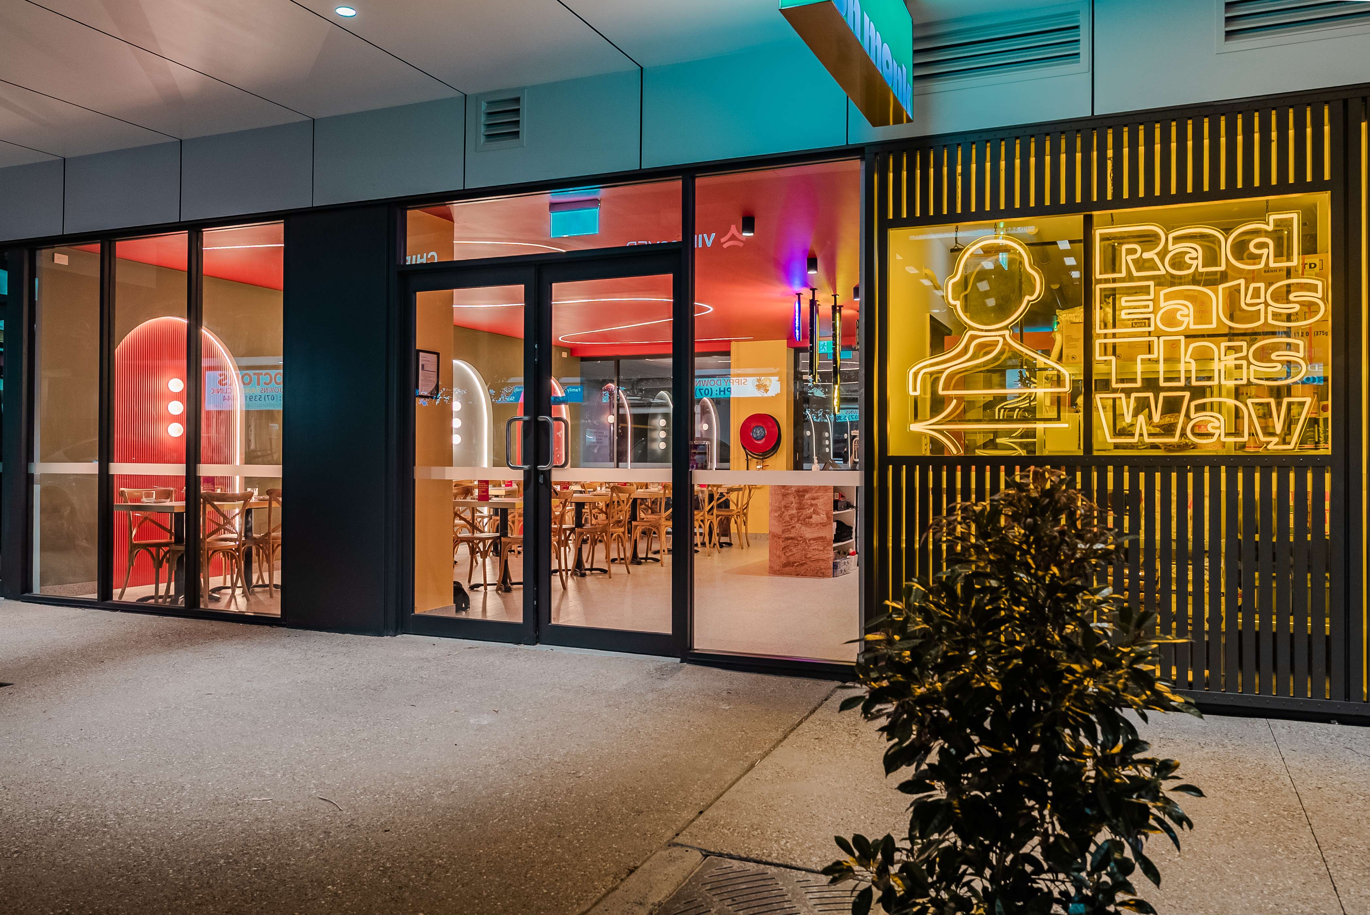
A retail space that is well-designed is not only beautiful, it is also effective in attracting people and holding their interest for as long as it takes to make them want to make a purchase. At Dreampods Group, we are retail interior designers in Melbourne. We have experience with large retail spaces in Chapel Street as well as smaller retail spaces in Northcote and our team is dedicated to assisting you from our initial meeting through to the construction handover.
If you already have a vision in place for your retail environment and want to speak with a team that understands it, we’d love to schedule a visit with you.
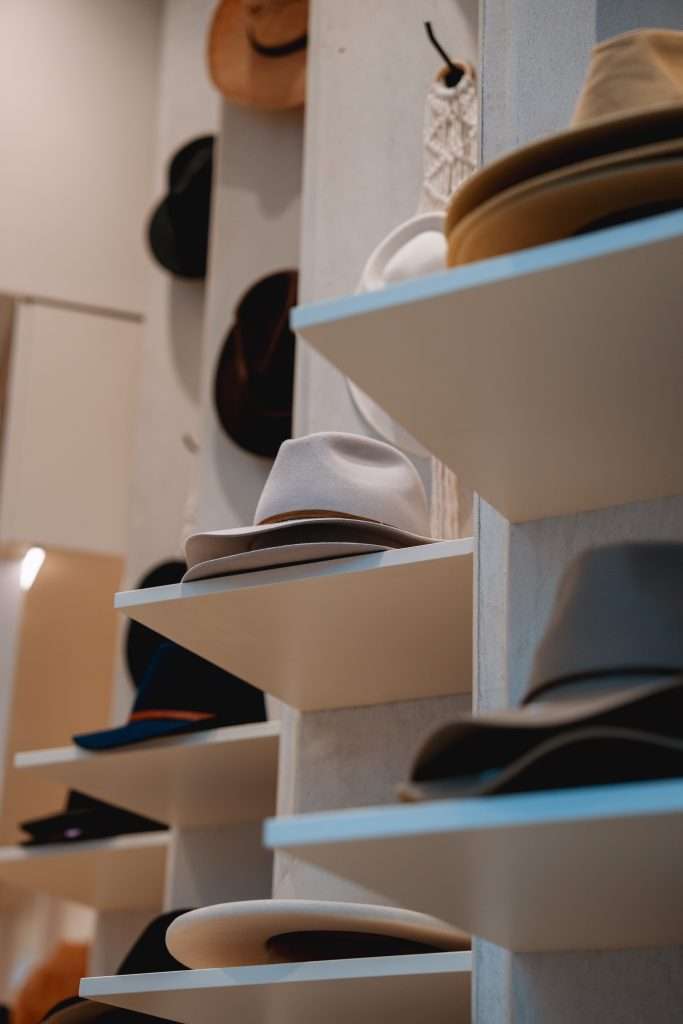
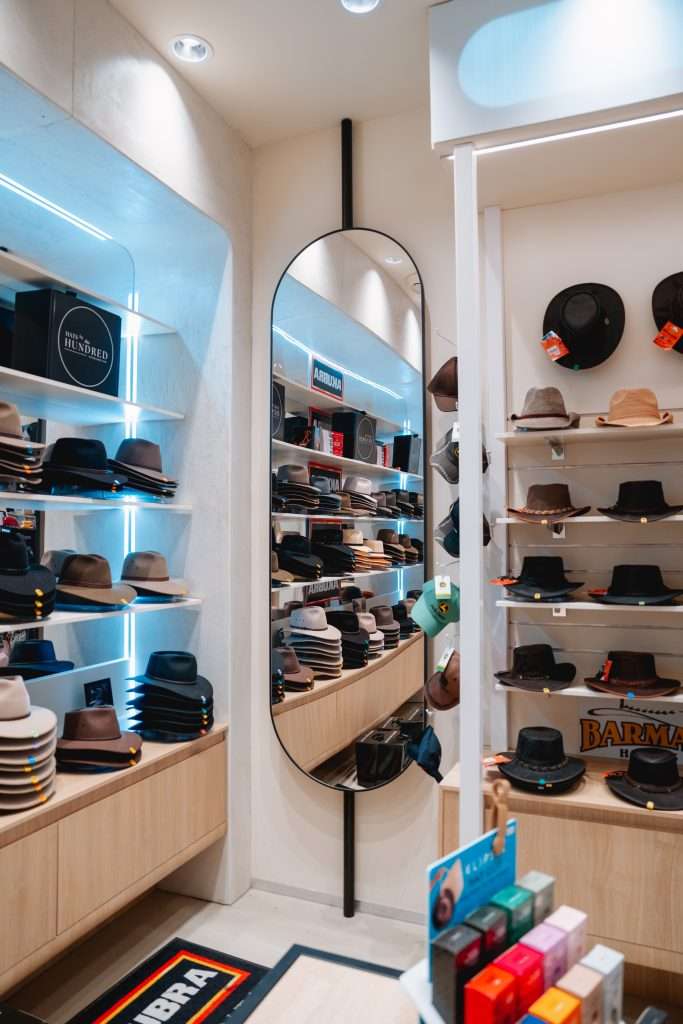
How retail design drives foot traffic into sales
Every retail business understands when there is significant foot traffic but not corresponding sales. The difference between someone entering the business and someone making a purchase is often not related to the product but rather the design of the business. The design of your physical space and materials used are business decisions as much as they are design decisions.
Layouts that guide customers through your product story
Every store has a story to tell, whether you intended that or not. The real question is whether the store’s layout is helping to tell the story or hurting the story. A good store layout is one that creates a natural flow through the store so that customers are exposed to key categories in the store in a logical progression. It manages sightlines so that key items are visible from the front of the store. It creates “pause points” where the person browsing the store is more likely to stop and pick up the item.
We think about how customers move through a space, rather than what it looks like on a drawing. This means thinking about entry angles, dwell areas, counter placement, and the transition from browse to buy. For a fashion retailer, this might mean placing seasonal ranges towards the front of the store and moving towards core ranges towards the back. For a skincare retailer, it might mean placing testers before the point of sale.
The effect of this is very real, and the improved layout, which minimises dead zones and maximises exposure of products per visit, is likely to generate more revenue per square metre.
Lighting and material choices that influence buying behaviour
Lighting has two purposes in the retail setting. One is functional, to make the product visible and the colour accurate so that the customer can inspect the product properly. The second is emotional. If the lighting is warm and layered, the space feels inviting and people slow down. If the lighting is cool and even, the space feels crisp and precise, which is good for tech and pharmacy retail. If the lighting is wrong, the expensive product looks cheap, and the inviting space looks clinical.
The selection of materials works in the same way. Timber flooring and tactile materials provide warmth, brass provides detail and invites people to linger. Polished concrete and steel provide a sense of modernism and efficiency, which is ideal for a retail environment with high turnover. We can assist in ensuring these selections align with your brand identity and your customer profile, ensuring that the space creates the feeling you want someone to have when they walk in.
Getting these details right can have more impact on sales than introducing a new product line.
Retail spaces we design
We work in different types of retail environments, from large brand environments to smaller independent retailers. The process differs depending on the retail format, but the goal remains the same; to create an environment that works commercially and represents your brand.
Flagship stores and brand showrooms
Flagship stores carry the weight of your brand identity. This is where your entire range of products is available, and your visual merchandising is always of the highest standard. The in-store experience should be equal to or better than your online presence. We create flagship spaces that are unique and purposeful, designed to withstand seasonal changes without losing any of their flair.
Brand showrooms are a bit different. They may be appointment-based or trade-focused, and the emphasis may be on showing the product in a curated environment. We try to create a premium environment without making it feel too intimidating. The product is still front and centre.
Shopping centre tenancies and strip retail
There are limitations associated with tenancies in shopping centres, including design guidelines from the landlord, approvals from the shopping centre management, common facilities, and construction window limitations. We are familiar with how to work within those parameters to achieve a space that is outstanding on the mall floor.
Melbourne’s high streets, which contain strip retail, have their own challenges. For instance, there are issues of narrow frontages, heritage overlays, different ceiling heights, and limited storage space in the back of the strip retail stores. These challenges require smart design solutions. We have experience in delivering strip retail fitouts in Melbourne’s suburbs such as Fitzroy, South Yarra, Prahran, Brunswick, and many more.
Pop-up retail and seasonal fitouts
Pop-up retail is also growing in Melbourne, from weekend market activations to three-month seasonal retail tenancies in shopping centres. These types of projects require a different strategy. Speed is of the essence in these projects, and the project duration from brief to opening could be as short as two to four weeks. The fixtures also have to be reusable or transportable in these types of projects, and the revenue window is short, making budget considerations real.
We can design pop-up and seasonal spaces that look intentional and on-brand, all within a condensed timeframe. This could mean a modular fixture solution that flat-packs for transport, or rented furniture pieces that fit your brand’s aesthetic. An affordable material selection that feels high-end but doesn’t have the price tag to match can make a big impact in a space like this. If you’re looking to build a seasonal space or test out a retail concept before signing a lease, this can be a great way to get started.
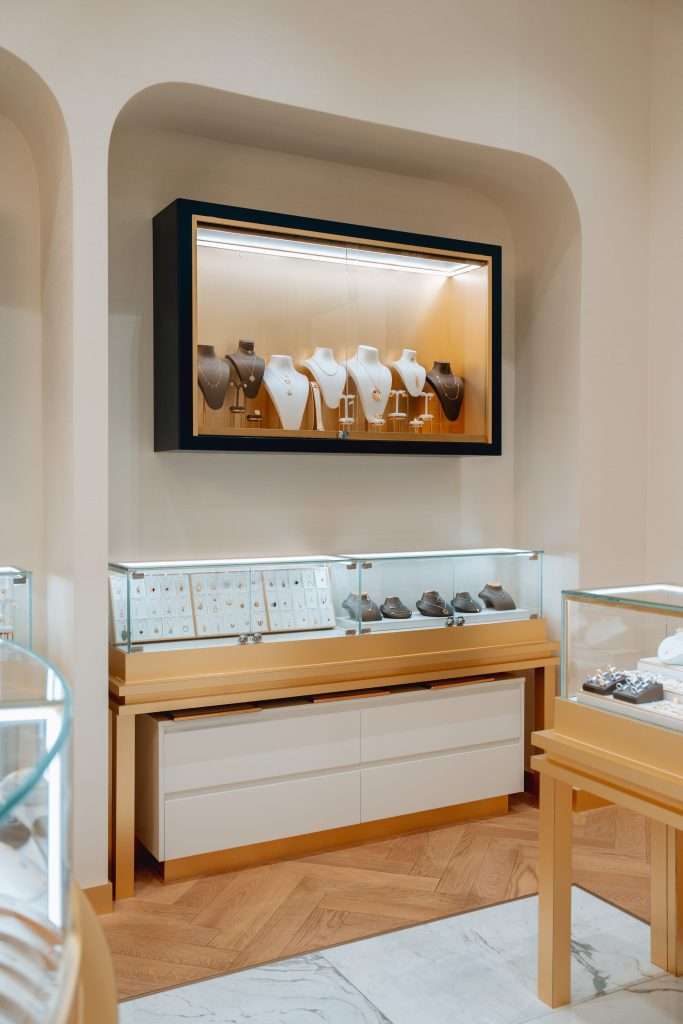
What our retail design process looks like
We’ve developed a system that ensures you remain engaged at every step without bombarding you with technical jargon. You’ll be aware of your progress from initial discussion through to opening day.
Site visit and brand immersion
We measure the space, assess the existing services, look at the natural lighting conditions, and check if there are any structural limitations. At the same time, we’re spending time getting to know your brand, your product offerings, your customer base, and your competitive landscape. This is not a rushed process. We want to get to know where your existing space is lacking and what success means to you.
If you are entering into a new lease, we will review the landlord’s specifications and base building conditions prior to commencing the design process.
Concept development and 3D visualisation
Once we understand your brand and your space, we create a design concept. This consists of floor plan options, material options, colour direction, and furniture styles. We create this for you in a 3D format so that you can visualise exactly how your finished space will look and feel before any construction begins.
This is a collaborative process. We contribute creative direction and design depth, and you contribute your understanding of your product, your customers, and how your team works. Together, we arrive at a concept that is both beautiful and functional.
Construction documentation and compliance
With the concept approved, we then create the 3D render and detailed documentation required to build the space, which includes detailed drawings, specifications, schedules, and finishes packages that your builder or shopfitter requires to cost and build the space correctly. This documentation also includes the essential compliance requirements of the National Construction Code (NCC), which includes the DDA accessibility provisions and fire safety, along with essential services.
For Melbourne retail fitouts, we work with local councils in relation to any overlays or permits that are needed. If your tenancy is within a shopping centre, we can also work with the centre management to arrange the design approvals.
Fit-out coordination and handover
During construction, we work closely with your chosen builder or shopfitter to ensure that your design intent is carried through in the finished space. That involves monitoring progress on site, dealing with RFI’s, approving samples, and addressing any other issues that may arise during construction.
At handover, we walk the space with you to make sure that everything is delivered as documented. You open your doors with space that matches what we signed off on, down to the last fixture.
Designing for Melbourne's retail precincts
The retail precincts in Melbourne differ greatly, and the design needs to respond accordingly. A boutique on High Street Armadale is not the same as a streetwear store on Smith Street in Collingwood. We design with the specific location in mind.
Climate, natural light and how they shape material selection
Melbourne’s climate can be quite changeable, and this will impact how a retail space performs. A south-facing tenancy that does not receive a lot of natural light may require a different lighting solution to a north-facing shopfront that receives a high level of sunlight in the afternoon. The effect of UV light can also cause colours and finishes to deteriorate more quickly than expected.
Another important thing is thermal comfort. A retail store that gets too hot in the summer or too cold in the winter will be quiet, even if it looks fabulous. We take this into consideration during the design phase, as we know that the thermal properties of materials shouldn’t be an afterthought.
Local council and NCC compliance for retail fitouts
A building permit is usually required for a retail fitout in Melbourne, and in certain cases, a planning permit may also be necessary (depending on the nature of the works) from your local council. Heritage overlays may also be a factor in suburbs such as Fitzroy, Carlton, South Melbourne, and Collingwood.
We take care of all compliance requirements, so you don’t have to. This includes NCC compliance with fire safety, access (DDA), egress, and essential services, as well as liaison with building surveyors and council planners if necessary. If your retail space involves food preparation or food display (common in bakeries, delicatessens, health food shops, and cafes), we also include compliance with the Food Act in our design and documentation.
How we collaborate with your team and builders
We work in conjunction with your existing team, which could be an in-house visual merchandiser, a project manager, your chosen shopfitter, or any combination of the above. Some of our clients arrive with a builder of their choice. Others require us to source one for them. Either way, we’re flexible.
Collaboration with builders is where a lot of retail projects go sideways. Intent can get lost in translation, and substitutions can be made without understanding the aesthetic implications. Schedules might also slip because documentation is inadequate. We sidestep this by creating construction documents that are sufficiently detailed to allow for an accurate construction budget, and we are involved in the construction process to answer questions and troubleshoot problems.
If you are rolling out a number of stores across Australia, we can also create a design standards package that allows for consistency between all locations, as well as the opportunity for individual site variations. This works well for franchise operators and brands looking to roll out into new markets and have their brand identity travel with them.
What to expect from your project budget
One of the first questions any business owner wants to know is budget, and it’s certainly one that deserves a straightforward answer. The cost of retail design fees will depend on the scale and intricacy of the space. This includes things like custom joinery. For us, as a general guideline, our projects tend to sit in a few different tiers.
For smaller retail spaces under 80 square metres with a relatively small scope, the fee is likely to be between $8,000 and $12,000. For mid-range projects, like developing a whole concept for a 100-200 square metre retail space with custom fixtures and documentation, it is likely to be in the range of $12,000 to $20,000 or higher. For larger and/or more complex projects (flagship stores, multi-level tenancies, heritage buildings), prices will be negotiated on an individual basis.
The above figures relate to design and documentation. The construction costs of the fitout will be different and will depend on the builder and materials you choose to use. We can also provide indicative construction cost information early in the project, which will allow you to plan your total budget with confidence.
Being open about costs from the beginning saves time. If your budget is low, we’d rather know that at the beginning so we can think of innovative solutions that make the most of what you have, rather than creating something that you cannot afford to build.
See some of our Melbourne retail interior design projects
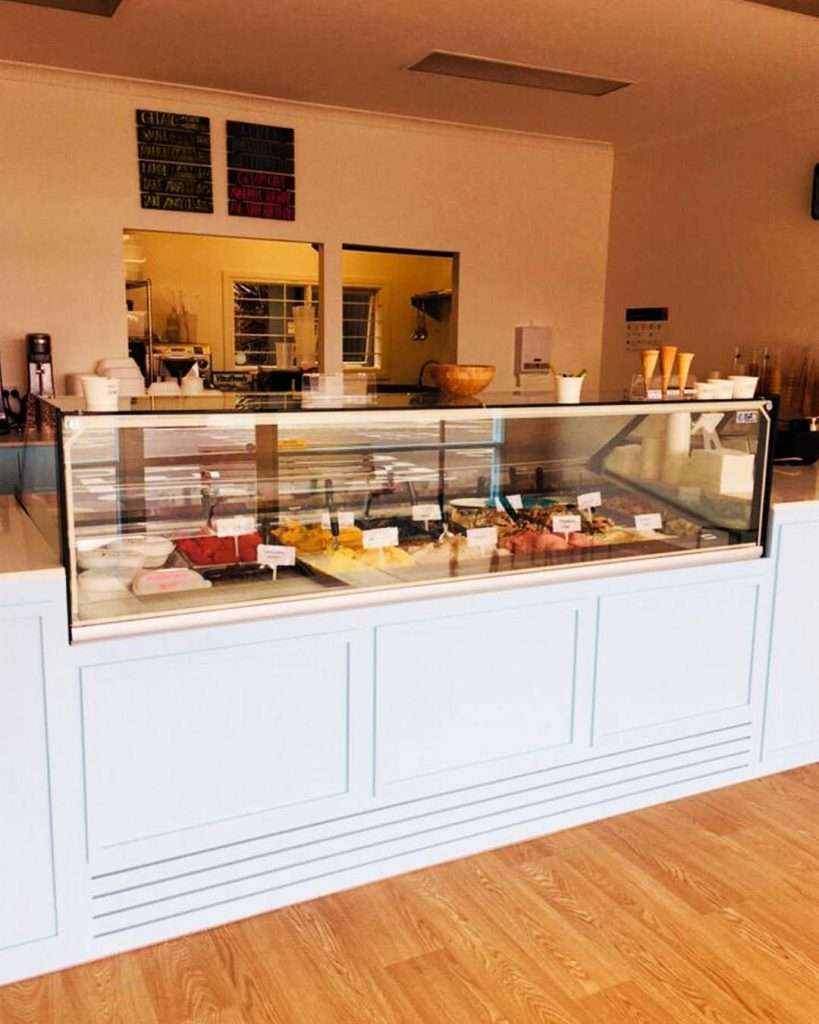

Talk to our Melbourne retail design team
If you are planning retail fitouts in Melbourne, be it a new lease, an upgrade to an existing space, a rollout across many stores, or something completely different, we’d love to hear about it. Get in touch with us and we’ll arrange for our team to visit your site and discuss your project brief. We’ll be able to give you an idea of what’s involved and what it might cost.
FAQs
How long does a retail design take in Melbourne?
The time frame of retail design in Melbourne can be anywhere from four weeks to twelve weeks, depending on the project size and complexity. Small to mid-sized retail projects can be completed in four to six weeks from the time the design process begins. However, larger projects may take anywhere from eight to twelve weeks to complete.
Do you handle council permits/ building permits and NCC compliance?
Yes. Our firm is experienced in handling NCC compliance in areas like accessibility, essential services and egress. In addition, we also assist in handling planning and building permits as part of our standard service.
Can you work with our existing builders or shopfitters?
Yes, we can work with your appointed builders or shopfitters. Our construction documentation is detailed enough for any competent builder or shopfitter to price and build from, and we can work with them to ensure that the design intent is maintained throughout the construction process.
What is the typical design fee for a Melbourne retail space?
The fee varies depending on the scope of the project and size of the space. For smaller projects, it starts from $8,000. For mid-range retail fitouts, it is between $12,000 and $20,000. We can provide you with an exact quote after understanding your brief.
Do you design for multi-store rollouts across Australia?
Yes. We can develop a design standards package for brands rolling out in multiple locations. Each location will look consistent, with opportunities to make site-specific changes as needed. We can travel to sites in locations throughout Australia and work with local builders in each market.