We design cafés and restaurants across Melbourne that respond to the city’s design-led dining culture and globally recognised coffee scene. Our hospitality interiors prioritise atmosphere, materiality and spatial experience while ensuring strong operational foundations behind the scenes.
As experienced specialists in restaurant design and café interior design, we help clients shape their cafe dream into a venue that reflects their brand identity, suits their location and supports long-term business success. From early design concepts through to detailed construction drawings, we guide each project with clarity, expertise and pride in the detail.

Café and Restaurant Design Services for Melbourne Venues
Melbourne’s hospitality industry is highly competitive, with high foot traffic precincts, strict safety standards and complex permit requirements. Our services are structured to support business owners from concept to completion, ensuring your restaurant or cafe stands out while remaining practical and compliant.
Venue Concept Development for Cafés and Restaurants
Strong hospitality venues are built on a clearly defined identity and commercial strategy. We work closely with clients to define strong design concepts that align with brand identity, location, target audience and business objectives. Melbourne diners expect more than just good food, they seek atmosphere, authenticity and a sense of place.
Our concept development process considers how the venue will stand out within Melbourne’s competitive hospitality landscape while remaining functional and feasible. We shape cohesive interior narratives that translate your vision into a space that feels intentional, engaging and aligned with your long-term goals.
Operational Kitchen and Back-of-House Planning
Efficient kitchen and back-of-house planning is fundamental to restaurant design in Victoria. We develop layouts that support operational flow, maximise available square metre area and ensure staff can move safely and efficiently during peak service.
From early-stage planning, we consider equipment requirements, ventilation systems, grease traps, power supply, water connections and compliance obligations. Melbourne venues often operate within tight footprints or heritage buildings, requiring intelligent space planning and careful coordination. Our goal is to create kitchens that enhance service speed while meeting safety standards and regulatory requirements.
Customer-Focused Dining and Front-of-House Design
Front-of-house design must balance atmosphere with practicality. We create dining environments that reflect brand identity while supporting efficient circulation and comfortable seating options. A thoughtful layout reduces wasted space, improves flow and allows customers to feel relaxed without compromising capacity.
We carefully consider entry sequences, bar placement, acoustic control and spatial zoning to enhance the overall customer experience. Melbourne venues often become social hubs, and we design interiors that encourage repeat visits, longer dwell time and strong word-of-mouth engagement.
Materials, Finishes, and Lighting for Food-Focused Interiors
Material selection and lighting design play a significant role in shaping the tone of a hospitality venue. We incorporate durable finishes suited to high-traffic environments while maintaining strong aesthetic appeal. Melbourne’s design culture embraces natural materials, layered textures and carefully curated detail.
Natural light is maximised wherever possible to enhance ambience, while artificial lighting is layered to support daytime trade and evening atmosphere. Acoustic treatments are integrated into the design to ensure comfortable conversation levels, particularly in busy dining environments. Every element is selected to suit the venue’s brand, operational needs and long-term durability.
Design Visualisation and Construction Documentation
Clear communication is critical in Melbourne’s regulated building environment. We provide detailed construction drawings and coordinated documentation to ensure the project can move confidently into the build phase. Accurate drawings reduce risk, minimise costly delays and provide clarity for consultants, suppliers and contractors.
Where required, we develop 3D visualisations to help clients fully understand their space before construction begins. This ensures expectations are aligned and design intent is maintained through delivery.
Types of Cafés and Restaurants We Design in Melbourne
Neighbourhood Cafés and Specialty Coffee Shops
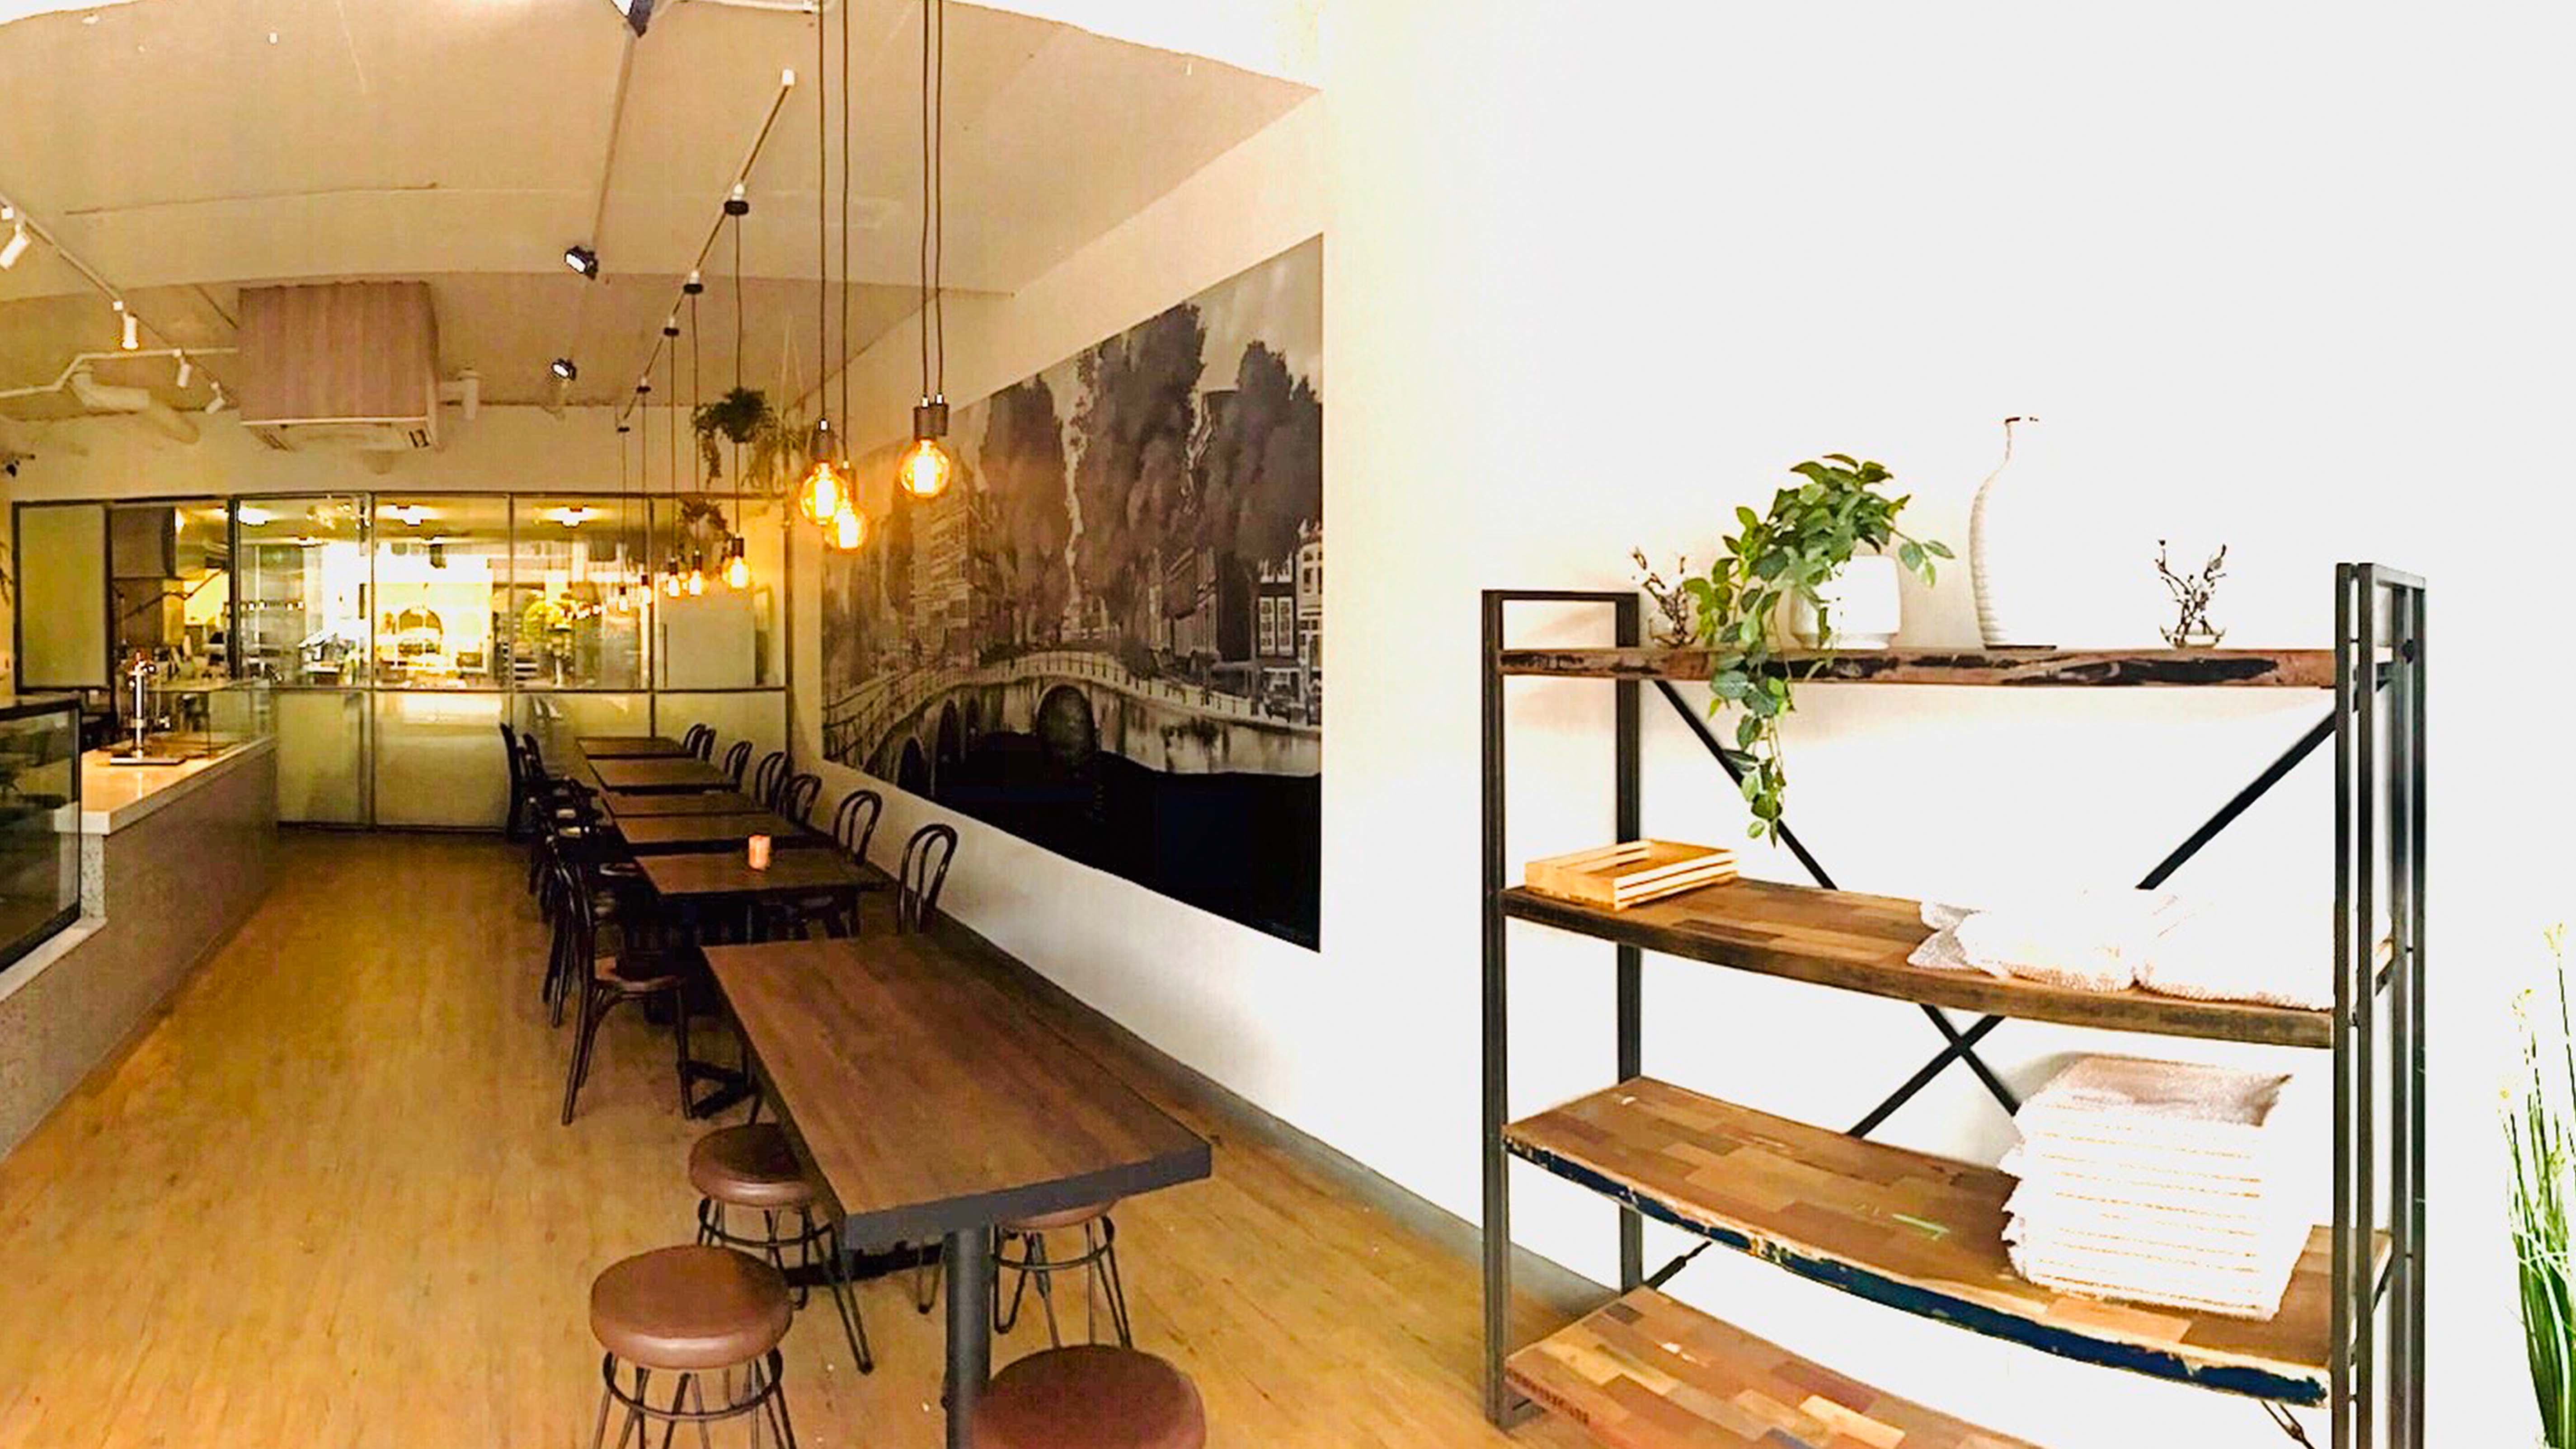
Melbourne’s coffee culture is globally recognised. We design neighbourhood cafés that support efficient coffee service, comfortable seating and strong brand identity. Layouts are carefully planned to manage high foot traffic while creating inviting spaces filled with natural light.
Casual Dining Restaurants and Inner-City Eateries
For casual restaurants, we create functional layouts that optimise square metre usage and maximise seating capacity. These venues often blend retail design elements with dining, ensuring a cohesive and practical interior suited to Melbourne’s diverse food culture.
High-Turnover Food Venues and Fast-Casual Concepts
Quick-service restaurants require precise operational flow. We design compact, efficient layouts that prioritise speed of service, streamlined equipment placement and clear customer circulation to prevent congestion.
Full-Service Restaurants and Premium Dining Spaces
Premium dining spaces demand layered lighting, refined materiality and strong acoustic control. We create immersive interiors that reflect brand sophistication while supporting smooth staff movement and service coordination.
Bars, Wine Bars, and Food-Centred Hospitality Venues
Bar-focused venues in Melbourne often act as social hubs. We design bar layouts that balance aesthetics with functional service zones, integrating lighting, seating and flow to create dynamic hospitality environments.
Takeaway-Driven Venues and Small Food Operators
For smaller cafés and takeaway venues, we optimise layout efficiency and seating options while ensuring compliance with Victorian building codes. Even compact venues can stand out with bespoke designs that reflect brand personality.

How We Approach Café and Restaurant Design Projects
Our approach combines creativity with commercial understanding. We begin by gaining a clear understanding of your business goals, budget and site conditions, then develop a structured design process that aligns vision with practicality. Throughout the project, we coordinate with relevant consultants, ensure compliance with Victorian regulations and maintain close communication so the outcome reflects both your brand and the operational realities of the hospitality industry.
Why Melbourne Café and Restaurant Operators Choose Dreampods Group
- Specialise in hospitality interior design
- Deliver bespoke designs tailored to brand and location
- Optimise kitchen layouts and maximise seating capacity
- Provide transparent fee structures and clear deliverables
- Understand Victoria’s safety standards and permit requirements
- Balance creative vision with operational practicality
Designing Cafés and Restaurants for Customer Movement and Service Efficiency
Operational flow is at the core of successful Melbourne venues. A thoughtful layout ensures staff can move swiftly, customers feel comfortable and seating capacity is maximised.
By analysing circulation paths, service zones and square metre efficiency, we design spaces that support both strong turnover and enjoyable dining experiences. The right layout can directly impact sales, customer satisfaction and long-term success.
Compliance, Planning, and Practical Delivery for Food Venues
Melbourne has strict building codes and permit requirements for hospitality fitouts. Most café and restaurant projects require a building permit and must comply with health, safety and accessibility standards in Victoria.
We assist with:
- Reviewing site conditions and regulatory requirements
- Coordinating documentation for permits
- Ensuring layouts meet safety and accessibility standards
- Managing compliance considerations throughout the process
Our detailed construction drawings help avoid costly delays and ensure your venue meets all required regulations before opening.
Melbourne Café and Restaurant Design Projects
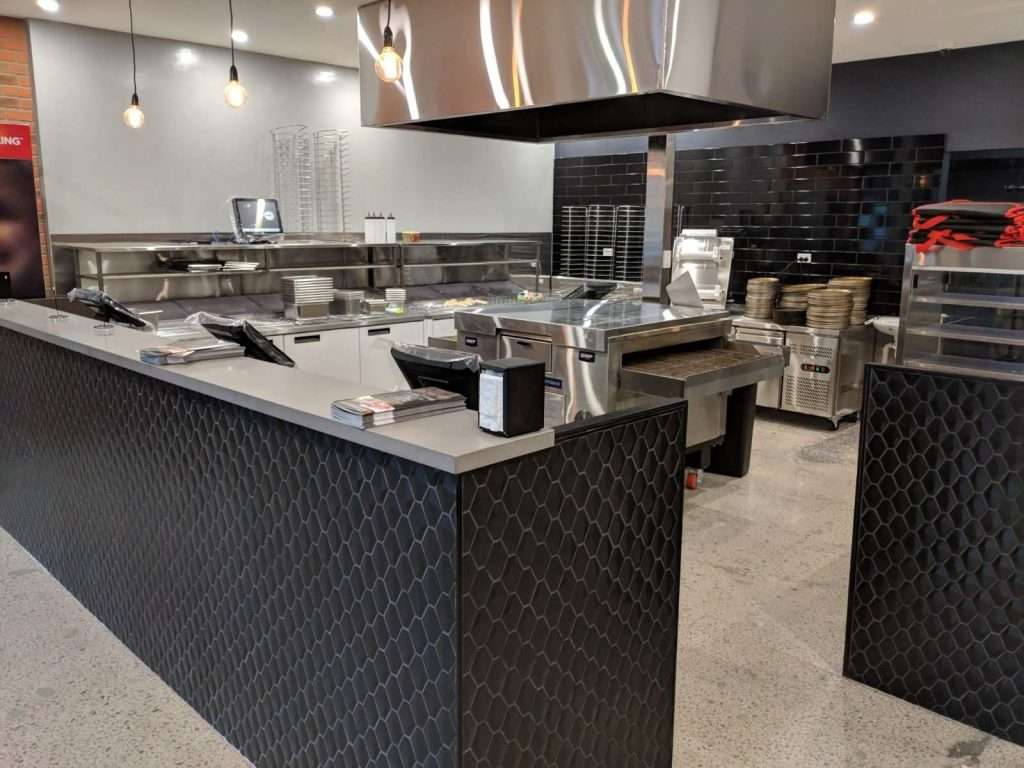
Discuss Your Café or Restaurant Design Project
If you’re planning a new restaurant, refurbishing an existing cafe or exploring design Melbourne opportunities, our team can help bring your vision to life. We combine creativity, technical knowledge and a strong understanding of the hospitality industry to deliver functional, brand-led interiors.
Contact us to discuss your project and take the first step toward creating a venue that stands out in Melbourne’s dynamic hospitality landscape.
FAQs About Café and Restaurant Design in Melbourne
What types of cafés and restaurants do you design across Melbourne?
We design neighbourhood cafés, specialty coffee shops, casual dining restaurants, high-turnover venues, premium restaurants and bar-focused hospitality spaces across Melbourne.
Our experience spans a wide range of hospitality formats, from compact takeaway cafés to full-service restaurants and integrated retail design environments. Each design is tailored to the venue’s location, target audience and brand identity, ensuring it suits Melbourne’s diverse and design-conscious market.
What’s involved in designing a café compared to a full-service restaurant?
Cafés focus on efficient coffee service and flexible seating, while full-service restaurants require more complex kitchen planning and immersive dining environments.
Café layouts prioritise operational flow around the coffee machine, counter service and quick turnover. Restaurants require detailed kitchen coordination, acoustic planning, layered lighting and greater spatial zoning. Both must maximise seating capacity and reflect brand identity, but the operational demands differ significantly.
Can you update an existing Melbourne café or restaurant without a full fit-out?
Yes, we can refresh and reconfigure existing venues without a complete strip-out.
Many Melbourne hospitality projects involve upgrading layout, furniture, lighting or finishes while retaining core infrastructure. We assess the existing space and identify opportunities to improve flow, seating and customer experience within your budget, helping you elevate your venue without unnecessary construction costs.
How do you plan kitchen layouts for high-pressure food environments?
We design kitchen layouts around equipment requirements, safety standards and operational efficiency.
Our process considers menu style, service type and equipment needs to create efficient back-of-house layouts. We carefully integrate exhaust systems, grease traps, services connections and storage to maximise functionality. A well-planned kitchen supports faster service, reduces staff fatigue and contributes to overall business success.
Can you design dining spaces that maximise covers without compromising comfort?
We improve square metre performance through strategic table planning and mixed seating typologies.
Through strategic layout planning, mixed seating options and clear circulation paths, we increase capacity without compromising customer comfort. Wide aisles, accessible routes and thoughtful zoning ensure the venue feels welcoming rather than cramped.
How do you approach design for busy inner-city trading conditions?
We structure spaces to maintain clear spatial sequencing during peak trading periods.
Melbourne’s café and restaurant culture often includes intense breakfast, lunch and evening rushes. We analyse flow patterns, service counters and bar placement to ensure staff can move efficiently and customers experience minimal delays, even during high foot traffic periods.
Do café and restaurant fit-outs in Melbourne require a building permit?
Yes, most café and restaurant fit-outs in Victoria require a Building Permit (BP).
In Melbourne and across Victoria, new fit-outs, renovations or structural changes typically require a building permit to ensure compliance with construction and safety standards. Depending on the scope of work, additional approvals may also be required for planning, signage or outdoor seating. We assist in preparing documentation to support permit applications and help ensure the design aligns with regulatory requirements from the outset.
How do you design venues to suit Melbourne’s diverse food culture?
We tailor each design to reflect the brand identity, cuisine style and cultural context of the venue.
Melbourne is known for its diverse dining scene, from specialty coffee shops to immersive fine dining experiences. We analyse the target audience, cuisine and location to create hospitality interior design solutions that feel authentic and distinctive. By integrating local influences, materiality and thoughtful layout planning, we ensure the venue resonates with customers while remaining commercially viable.
Do you take on smaller café projects as well as larger restaurant builds?
Yes, we work on projects of varying scale.
From boutique cafés to large hospitality venues, we tailor our services to suit the scope and budget of each project. Whether you’re launching your first café or expanding a restaurant brand, our team provides the expertise and structured process required for success in Melbourne’s competitive market.
How do you address acoustic challenges in busy Melbourne dining venues?
We incorporate acoustic treatments and material strategies to manage sound levels.
Acoustic management is essential in hospitality design, particularly in Melbourne’s high-energy dining environments. Hard surfaces can amplify noise and reduce comfort. We integrate acoustic panels, soft furnishings and ceiling treatments to balance ambience with conversation clarity, ensuring a more enjoyable customer experience during peak periods.
How do you ensure café and restaurant designs comply with Victorian safety and accessibility standards?
We design in accordance with relevant building codes, safety standards and accessibility requirements in Victoria.
Hospitality venues must comply with health, safety and accessibility regulations. We integrate compliant circulation widths, accessible entry points and appropriate service configurations into the design from the beginning. By addressing compliance early in the process, we reduce the risk of costly redesigns or delays during construction and approval stages.
How long does a café or restaurant design project typically take in Melbourne?
Design timelines vary, but most Melbourne café and restaurant design projects take between 4–12 weeks before construction begins.
The timeframe depends on the size of the venue, complexity of the layout, permit requirements and level of documentation required. In Melbourne, additional time may be needed for building permits, council approvals or heritage considerations. Our structured design process includes concept development, layout planning, detailed construction drawings and consultant coordination to ensure everything is resolved prior to build. Clear documentation at this stage helps avoid costly delays later in the project.