
There is much more to retail interior design than merely creating an attractive space for the grand opening. The successful retail spaces are those that have been designed based on customer movement patterns, merchandising patterns and brand identity integration into the space. As an interior designer, you have to incorporate brand identity elements while understanding the demographics of the target audience for the space.
Retail interior designers are silent communicators of a brand, ensuring that all physical aspects are in line with business objectives and consumer requirements. This is what we do at Dreampods Group. If you are opening a new retail space or rethinking your current retail space, get in touch with our retail design team to start the conversation.
Retail spaces we design
We offer a range of retail interior design services that are diverse in nature. Here are some of the areas where we specialise.
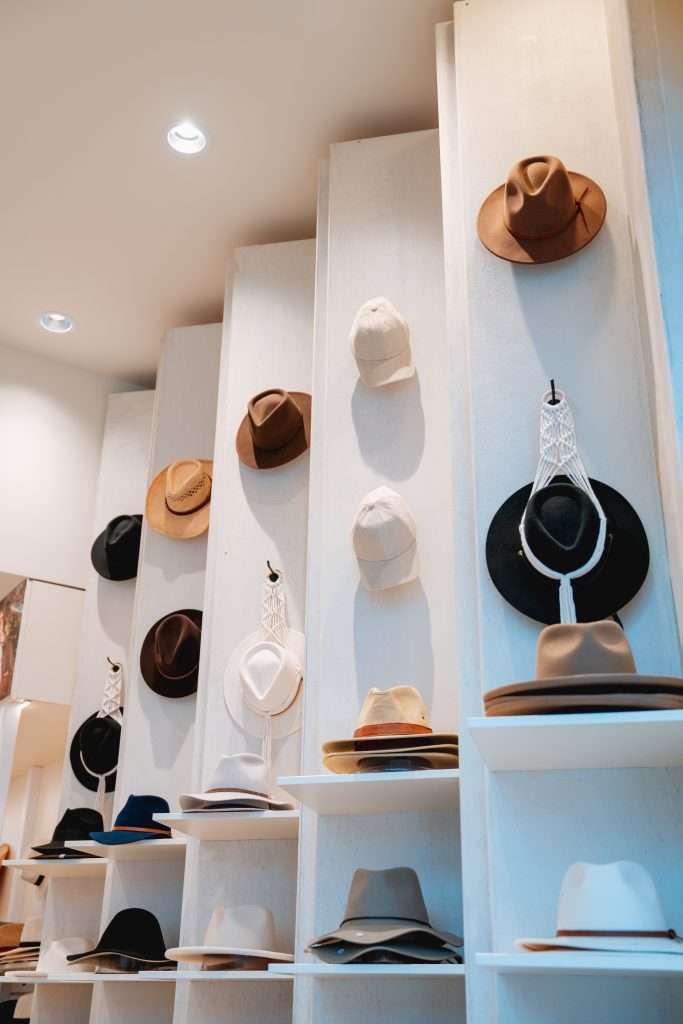
Fashion and apparel
The fitting room experience, the journey through the products from entering the store to making a purchase, and the overall feel of the space at different times of day are all crucial elements for a fashion retail business. We specialise in creating fashion and apparel retail spaces that capture the customer’s attention and keep them engaged through the space, encouraging them to make purchases. We do this for small boutiques and large flagship stores alike.
Beauty and wellness retail
The world of beauty retail has its own rules. People want to touch, test, and linger. And we need to design for that, but we also need to design for the operational side of things, so we think about the security of the products, the visibility of the staff, and the hygiene factors, as well as creating a space that makes people feel like they’re spoiling themselves.
Specialty and boutique stores
Specialty retail is where brand identity does the heavy lifting. Is it a homewares store, a bookstore, a food and beverage retailer, or a concept store of some kind? Whatever it is, the interior has to tell you why you need to come here rather than shop there online. We work with specialty retailers who know what they’re doing and those who don’t. Both are fine, and we’re here to make the vision a reality.
Gym and fitness retail
The fitness retail industry has expanded far beyond the simple supplement store. There are activewear, equipment, and recovery merchandise, as well as wellness-related accessories that each demand their own merchandising strategy and their own design response. We design fitness spaces that are dynamic without being frenetic, and functional without being clinical. It’s got to be right for the brand and right for the customer.
Kiosk design
Kiosk design is an area where you have the chance to make a significant impact within a small space. We are experts at designing custom kiosks that increase customer interaction and match your brand’s personality. We have experience designing both permanent and temporary kiosks. Our designers work directly with you to learn about your business, your vision, and the needs of your consumers.
We take great care in choosing materials and finishes that not only look amazing but also last and save you money in the long run. We take a bespoke approach to every project, which helps us design unique concepts that drive sales and meet your retail objectives. From concept through execution, our goal is to design kiosks that not only stand out but also capture the imagination of anyone who interacts with it and brings your brand to life.
How our retail design process works
Every retail project follows a clear process, though we adjust the pace and scope depending on the size of the job. A small boutique works differently from a 400 square metre flagship. Below is how we approach each project. Our retail designers are committed to timely delivery and effective management of vendor relationships, ensuring cost-effective and successful project outcomes.
Step 1: Discovery and brief
We begin by talking about your brand, your customers, your budget, and your time. We are interested in your business model and how the store needs to work, not necessarily how you want it to look. We'll come to the site and review the existing conditions, the tenancy requirements, and the constraints.
Step 2: Concept development
Our designers get a concept direction from our brief, and this entails creating a mood board, space planning, material boards, and layout designs. You get a sense of direction of where the design is going before we get into specifics.
Step 3: Design development and documentation
Once the concept is confirmed, we then proceed to create the 3D render and full construction documentation. This includes floor plans, elevations, joinery details, lighting plans, material specifications, etc. in compliance with National Construction Code (NCC), Disability Discrimination Act (DDA) and Australian Standards (AS) requirements. This is what your builder and certifier will work from.
Step 4: Contractor coordination
We work alongside your contractors during construction, tracking progress against your documentation and managing any variations. This ensures that the space we create is a true realisation of your design, not just a close approximation.
Step 5: Fixtures, fittings and styling
We take care of the selection of fixtures and fittings for you, and we have access to trade pricing through our suppliers, which we then extend to you. Once the fitout is complete, we style the space for the photo shoot and the opening day.
Why store layout drives sales (not just foot traffic)
Getting the customer through the door is a marketing problem. Once they are through the door, it becomes a design problem, and it is a problem that most retailers do not fully appreciate until they are locked into a lease and a fitout that they cannot easily change.
The path the customer takes through your store, their points of slowing down, stopping, and leaving the store without purchasing anything, are all determined by the layout. A good retail space layout creates a natural path for the customer from the time they enter the store until they make their purchase. A bad retail space layout creates dead space and opportunities for merchandising gone astray.
Take a 150 square metre specialty store as an example. A layout that is designed for impact at the entrance area, with a large display feature and large aisle space, can provide you with 18 linear metres of product display. But the same space, designed for the free flow of customers and merchandising logic, can provide you with 27 linear metres of display space without the space being crowded. This is a 50 per cent increase in potential product exposure just from the layout.
Sightlines are also important. If a customer has sight of the whole store from the entry point, then there is little need to look around. If there is discovery in the layout, i.e., things around corners, then they will stay longer. This directly correlates with spend. It is one of the biggest and most consistent relationships in retail, and it is also one of the easiest ways of seeing a return on investment in your store fit-out.
Our retail designers plan out the circulation routes, product adjacencies, and service areas before we decide on the finishes. We determine how the space needs to function commercially and then make it look the part.
Designing around your brand identity
A retail store is a physical manifestation of your brand. A customer’s perception of you occurs in the first few seconds of entering the store, and all of these factors are working for you or against you: the colour of the lighting, the texture of the flooring, the height of the ceiling, the merchandising of the products, the sounds and smells within the environment.
We work with retailers that have a pre-existing brand identity and those that are still developing one. When a retailer’s brand identity is established, our task is to translate that identity into a physical space. When it’s still being developed, we can help define it for you, and we have an in-house graphic designer who can assist in ensuring that your brand’s visual identity is cohesive with your interior space.
What we do not do is start with trends. Trends result in stores that look current for eighteen months and dated for the next eight years. We start with your brand values, your brand customers, and your brand experience. This is what gives it longevity, and this is what will give your brand customers a reason to come back.

Compliance documentation for retail fit-outs
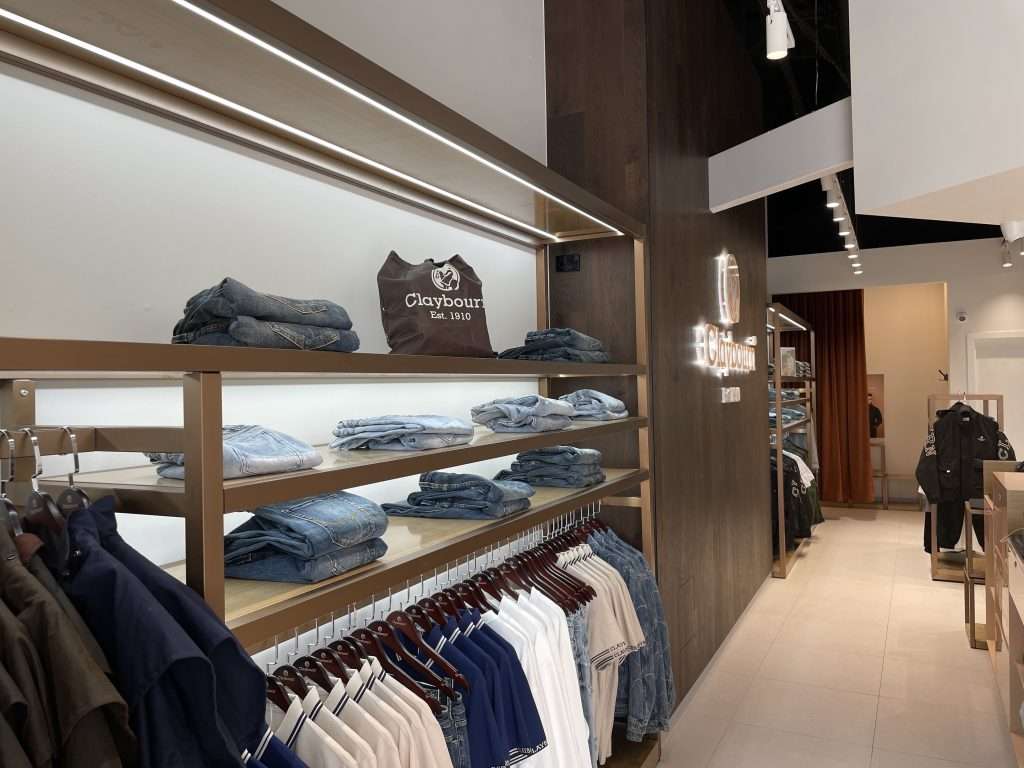
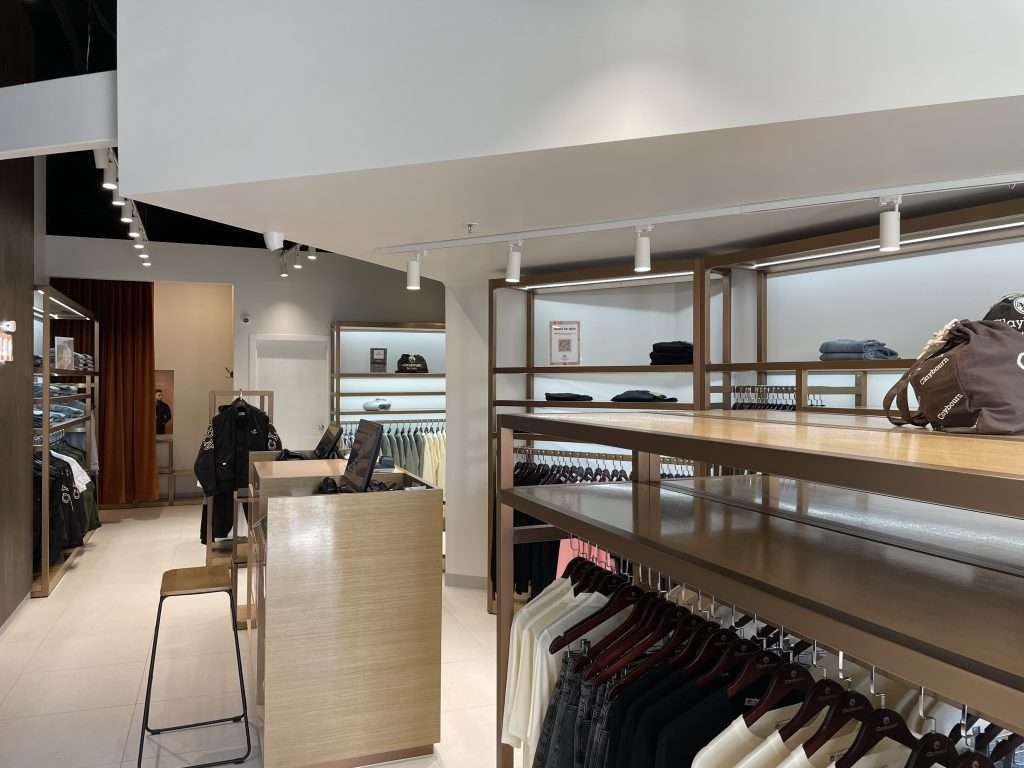
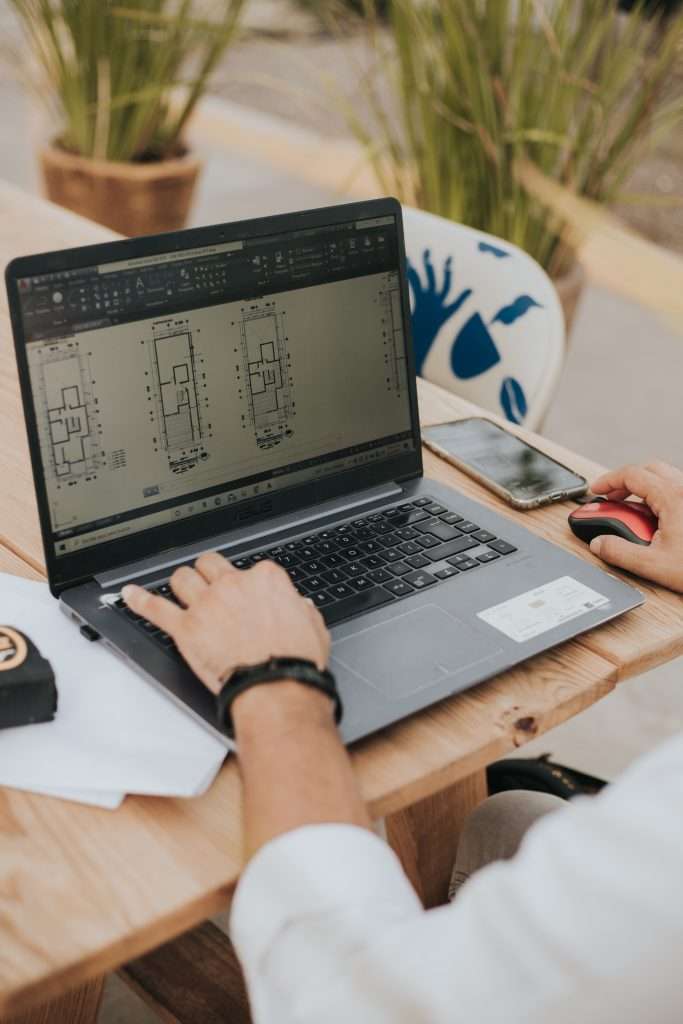
Most retailers are surprised at the amount of documentation that is actually required for a fit-out, especially if they have not done it before. There are public authority approvals, building compliance certificates, and access issues that need to be sorted out before construction starts, not after.
The NCC provides minimum requirements for fire egress, ventilation, and structural adequacy. The Disability Discrimination Act (DDA) and the Access Code govern the accessible path of travel and facilities within the store. Depending upon the nature of your tenancy within the shopping centre, you may be subject to various requirements related to signage, facilities, and fitout standards from the building owner.
Our principal designer is a post-graduate qualified construction management specialist. That means compliance is designed into the building from the start, not added afterwards when the certifier finds something. We provide documentation that includes NCC compliance, DDA access requirements, and relevant Australian Standards. We provide this documentation to your builder and certifier as part of the total package. If you have had compliance issues in your previous store’s fitout, you’ll know how costly they are to fix afterwards. If you are a first-time store owner, avoiding the problem altogether is one of the best investments you can make.
We work where you do
Dreampods Group has retail clients across the East Coast of Australia. Our design process is the same across all regions; however, each city has its own set of requirements from the local councils, supplier relationships, and contractor relationships that we take into consideration from the beginning.
Brisbane
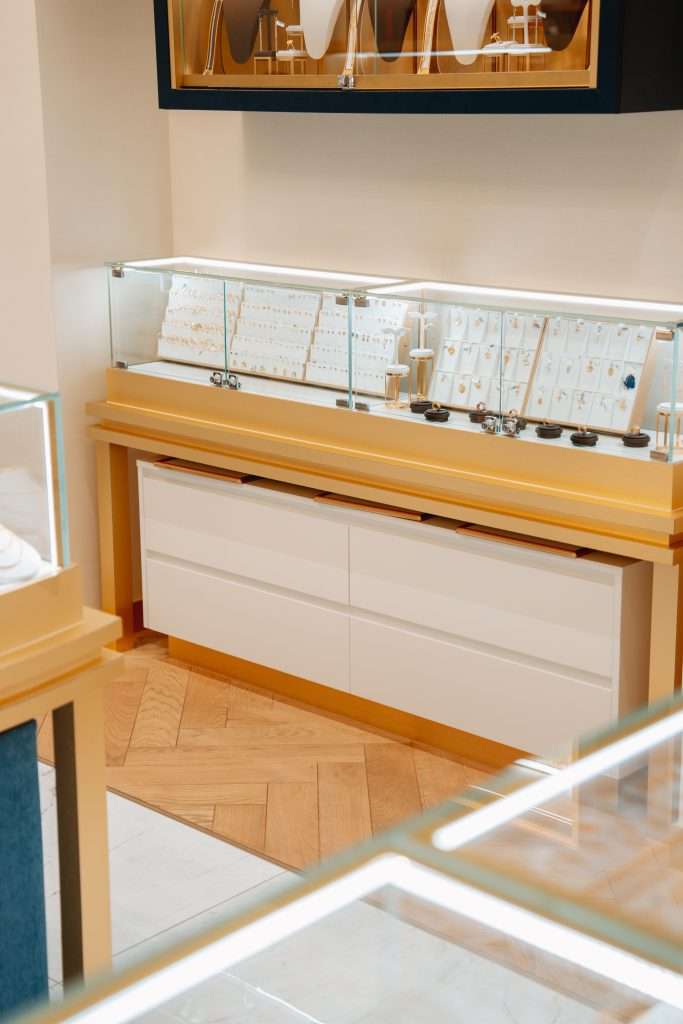
The retail market in Brisbane has grown considerably over the years, with new precincts and independent retailers increasing the overall standard of retail store designs within the city. We have completed various retail projects within the inner suburbs and CBD of Brisbane, and we are aware of the council regulations and issues involved with designing for a subtropical climate. See our Brisbane retail design services.
Gold Coast
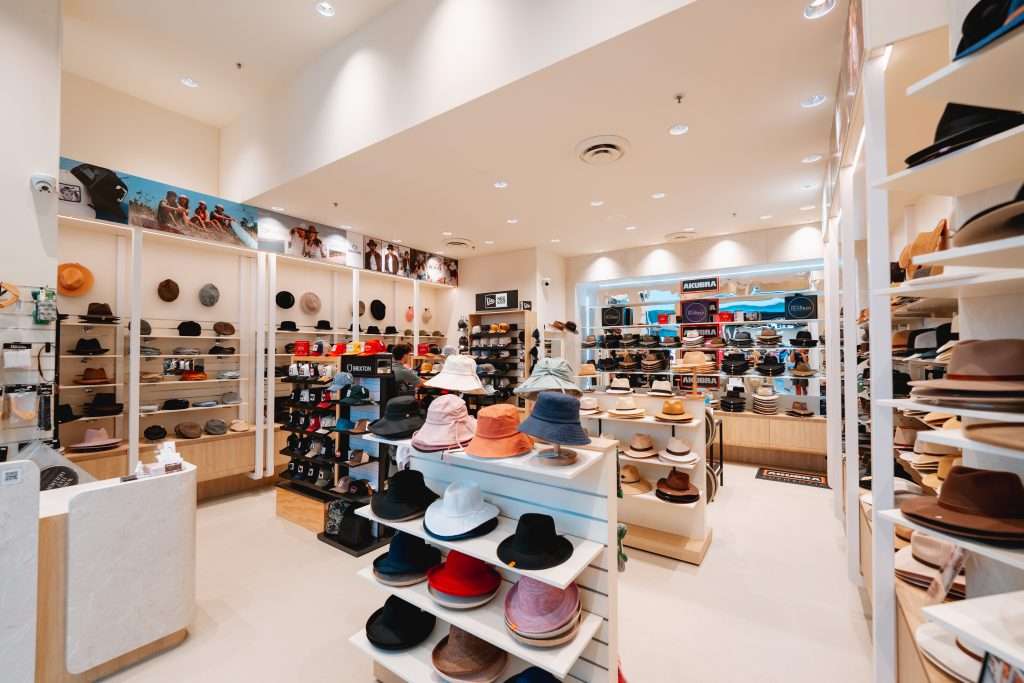
The retail landscape of the Gold Coast has moved beyond its tourist image. Burleigh, Broadbeach, and Palm Beach have retail precincts that feature independent retailers with strong brand credentials and high design aspirations. We work with retailers on the Gold Coast that want their retail store to reflect the quality of the product they retail. See our Gold Coast retail design services.
Melbourne
Melbourne is a city of design-literate and brand-aware retailers. Melbourne has a strong independent retail culture, and our retailers arrive with a concept and an opinion, and we encourage that. Melbourne retail designers take those opinions and ideas seriously and design spaces just as thoughtful as the brands themselves. See our Melbourne retail design services.
Sydney
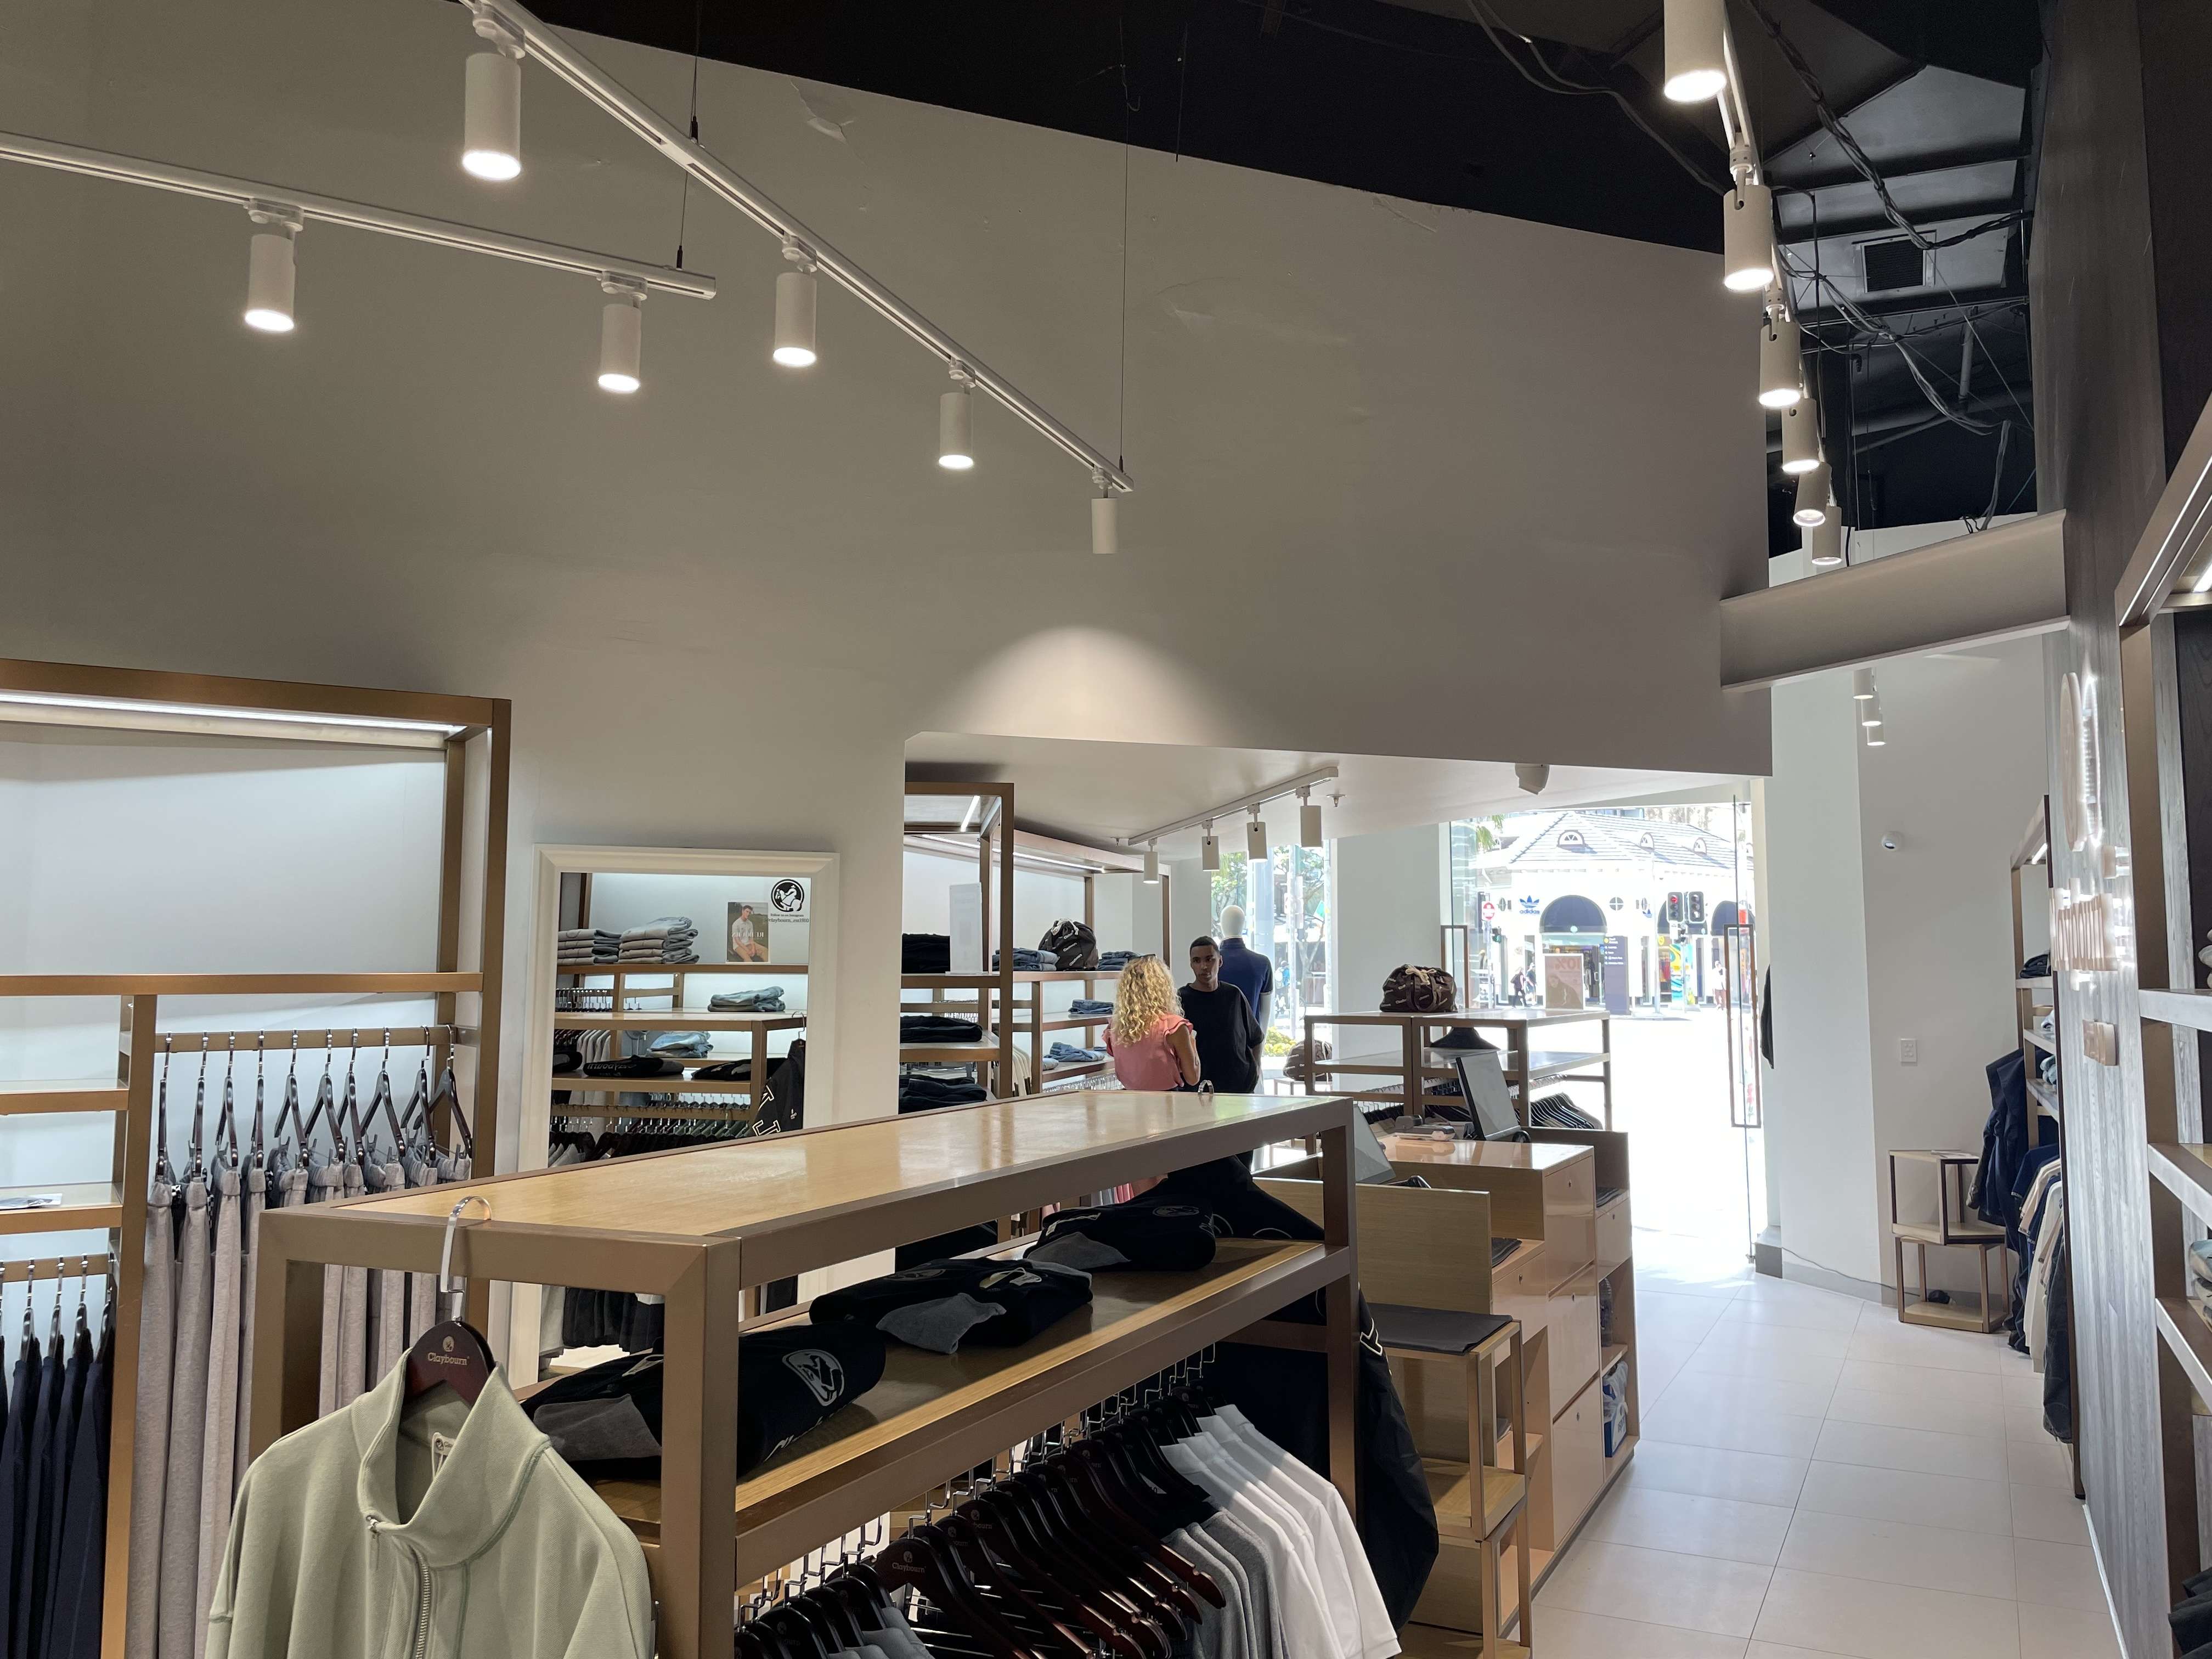
There are a lot of retail projects in Sydney that have site constraints in terms of heritage overlays, small footprints, tenancy agreements, and council timelines. We take care of all that in the process of design and documentation, ensuring that the creative process is not compromised in any way. See our Sydney retail design services.
Talk to our retail design team
Whether it’s a brand new project or an existing store where we can discuss what a refresh might mean to your business, we’d be happy to discuss your project with you at any stage of your process. We’ve worked with retailers on all aspects of a project, from concept to construction to styling, and we’re comfortable working on small stores or larger fit-outs.
We’d love to hear about your business, your brand, your project, and your budget. We’d be happy to discuss how we can assist your business and what that might look like.
FAQs
How much does a retail interior design fit-out cost in Australia?
The cost of a retail fit-out can vary depending on a range of factors, including the size of the space, the complexity of the design, the level of finish, and the condition of the existing tenancy. We can work with you to determine a realistic budget during the discovery phase of your project to design to that budget instead of designing a scheme that you can’t afford to build.
Do you design both new stores and refurbishments of existing retail spaces?
Yes. We do both. A refurbishment is a different ball game altogether. There are considerations such as what to retain, what to change, and how to do it in such a manner that the business does not have to close down during the refurbishment. We analyse the space first before we do any design work.
How do you make sure the design reflects our brand and not just a generic retail look?
We begin with you and your brand, not a pre-made mood board we’ve used before. Our discovery phase is geared towards learning what your business is about, who you serve, and how you want them to feel when they enter the space. If you’re still in the early stages of developing your brand identity, we have an in-house graphic designer who can assist in that area as well. This ensures that you get a space where decisions were made based on reasoning, not just based on how we think it looks.
What's included in your retail design service and what do we need to organise ourselves?
Our service typically involves concept design, design development, full construction documentation and public authority coordination. You’ll just need to organise your lease and any conditions required by your landlord/management of the shopping centre. As an additional service, we can assist with the builder tender process, contract administration/ site support and procurement service.
How does retail interior design actually affect sales performance?
Your retail space controls how customers navigate your space, where they spend more time looking at products, and where they exit your space without making a purchase. A well-designed space can maximise product visibility, increase time spent in your space, and create a natural path to purchase instead of a forced one. In addition to space layout, effective lighting, materials, and ambience can extend customers’ in-store time, and studies have shown that longer in-store time equates to more spend. Effective retail design is not a beauty investment; it’s a business investment.