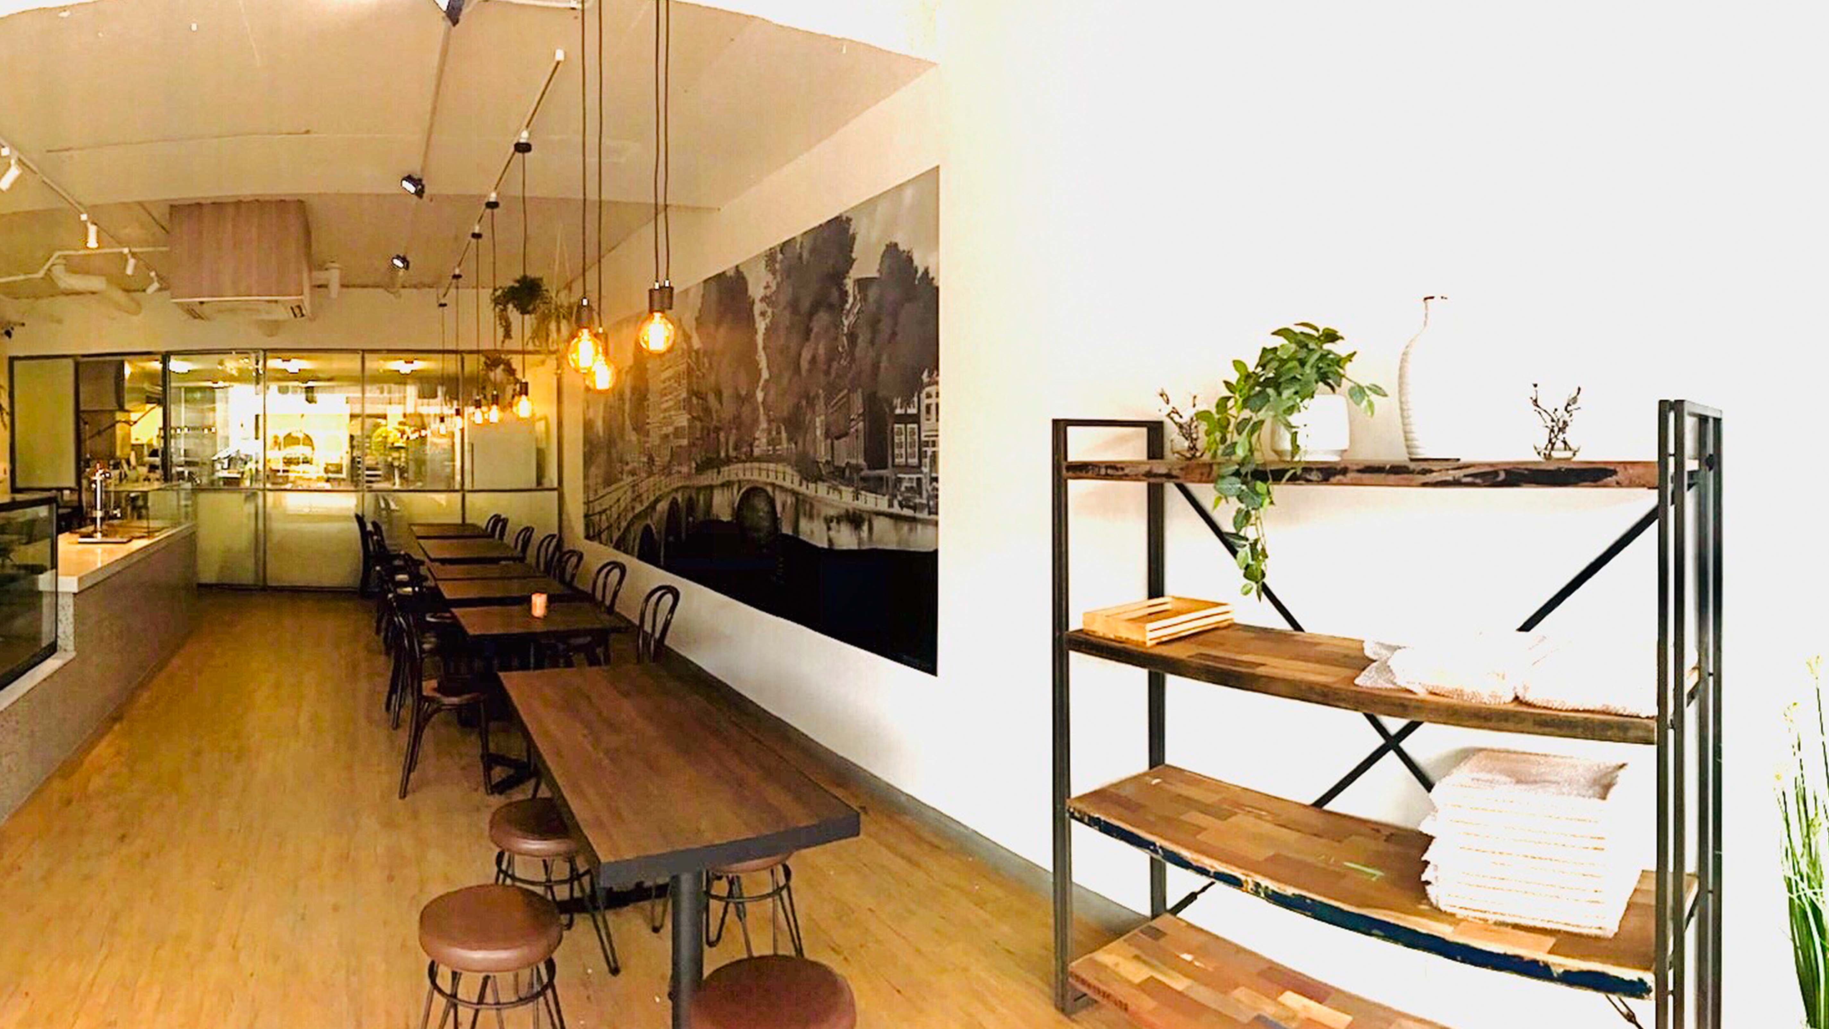
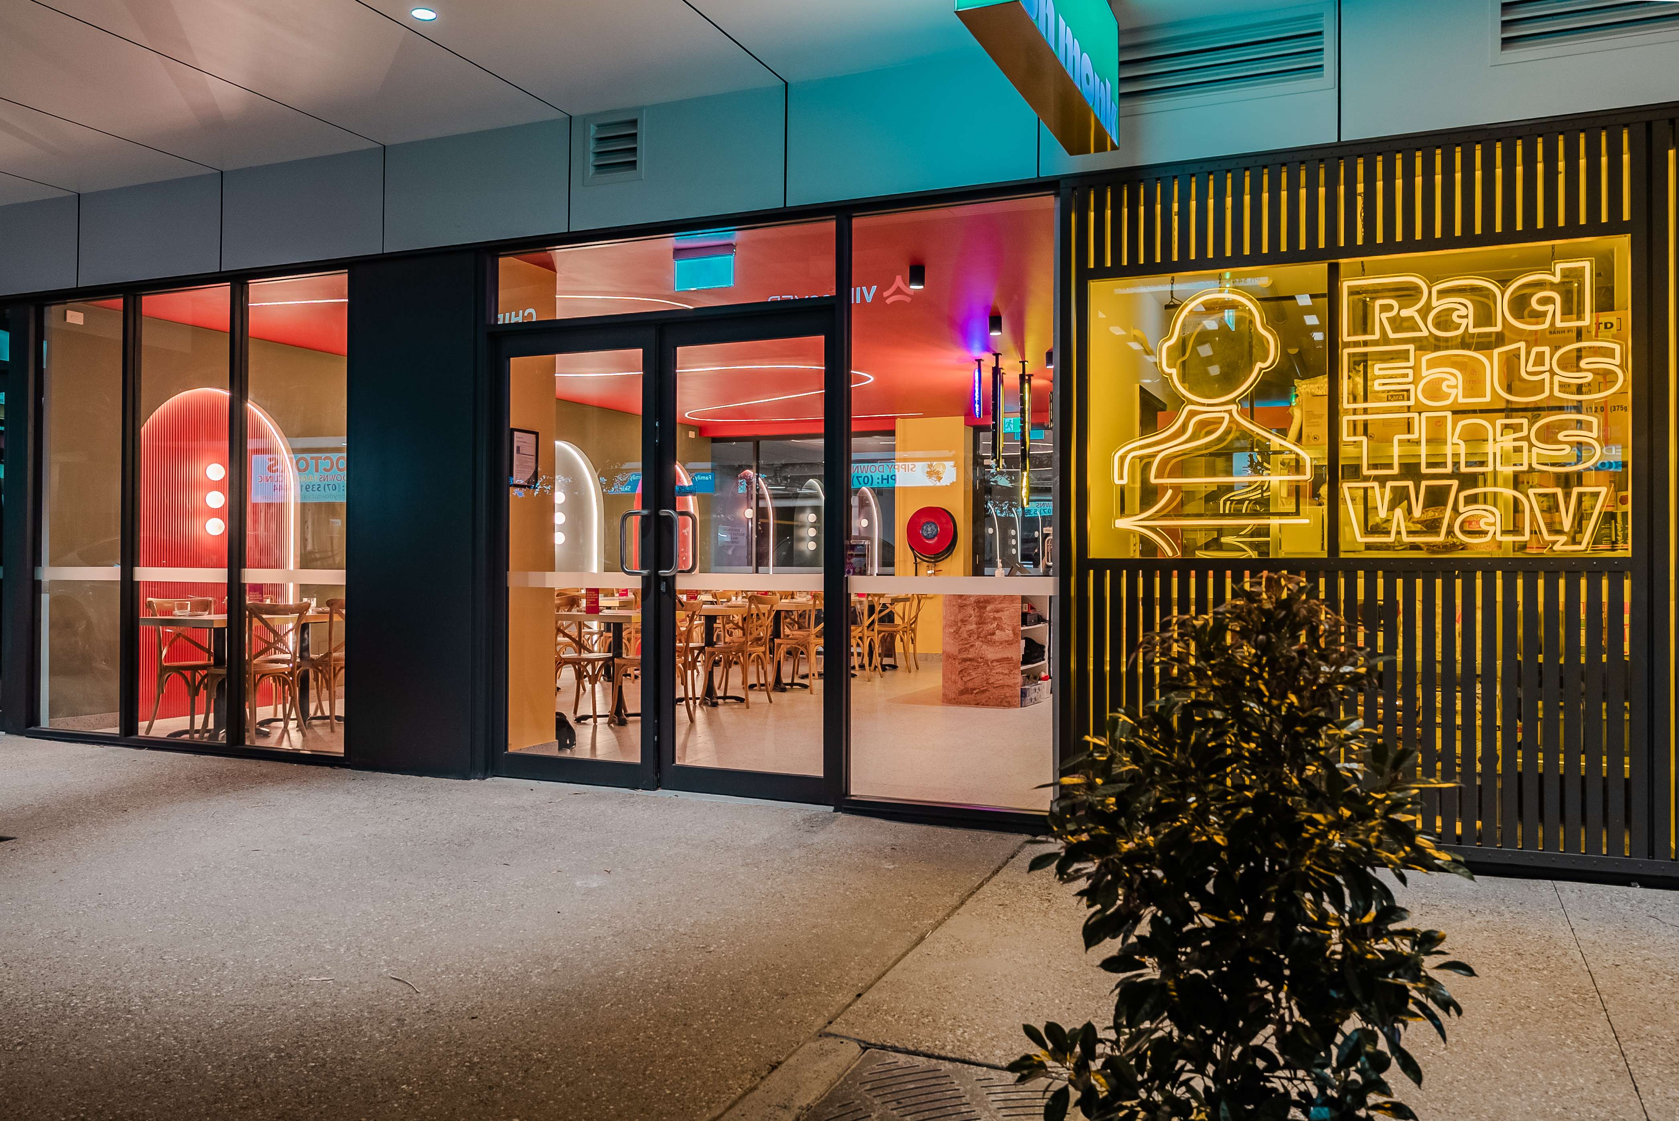
A well-designed clinic does two things at once: it makes your patients feel at ease the minute they step inside and it enables your team to get on with their day without any issues. This is what healthcare design in Melbourne should look like, done well. At Dreampods Group, we work with practice owners in medical, dental, allied health, and specialist healthcare to design spaces that meet your clinical needs, comply with all relevant codes, and also reflect your practice’s personality.
Healthcare spaces we design
Medical clinics and general practice
General practice clinics have a natural rhythm. There’s the arrival, the check-in, the waiting area, the transition into the consulting room, and sometimes the pathology, treatment, procedure areas, and imaging. We specialise in designing medical clinic fitouts that cater to this process from the reception area all the way back to the back-of-house areas. The waiting areas are designed to manage the patient load without making them feel claustrophobic. The consulting rooms are designed to facilitate the work of the GPs over long hours.
Every general practice is different in terms of the range of services offered, too. Some may have allied health practitioners working alongside doctors. Others may require specific nurse stations or immunisation facilities. We don’t use a “one size fits all” approach to spatial planning.
Dental practices
With dental fitouts, there are also unique technical requirements to be met, such as the placement of dental chairs, cabinetry, suction and compressed air lines, x-ray shielding, sterilisation processes, and natural light, which all have to be worked through prior to the construction of the first wall. We work with your dental equipment suppliers early in the process to ensure that infrastructure is not an afterthought, but is actually planned into the project from the outset.
The comfort of the patient is important as well, especially as the anxiety of patients is quite real when it comes to dental visits. The role of the environment in managing this anxiety is important. We think about what the patient can see from the chair and the way sounds carry between surgeries. We think about the reception area and the waiting area in setting the tone even before the patient sits in the chair.
Allied health and mental health clinics
Allied health spaces vary widely in scope, from physiotherapy spaces that require open floor areas and treatment beds to psychological practices that demand privacy and sound separation. In mental health spaces in particular, the way the space ‘feels’ is important. Waiting areas must be calming rather than clinical in atmosphere, and consulting spaces must provide true sound separation for clients to open up.
We have worked with physiotherapists, psychologists, speech pathologists, occupational therapists, and exercise physiologists, each with their specific spatial requirements. The design brief commences with how you actually practice, rather than what you think is typical of an allied health clinic.
Specialist consulting suites
Specialist suites are often housed within a larger medical precinct or shared building, and the challenge here is to create a unique identity within these constraints. As a medical professional, whether you are an ophthalmologist needing a darkened diagnostic lane or a dermatologist needing phototherapy facilities, the space needs to meet very specific clinical needs, but also create a polished and inviting front-of-house area.
We also work with specialists who consult in multiple rooms or share facilities with other professionals. This means that the spatial planning needs to take into consideration the possibility of scheduling conflicts and the sharing of waiting spaces.
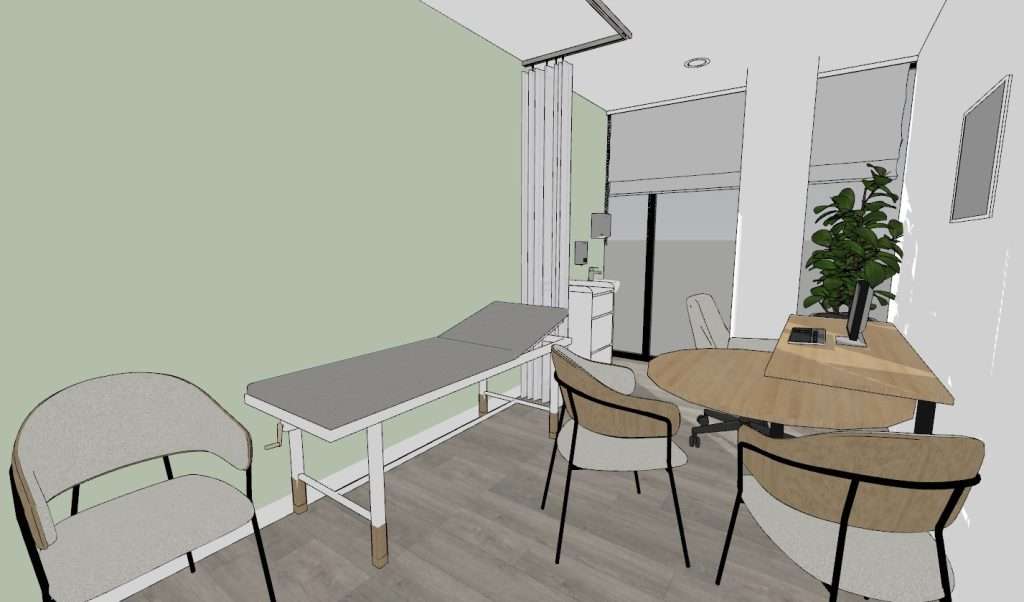

How clinical workflows shape every design decision
The difference between a clinic that works and one that doesn’t is in the workflow. How does the patient get from arrival to consultation to treatment and back out again? Where do the clinicians go between appointments? How does the admin staff manage the incoming patients, phone calls, paperwork, and billing without being on top of each other?
We map these workflows before we draw a single line. In a busy GP clinic, this might involve creating a distinct corridor for patients and another for staff, to allow doctors to move between rooms without walking through the waiting area. In a physiotherapy clinic, it might involve positioning exercise beds in such a way that therapists can supervise two patients at once.
Decisions made in the design process, such as the adjacency of rooms, the placement of doors, the placement of joinery, and the placement of the reception desk, are all based on an understanding of how your team works on a Tuesday afternoon when the office is busy. The real design thinking is done at the level of the workflow, long before the furniture and other elements are even considered.
Compliance requirements for healthcare fitouts in Melbourne
National Construction Code and Disability Discrimination Act
Healthcare facilities in Victoria are required to comply with the National Construction Code (NCC), which specifies the minimum performance requirements for health, safety, amenity, and accessibility in buildings. In medical fitouts, Class 9a building classification is common, and this classification has more onerous requirements than standard commercial tenancies.
The Disability Discrimination Act (DDA) throws another loop into the mix. Accessible entry, circulation widths, compliant amenities, and hearing augmentation at reception are the basics. We build these in from the very start rather than adding them as an afterthought. Bungling the DDA can have serious implications for the number of people your practice is able to serve.
Planning permits, town planning and the approval process
The question of whether or not you need a planning permit will depend on your location and the existing use of the building, as well as your local council’s planning scheme. A tenancy in a purpose-built medical precinct may not require a permit, but conversion of a retail or residential space to a medical clinic almost certainly will.
The process of getting approval in Melbourne differs from council to council. In general, we submit our plans to demonstrate compliance with zoning overlays, car parking requirements, waste management, and protection of amenities for neighbouring properties. We prepare these documents to show compliance with these requirements. In some cases, we also work with town planning consultants. Understanding what local councils are looking for can help us avoid objections.
Fire safety, ventilation and infection control
Fire safety in a Class 9a building involves meeting exit route requirements, fire-rated walls between tenancies, emergency lighting, and often a sprinkler system, depending on the size and configuration of the building. The ventilation requirements go beyond normal commercial requirements. For specific areas like sterilising and procedure rooms, mechanical ventilation is required with specific air change rates as specified in Australian Standards.
Infection control also affects the selection of materials and layouts. The materials should be easy to clean and non-porous. The placement of hand basins is also important in relation to hand hygiene of patients and staff. The placement of hand basins in dental practices requires a ‘dirty’ to ‘clean’ flow in the sterilisation area.
Residential to medical facility conversions
Practitioners in the middle and outer suburbs of Melbourne often find that a house in a good location near an arterial road can be a more accessible entry point than a purpose-built commercial tenancy. The advantages of a house are that it can provide a good location at a lower cost, but the conversion process is more complex than most owners realise.
From a planning point of view, you are changing the use of the building from a residential dwelling to a medical clinic, and that requires a planning permit. The council will assess the provision of car parking, the impact on traffic, signs, waste management, and even potential amenity impacts on neighbouring residential dwellings. In some zones, this change of use may require a town planning report and a notification process.
In terms of structure, it is unlikely that any residential building will comply with the requirements of the NCC for a Class 9a healthcare building. Floor loads, fire separation, accessible entry paths, accessible amenities, and emergency egress are considerations. In addition, the layout of existing houses is often in conflict with efficient healthcare layouts, with narrow hallways and split-level areas, with room sizes being unsuitable for consulting or treatment areas.
We have helped practice owners in evaluating residential properties before they make any decision to buy. The evaluation entails what is possible in the building envelope and the likely cost of the conversion. This research helps avoid buying a property that looks good but has underlying compliance costs that make the budget impossible.
Acoustic design and patient confidentiality
Sound passing between consulting rooms extends beyond comfort. It is a clinical issue. If the patient in Room 2 can hear the conversation in Room 1, then it is a confidentiality issue. In mental health settings, patients may be talking about traumatic experiences, relationships, substance use, and family issues. In these settings, the lack of acoustic separation actually undermines the therapeutic relationship.
Standard partitions constructed of plasterboard, along with a standard stud wall, are not sufficient for most healthcare facilities. We also specify wall construction and ceiling finishes, as well as door construction, based on the Sound Transmission Class required for that particular type of room. Consultation rooms for discussions that require discretion often require STC values in the high 40s and low 50s. Rooms for telehealth require even more consideration, as the sensitivity of a microphone can pick up noises that are not audible to the human ear.
The design is not limited to the walls. Ceiling plenums (the space above the ceiling tiles) are another common source of sound leakage between rooms, as is HVAC ductwork if acoustic duct lining is not specified. And the space at the bottom of the door is another source of sound leakage between rooms.
Acoustic design is an important element of the patient experience in healthcare interior spaces. It should not be value engineered out when the budget is under pressure.
Designing consulting rooms and clinical areas for future growth
Most practice owners know exactly what their practice requires: four consulting rooms, a treatment room, a reception area, and so on. The only question is always, ‘What will you need in two or three years’ time?’ It is generally true that when you add a practitioner, you will also need to add a consulting room. If you are offering a new service, such as skin checks and minor procedures, you may need to provide a dedicated clinical area with specialised ventilation and lighting, and provisions for infection control.
It is much easier and cheaper to accommodate future growth if you plan your infrastructure from the start. This means running extra data cables and power cables to areas of your building where future rooms may be built. It also means ensuring your electrical switchboard is capable of being upgraded with extra circuits. Likewise, it also means considering room adjacency. If your two consulting rooms share a wall with your storage area, it means you can add another consulting room without needing to build anything.
We also think about how your waiting area and reception will accommodate more patients. A waiting area that is good for four doctors may be cramped if you expand to six doctors. Building in a little extra space in shared areas early on avoids the hassle and cost of having to do the waiting area again in two years.
By making proper provisions now, you will not have to start from scratch in the future.
Our process from concept to construction
Site visit and design brief
Every project begins with a site visit. We visit the existing space (or the vacant tenancy) with you and discuss your requirements in terms of how you want the practice to function. How many practitioners will be working simultaneously? What services do you deliver? What is your patient journey from arrival to departure? This discussion is the basis of the design brief, and all other elements are based upon it.
We also review the lease agreement and any building-specific restrictions, in addition to existing services such as hydraulics, electrical, fire, and mechanical. Understanding what is already in place can help us identify opportunities and highlight potential cost risks before we start the design process.
Concept design and spatial planning
With the brief in hand, we can then create concept floor plans, which allow us to consider various possibilities for your practice’s layout. You can see how your practice could look, as well as the trade-offs associated with each option.
At this point, we are also thinking in terms of compliance. Access paths of travel, amenities, fire egress, and ventilation are all included in the concept, so you are not getting a design that is pretty on paper but is not going to work when it is submitted to the NCC.
Documentation for builder pricing and approvals
Once the concept is approved, we prepare the 3D renders and detailed construction documentation, including floor plans, reflected ceiling plans, electrical plans, joinery details, finishes schedules, and specifications. This documentation is what your construction partner uses to price your job correctly, and it is what your local council or building surveyor needs to issue permits and approvals for your building.
Good documentation helps avoid surprises during construction. If every junction, material, fixture, and finish is documented, the builder can price the job with confidence and you can hold them accountable. We have seen too many fit-out jobs blow out because the documentation was vague and the builder had to make assumptions.
Construction, project support and handover
We are involved during the construction process. We monitor the progress of the project in line with the documentation. In addition, we liaise with the builder in case of any site problems. We also oversee variations to ensure you are not surprised by cost increases. Our objective is to ensure timely completion of your project.
At handover, we’ll walk through the completed space with you to ensure that everything is built to specification. We’ll also develop a defects list if there’s anything that requires attention, and we’ll work through these until all is complete and your clinic is ready to see patients from day one with no loose ends.
What healthcare practice owners should look for in a design partner
Selecting a designer for a healthcare fitout is not like selecting a designer for a café or a retail environment. The regulatory compliance demands are higher, and the specific requirements are more detailed. The penalties for failure are more significant, not only for your patients but also for your registration.
Look for a team that has direct experience in healthcare interior design and is familiar with NCC classifications and DDA requirements, as well as Australian Standard requirements for medical facilities. See if you can look at their documentation samples. The quality of construction documentation says a lot about how the project will go. Vague drawings will get you nowhere fast; accurate documentation will get you accurate pricing and reduce variations.
Also, make sure they have professional indemnity insurance in place. If a design error causes a non-compliance issue or a costly rectification, you’ll want to know they’re insured. Ask them about their experience with the approval process in your local council area. A designer who has experience with the process in the City of Melbourne will have a different approach to one who only deals with regional areas.
Finally, pay attention to how they communicate. With a healthcare fitout, there are a lot of decisions to make over several months. You’ll want to work with a design firm that clearly explains things to you and is available to you when you need them. You don’t want to have to chase them for information. The relationship is just as important as the portfolio.
Talk to our Melbourne healthcare design team
If you’re considering a medical clinic fitout, a dental practice, an allied health facility, or a specialist consulting practice, we’d love to hear from you. Our Melbourne team can work with you from your first site visit through to construction completion, managing all the intricacies of compliance, documentation, approvals, and design to allow you to focus on what you do best; looking after your patients. Get in touch with us today to book your consultation to discuss what you’re working towards.
FAQs
How long does a healthcare fitout take in Melbourne?
The duration of a healthcare fitout in Melbourne generally ranges from 12 to 20 weeks, depending on the size of the job. For a medical clinic, the process from design to construction completion can take about 12 to 20 weeks. For projects that require a planning permit, an additional 4 to 8 weeks may be needed for the permit to be issued, especially for projects that involve converting a residential property.
Do I need a planning permit to convert a house into a medical clinic?
In most cases, yes. A change of use of a residential property to a medical clinic is involved in such an action, and it will require an application for a permit. Various considerations will be made by the council. These include parking, traffic, waste management, and signage.
What compliance standards apply to medical fitouts in Victoria?
The National Construction Code (Class 9a provisions), Disability Discrimination Act, relevant Australian standards on ventilation and fire safety, and any conditions specified in your local council planning scheme. Guidelines on infection control from your local health authority also apply, depending on your services.
Can you design for telehealth rooms and sterilisation areas?
Yes. Telehealth rooms need acoustic treatment and lighting suitable for camera use, along with data infrastructure to enable video connections. Sterilisation rooms need to be designed with good workflow between the dirty and clean zones, non-porous materials, and ventilation suitable for sterilisation, along with compliance with relevant Australian Standards for the process.
How do you handle projects where the clinic needs to stay open during fitout?
Staging is key. We ensure that parts of the clinic remain operational while other parts of it are being constructed. This is usually done by using partitions. We also work at night on noisy construction sites. It is not uncommon for established practices that cannot afford closure.